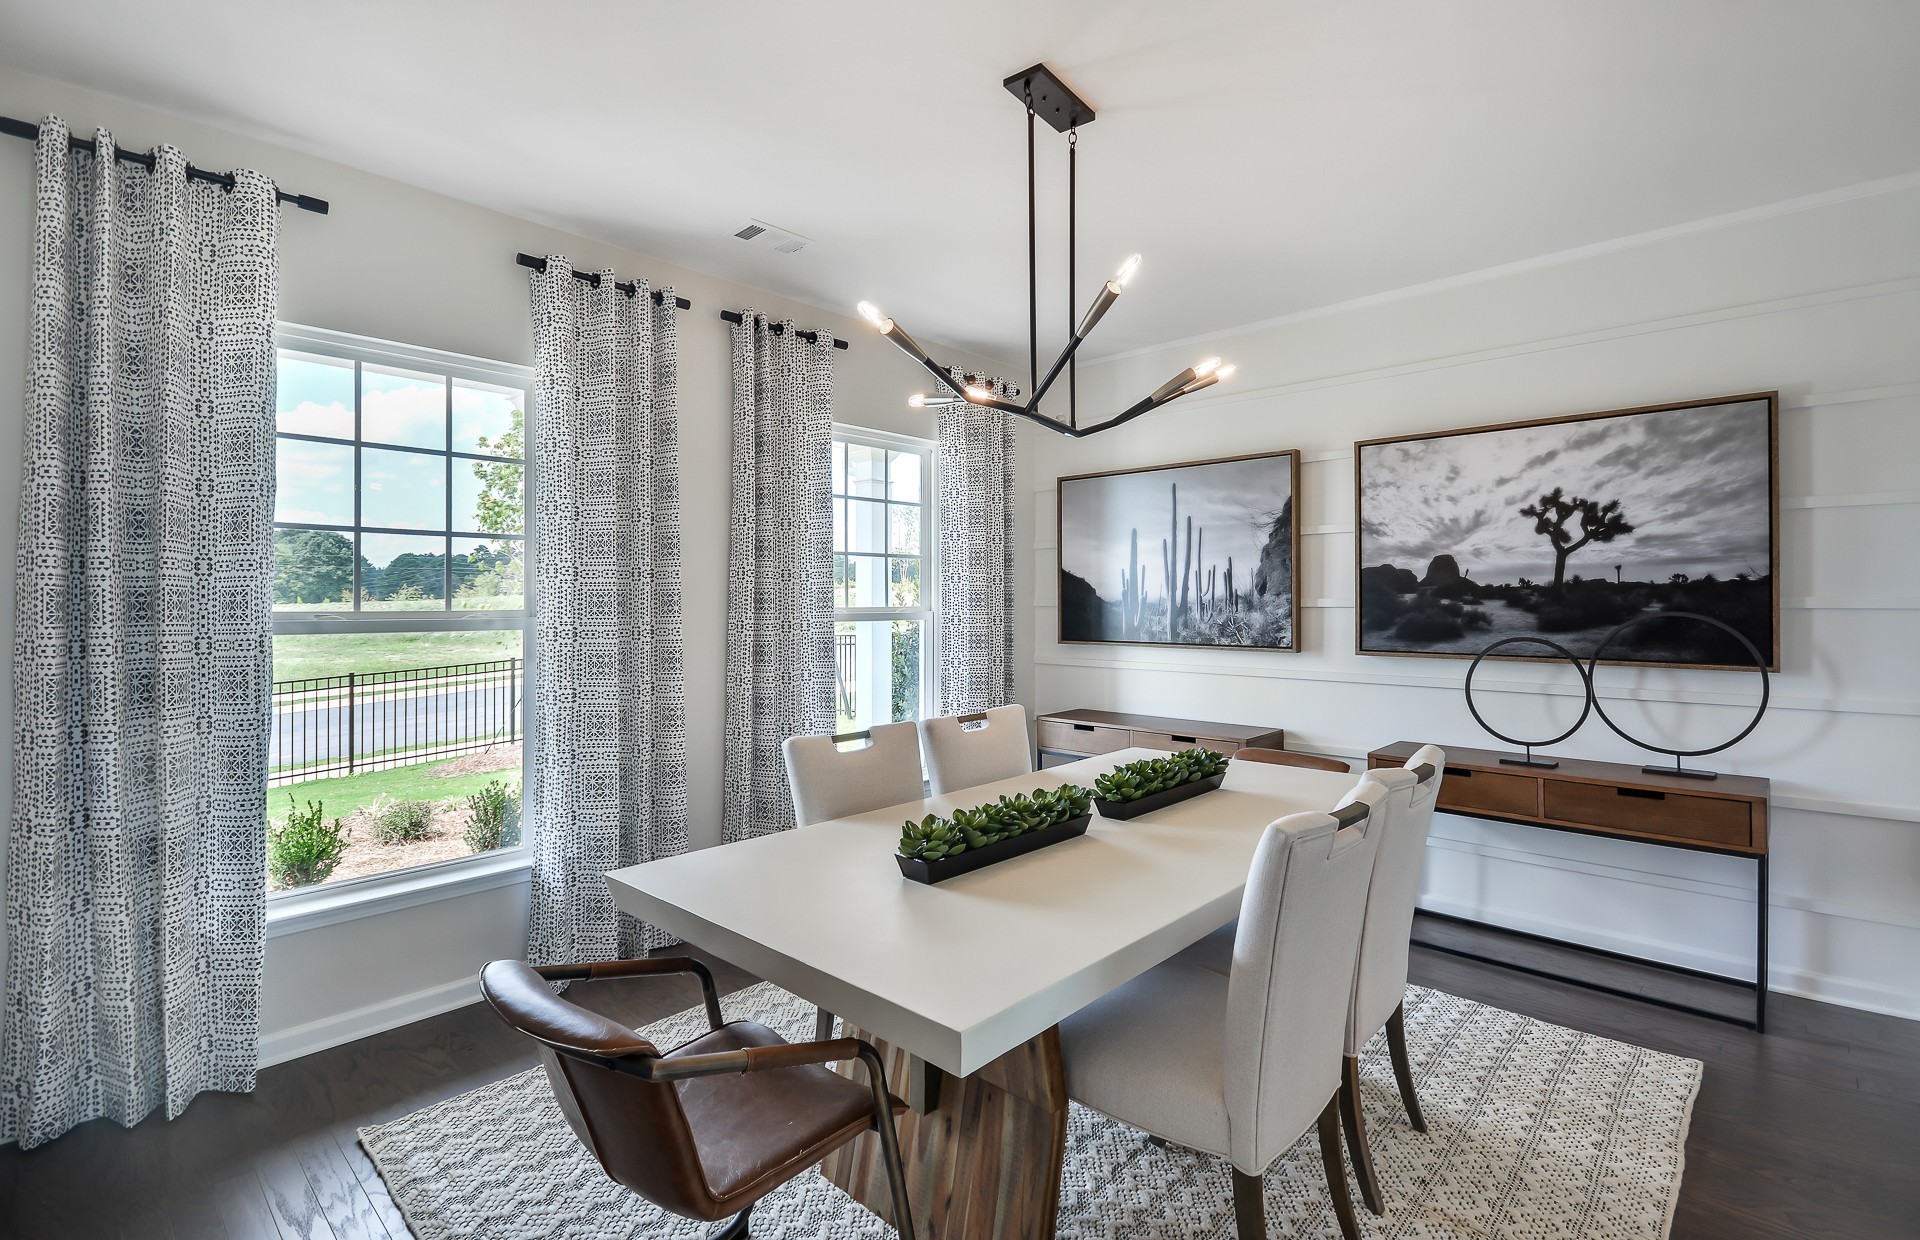
Property photo 1
Property photo 2
Property photo 3
Property photo 4
Property photo 5
5 Beds
3 Baths
3,022 sqft

$549,990

483 Jet Stream Dr, La Vergne TN, 37086

Price per sqft$182.00
Built in2026
Property size3,022 sqft
Property typeResidential
Courtesy of Pulte Homes Tennessee, Jennifer McClarney Day Listing Contact: 6155388969

Overview

Active

Listed Sep 3, 2026

Updated 7 days ago

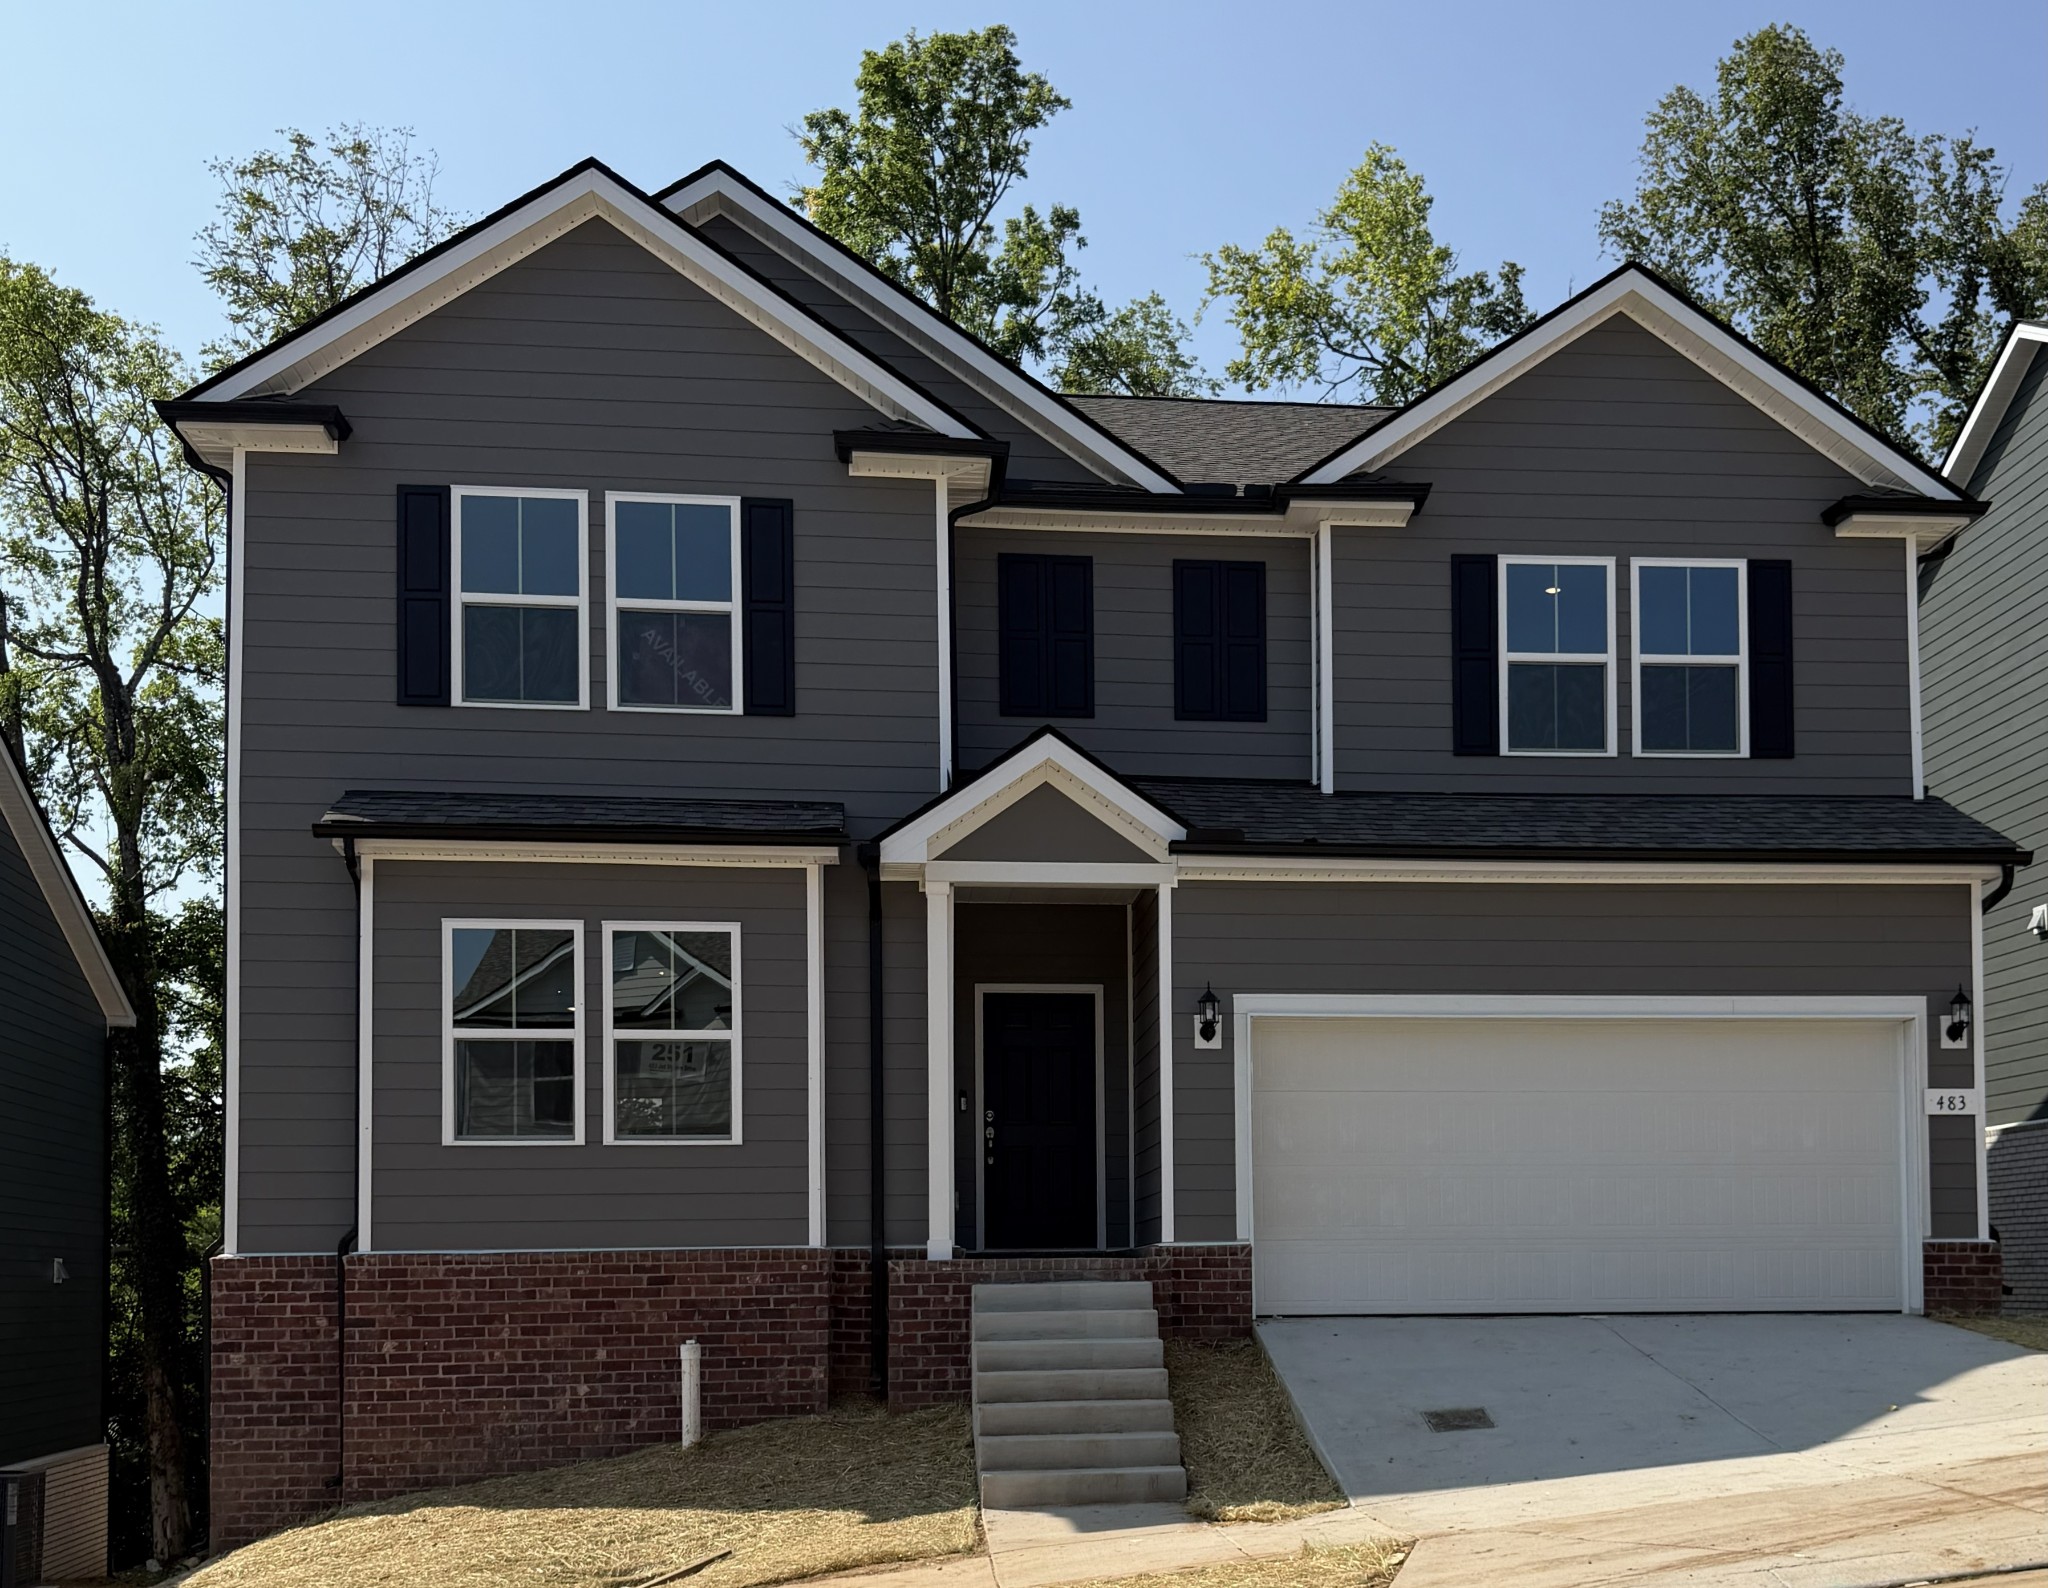
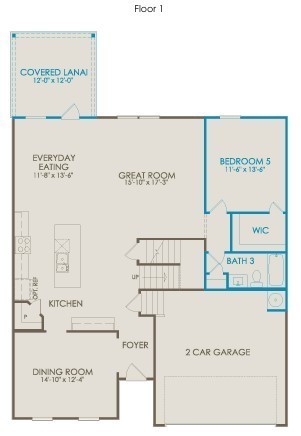
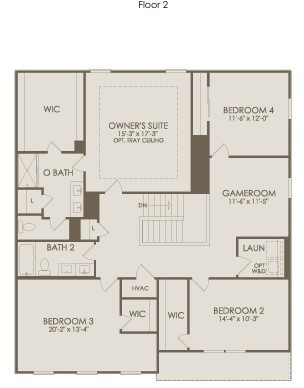
Our most popular 5 Bedroom, 3 Bath beautifully upgraded Mitchell floorplan is being constructed now, so BUY NOW - for a MOVE-IN BEFORE THE HOLIDAYS! This New Construction home will feature an exciting blend of comfortable spaces including a separate Formal Dining Room (Or make it your Meditation Room). Or if you need 2 separate offices, this home can easily function with 2 offices on the main floor. This home exudes livability in the highly sought-after Hamlet at Carothers Crossing community. Rutherford County Schools are only 2 - 4 miles away. Meet your neighbors on the community walking trails / open space areas. Hamlet at Carothers Crossing is Perfectly convenient to your daily needs - just 10 minutes or less, from your retail favorites, delicious dining and 5 mins to I-40. Incredibly located neighborhood provides a peaceful setting; serene rolling hills and expansive sky views to welcome you home. Looking for space to breathe easy and host guests comfortably? Enjoy relaxing on your Upgraded, back Covered Deck and backyard to a mature tree line. Abundant natural light fills the living and dining areas, plus a large Kitchen Island and an extra cabinet & counter are perfect for your coffee / tea / beverage center! Upstairs, the Extra Large Primary Suite has a spacious Walk-In Closet that you can share comfortably, and a 5' Walk-In Shower (only). This home has the Upgraded, Main floor Guest Suite area - allowing flexibility for multi-generational living, a home office, or hosting out-of-town visitors. Schedule your Tour through Realtracs SHOWINGS or call: 615-314-2408 or Sales Consultant at 512-913-4714. List price shown reflects Seller's reduced pricing incentive. Ask for your personalized Home Affordability session with onsite sales consultant or Seller's Preferred Lender.

$3,659/mo

Est. mortgage payment based on a $549,990 home price.

All estimates are provided by Luxury Presence for informational purposes only. Actual amounts may vary.

Additional information

MLS® ID
3541151
Available since
June 15, 2026

Interior Features

Bedrooms
5
Bathrooms
3
Cooling
Yes
Heating
Yes
Basement
No

Exterior Features

Lot Size
0.12 Acres

Other Property Details

Taxes
$3,192
Tax Frequency
Annually
Association Fee Frequency
Monthly
Secondary Association Fee
$125
Garage
Yes
Pets Allowed
Yes
New Construction
Yes
55+/Senior Community
No

Listings courtesy of Middle Tennessee Regional Multiple Listing Service as distributed by MLS GRID

All information deemed reliable but not guaranteed and should be independently verified. All properties are subject to prior sale, change or withdrawal. Neither listing broker(s) nor Heidi Osterheld shall be responsible for any typographical errors, misinformation, misprints and shall be held totally harmless. Properties displayed may be listed or sold by various participants in the MLS.

Based on information submitted to the MLS GRID as of 2:58 AM UTC on 10/5/2026. All data is obtained from various sources and may not have been verified by broker or MLS GRID. Supplied Open House Information is subject to change without notice. All information should be independently reviewed and verified for accuracy. Properties may or may not be listed by the office/agent presenting the information.

©2026
Middle Tennessee Regional Multiple Listing Service . All rights reserved.

DMCA Notice


Powered by Luxury Presence