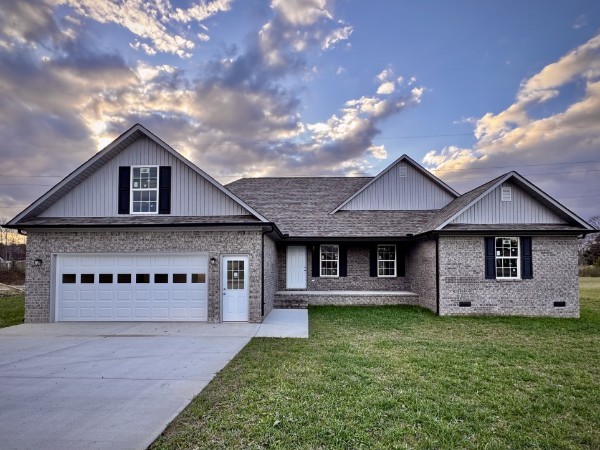
Brick house with white gabled dormers, dark shutters, an attached garage, and a broad concrete driveway.
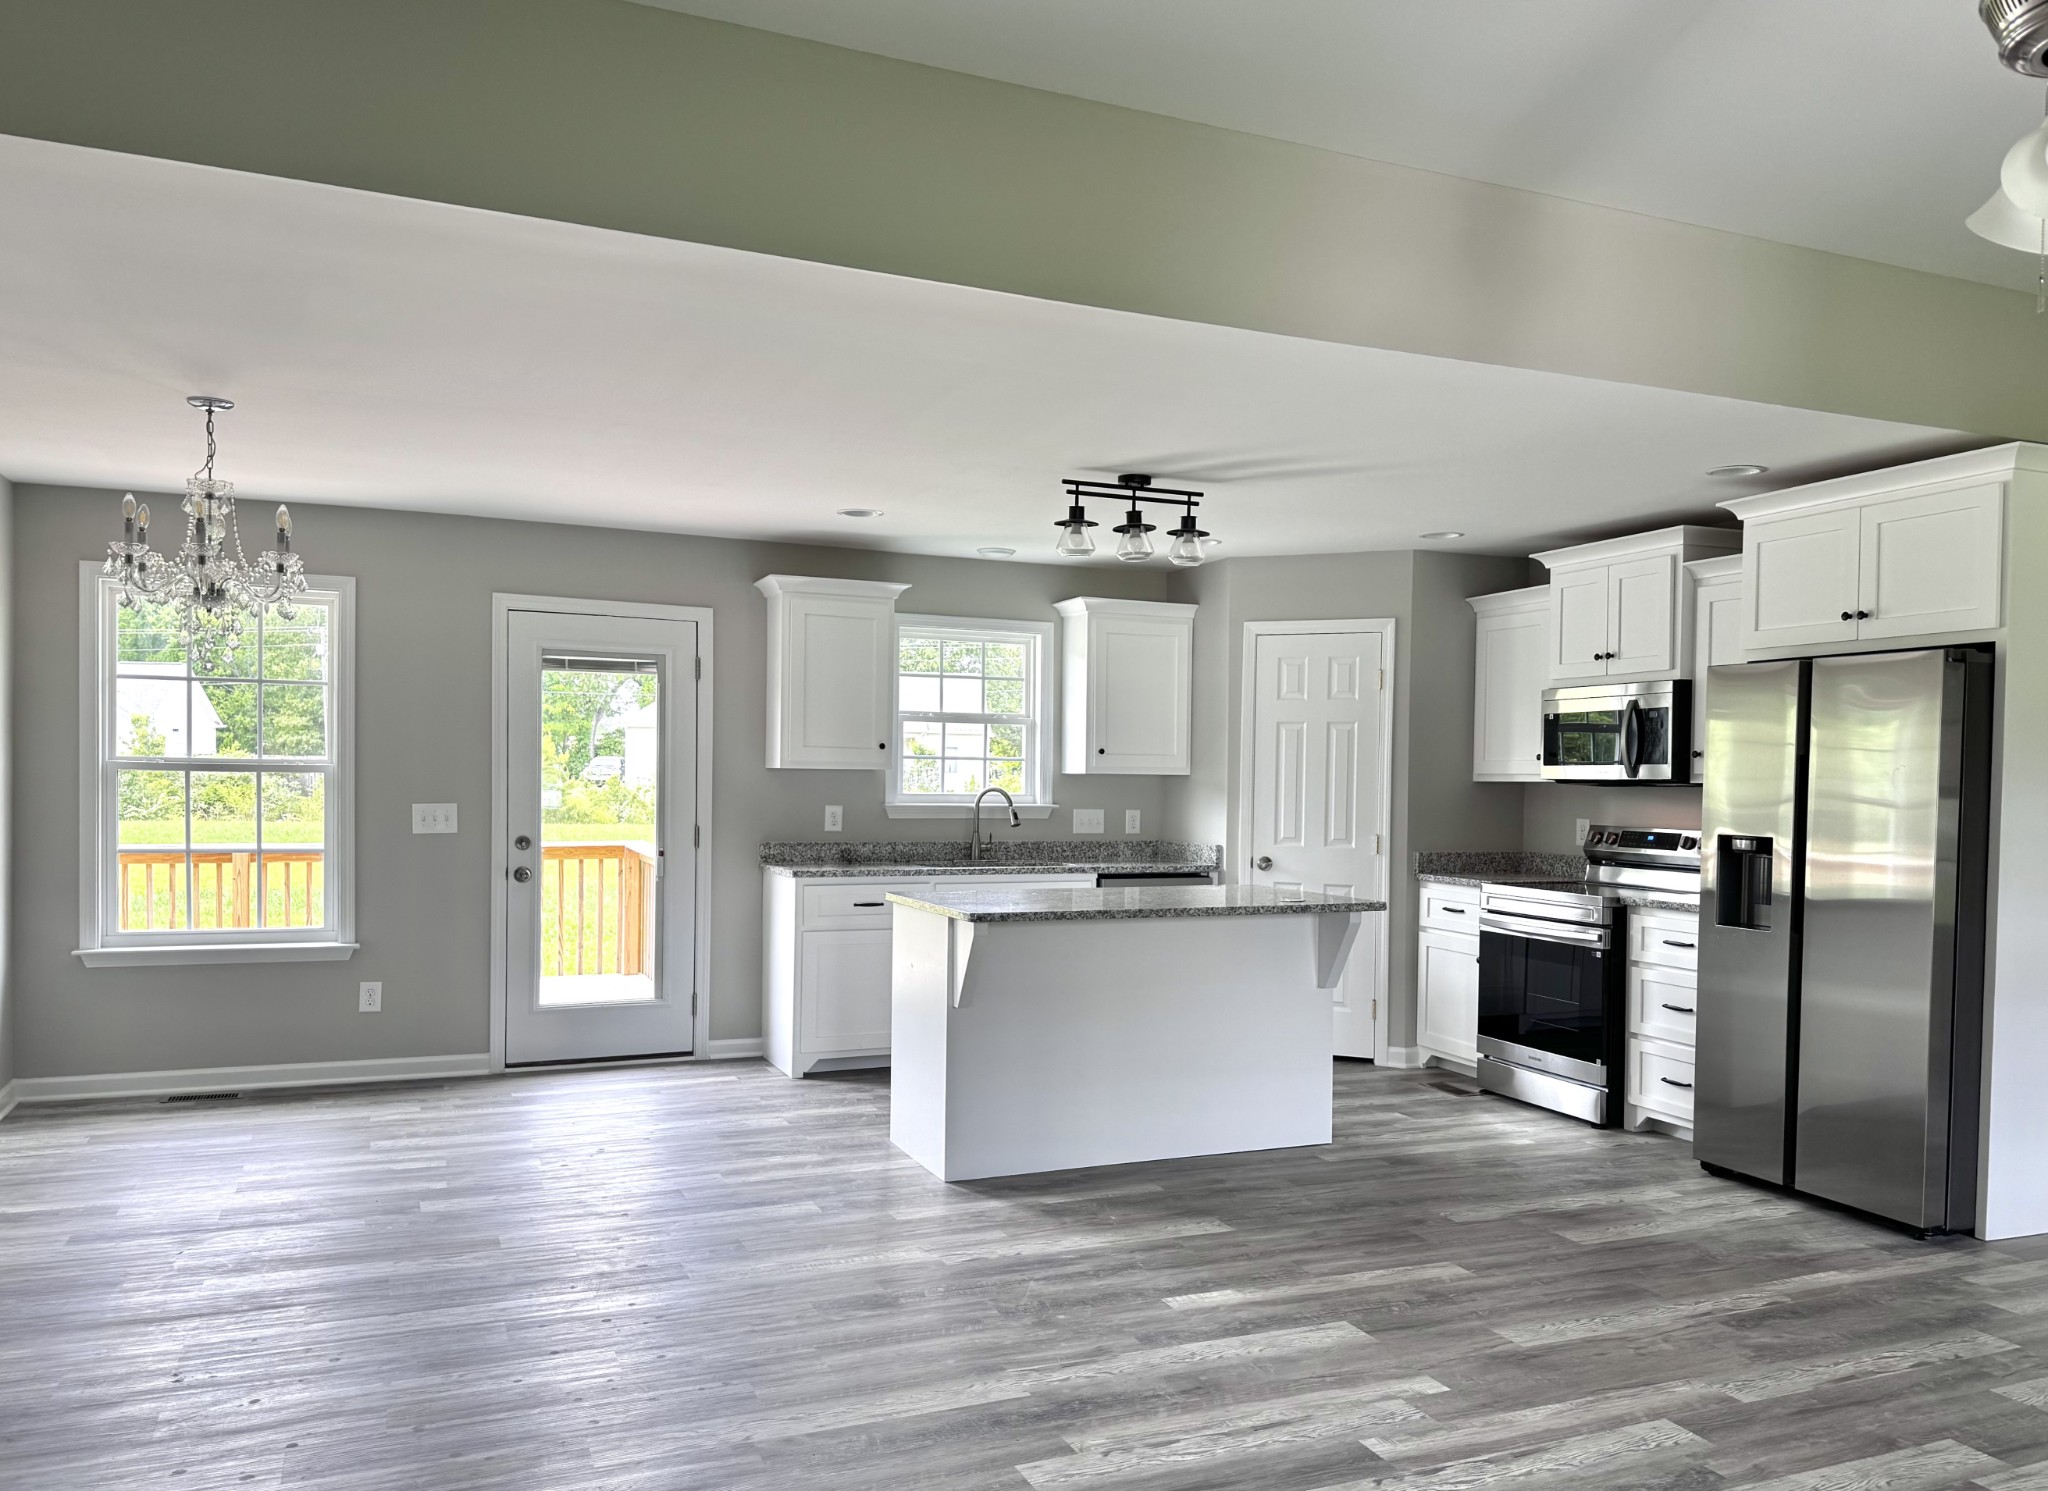
Open kitchen with white cabinets, a large island, stainless steel appliances, and gray plank flooring.
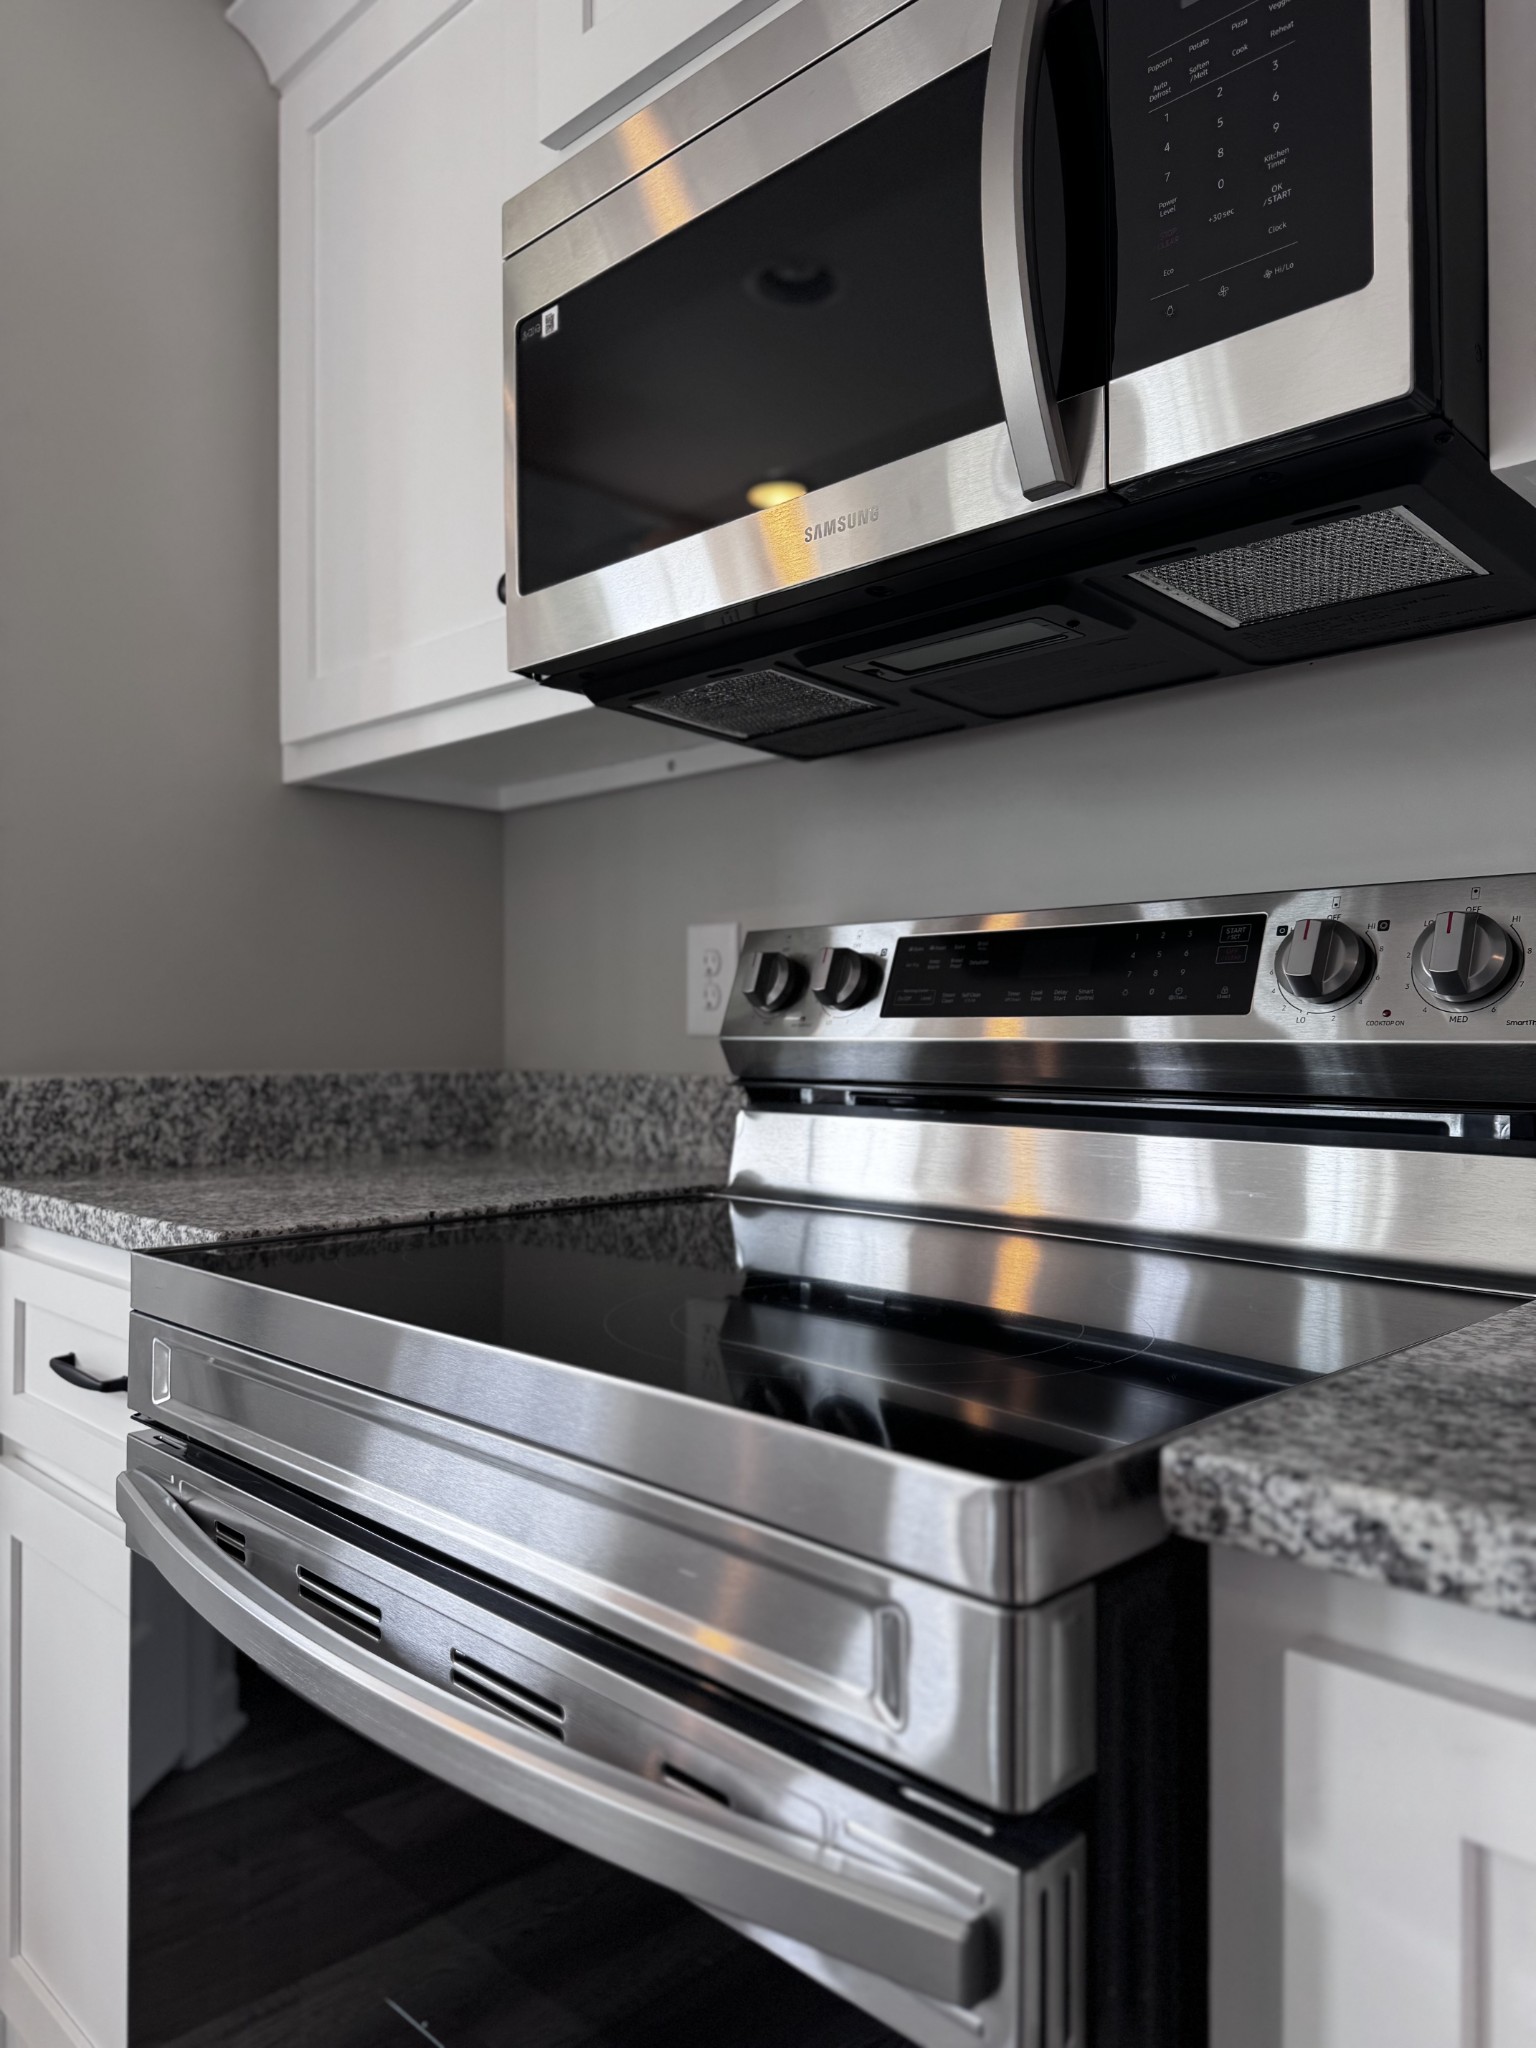
Kitchen with a stainless-steel range and microwave, black glass cooktop, granite counters, and white cabinets.
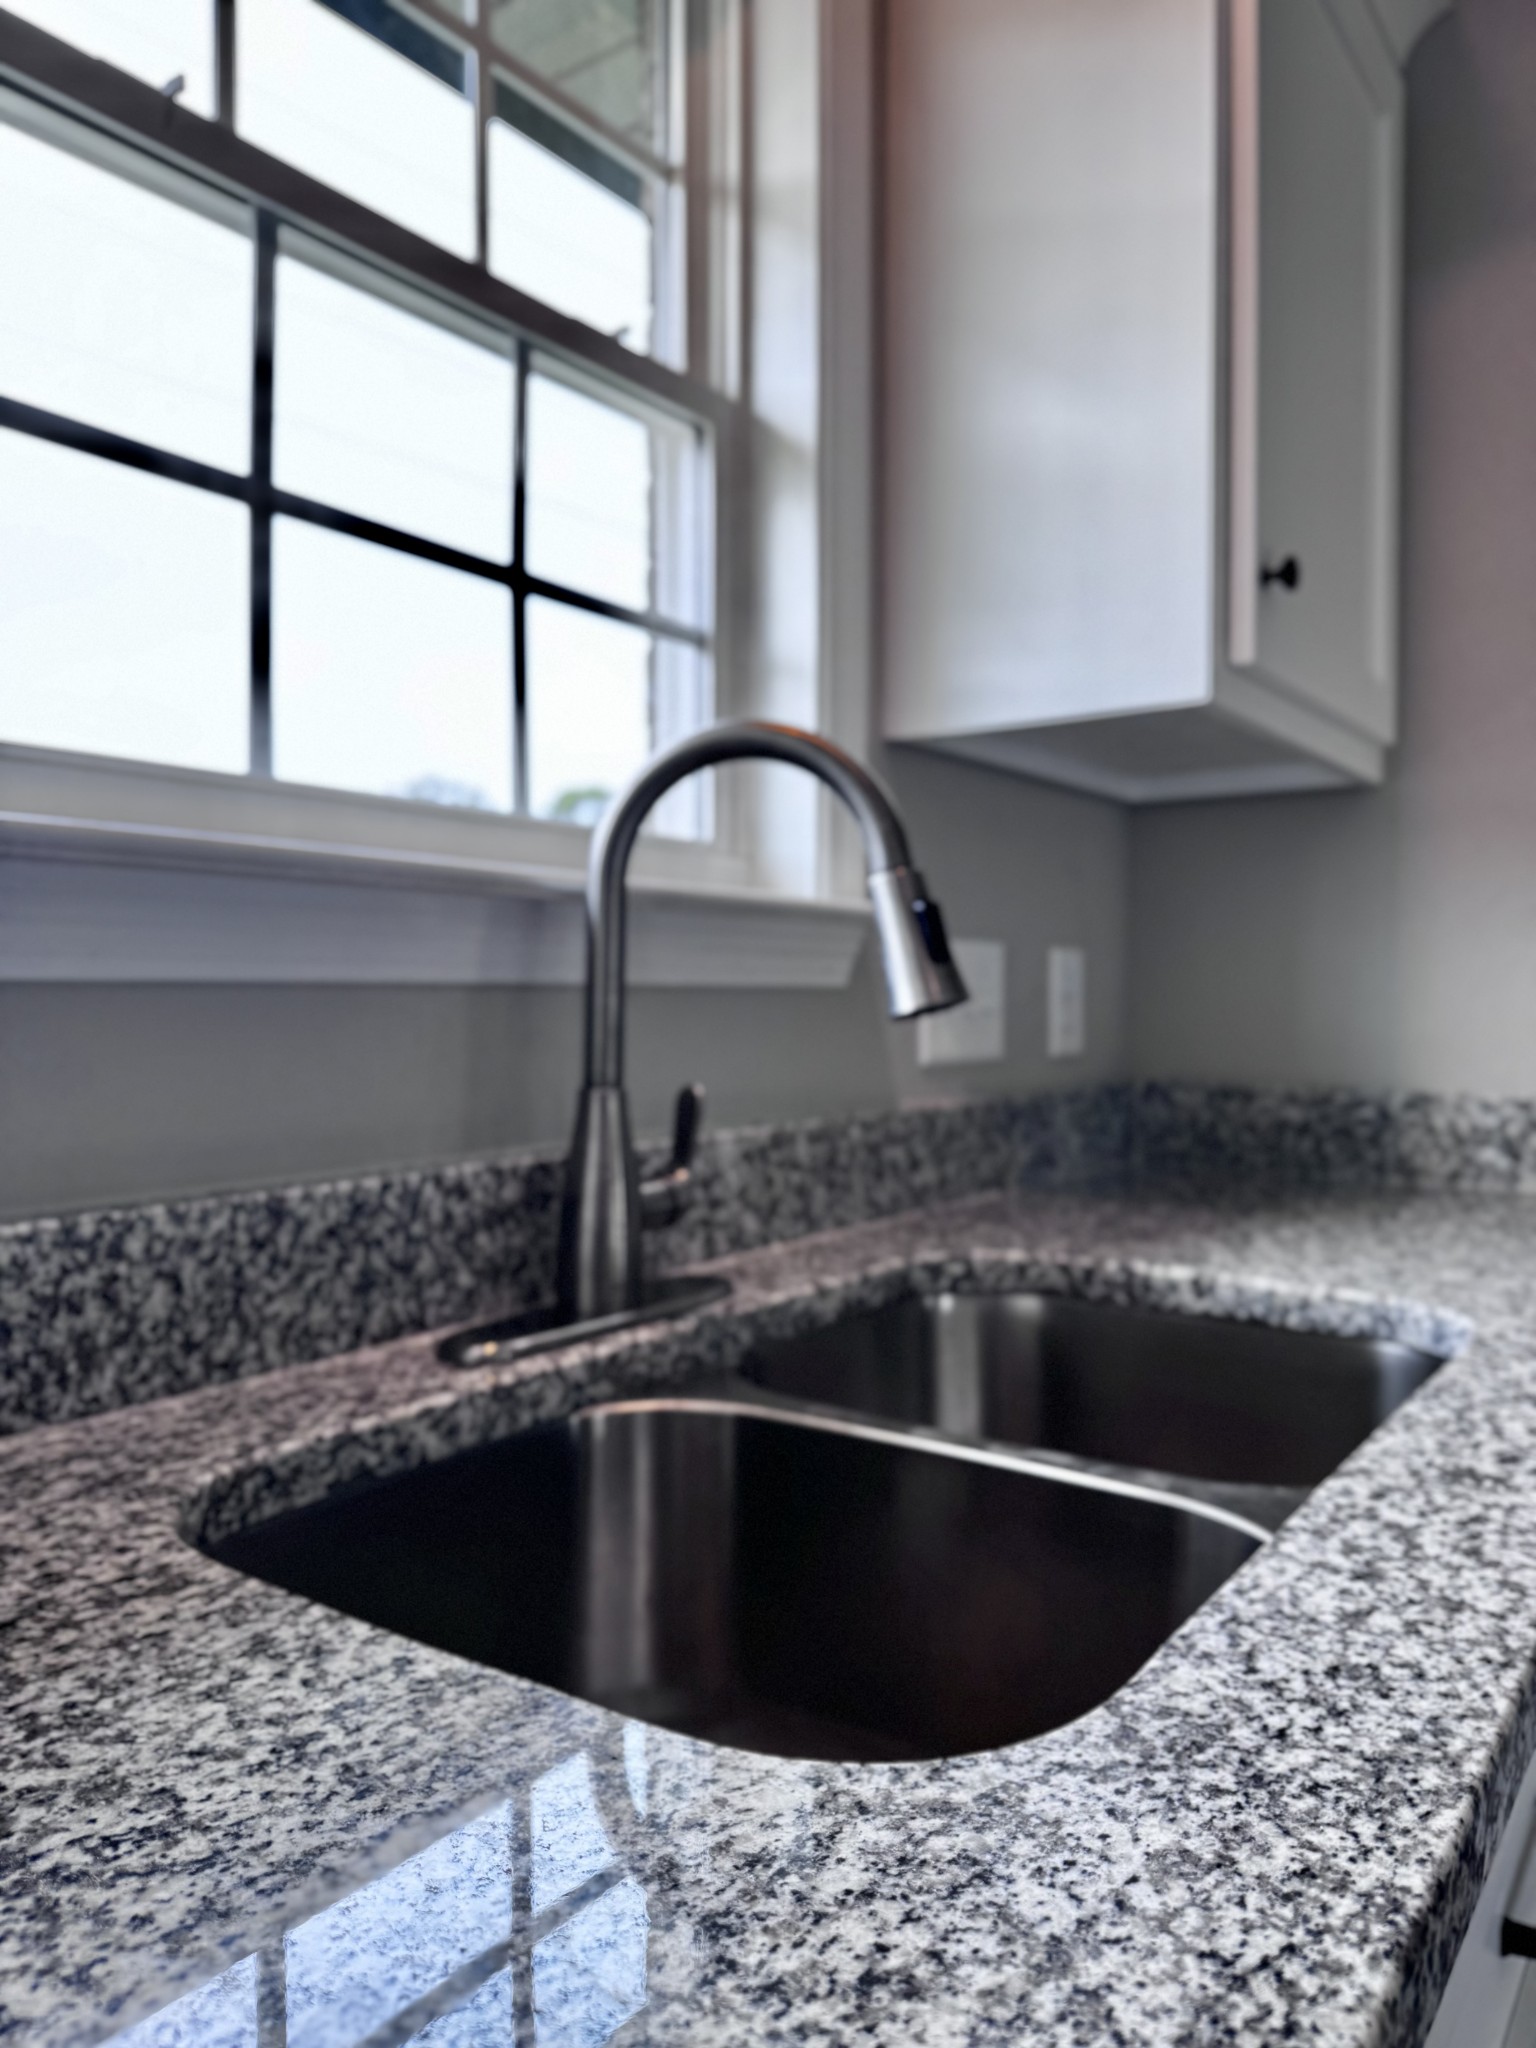
Kitchen sink with a tall pull-down faucet, speckled granite counter, and large window.
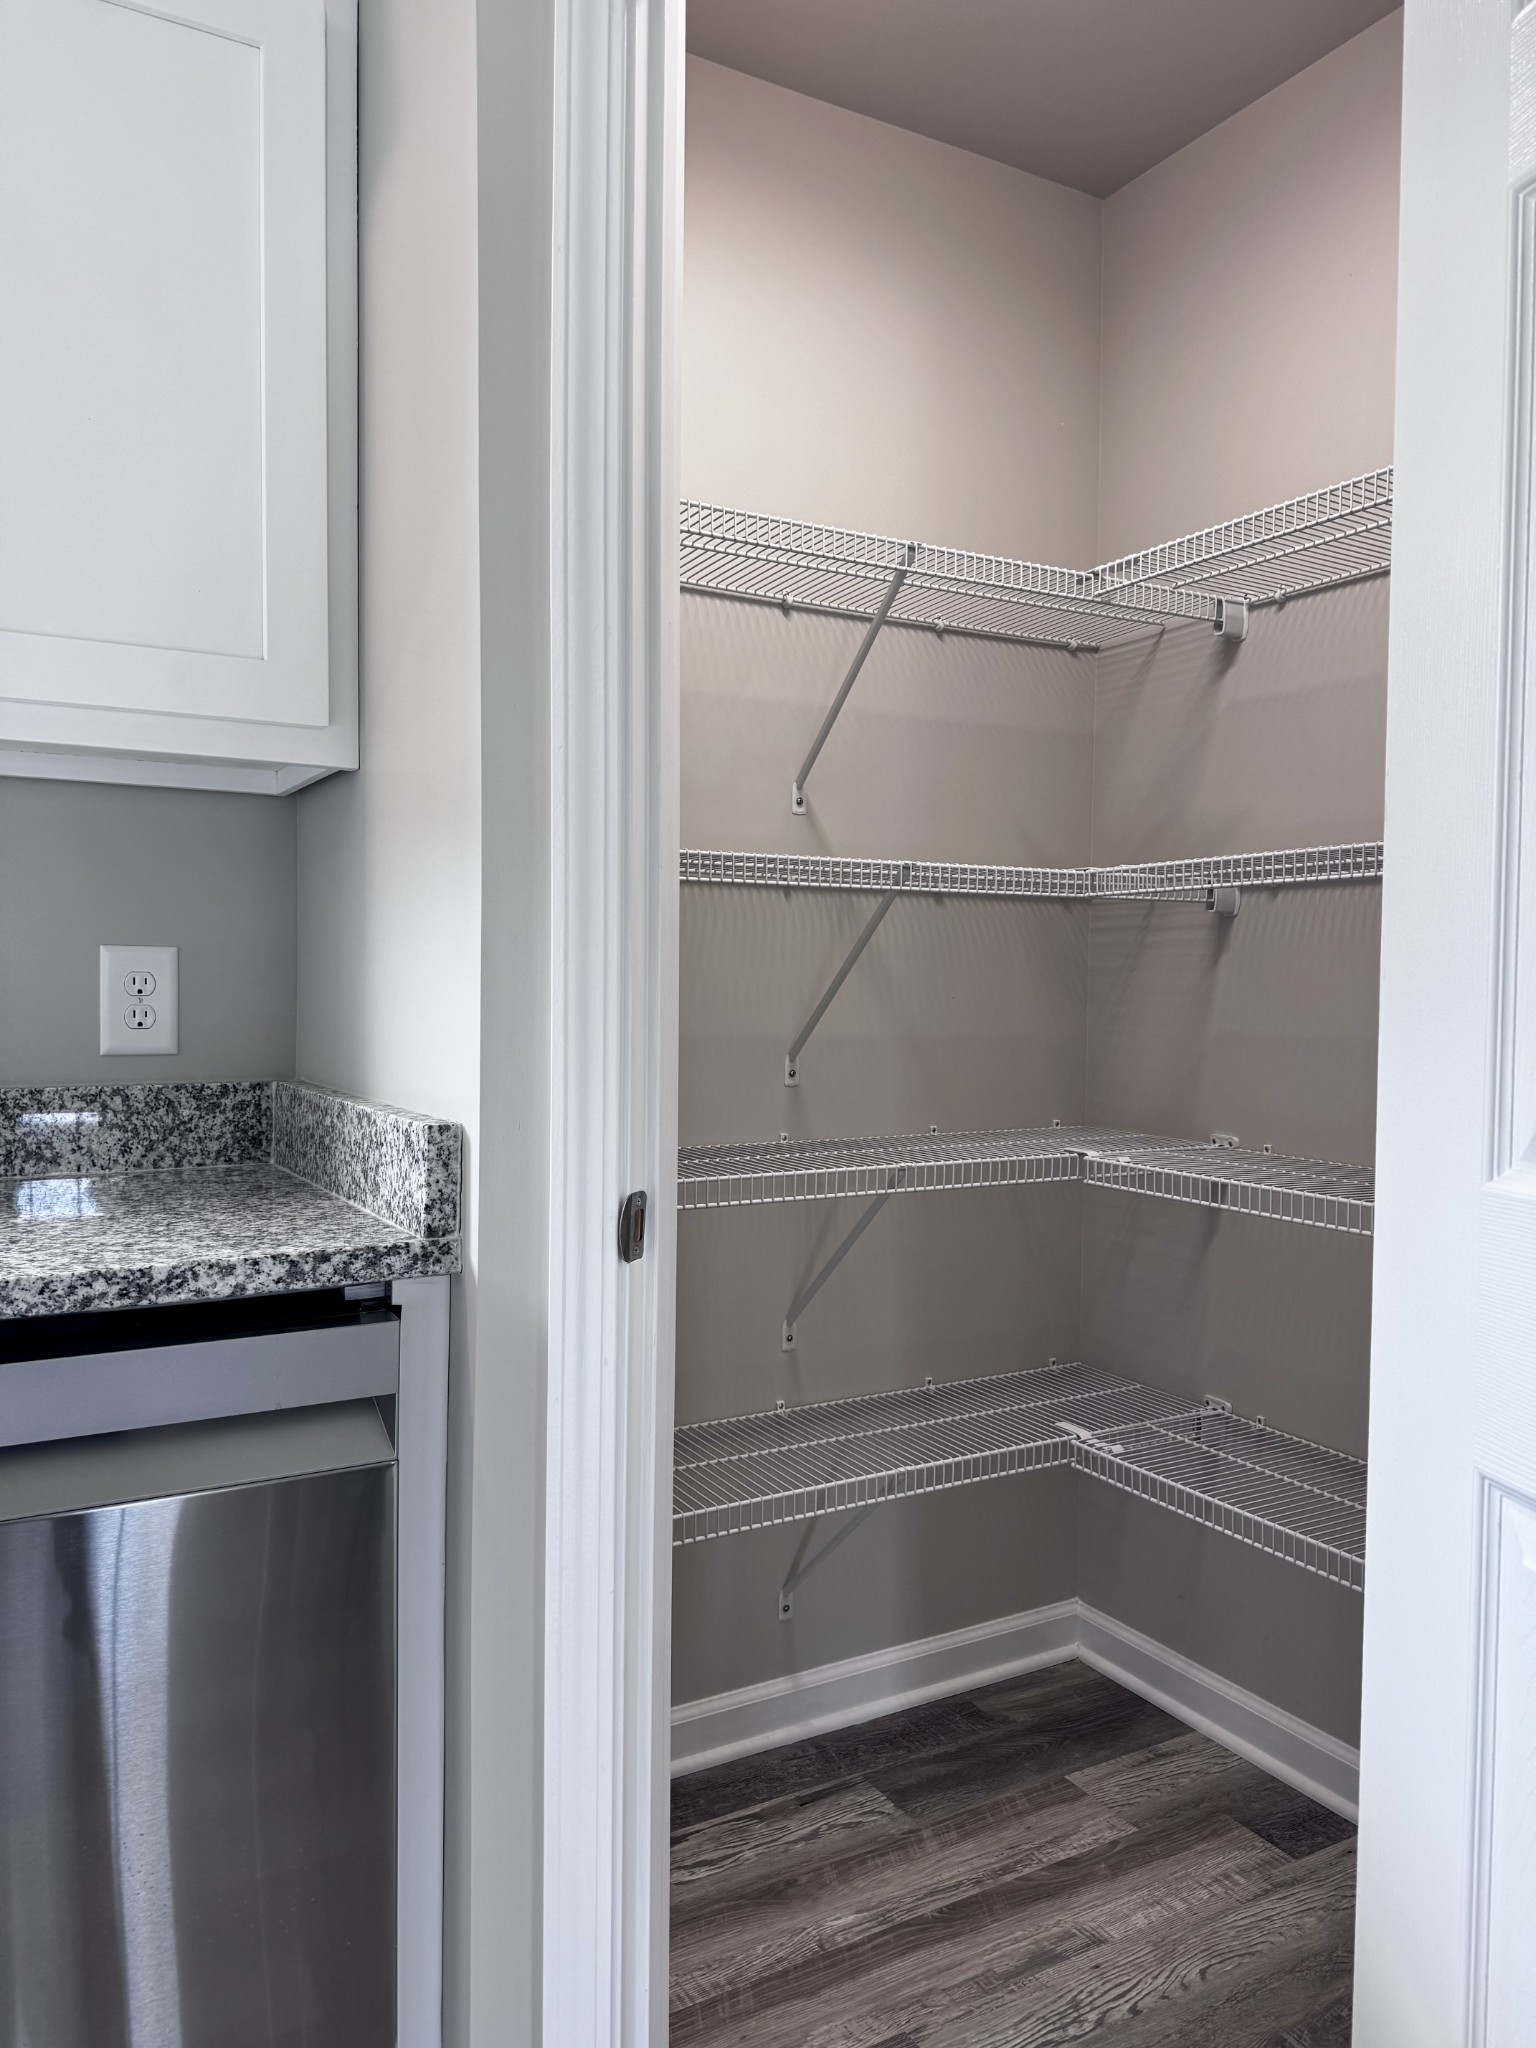
Walk-in pantry with empty wire shelves and dark wood-look flooring beside a granite counter.
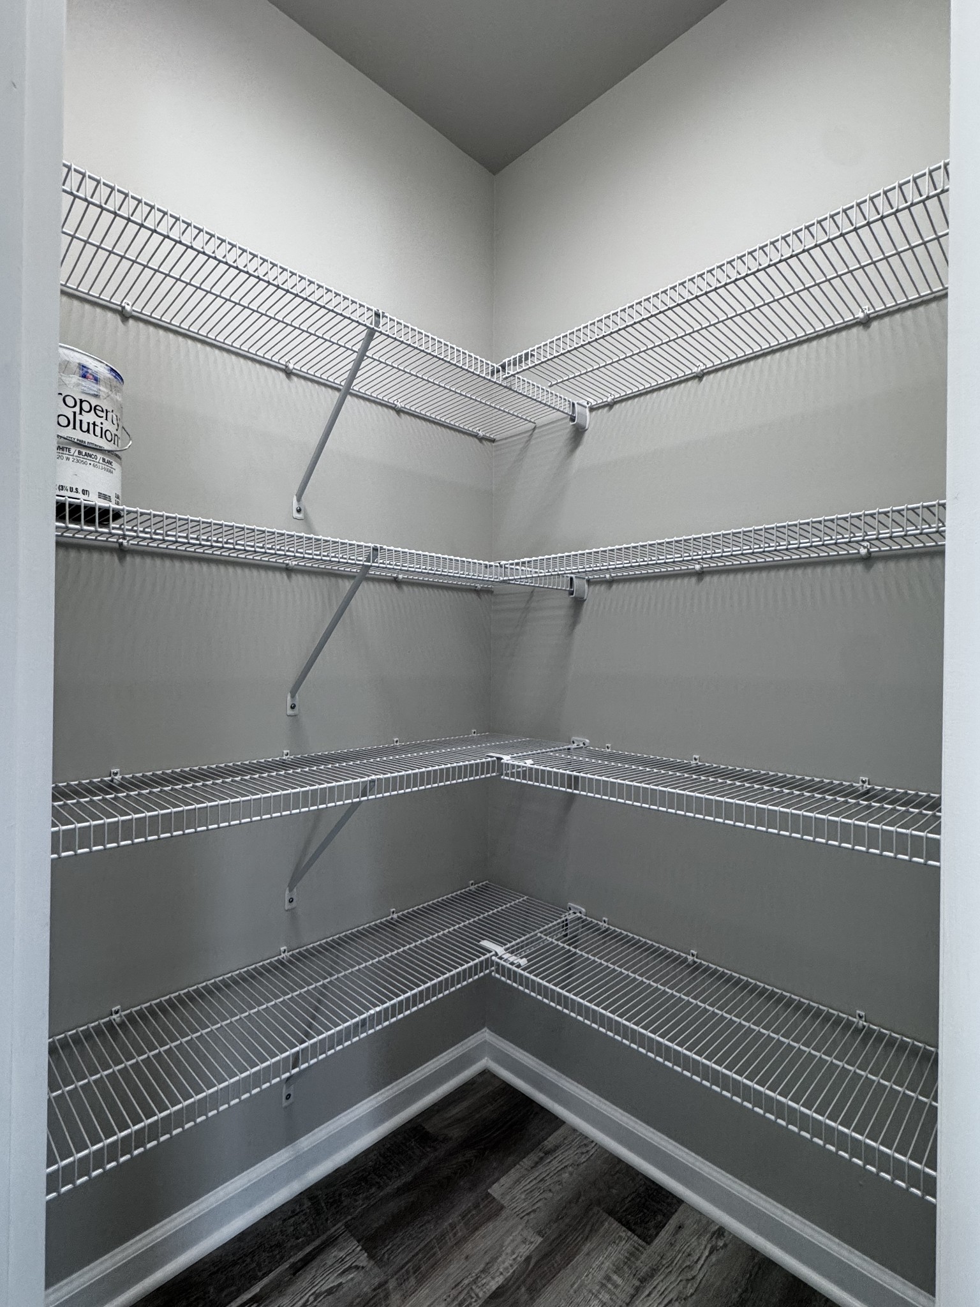
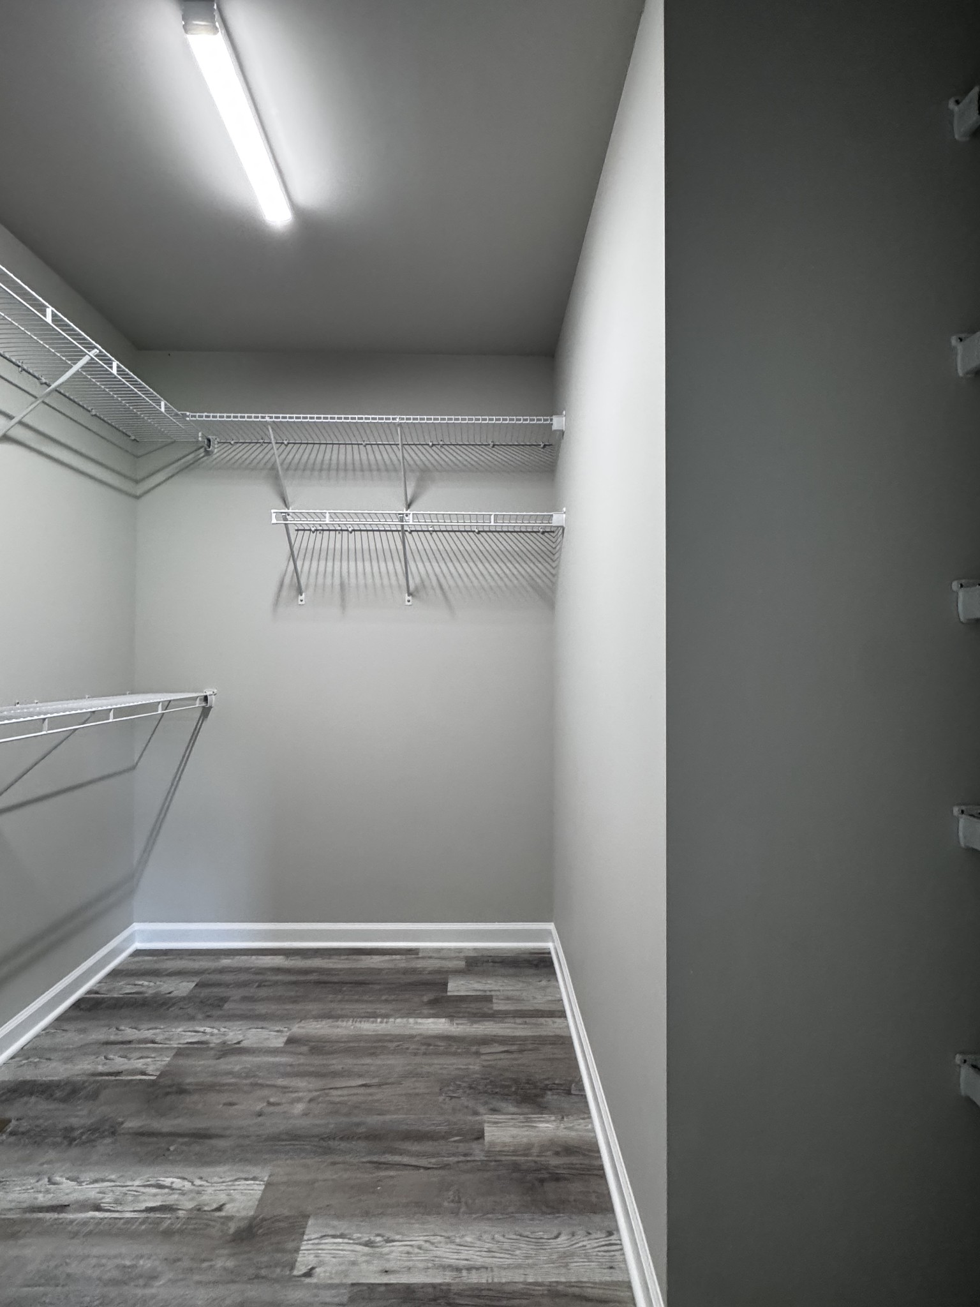
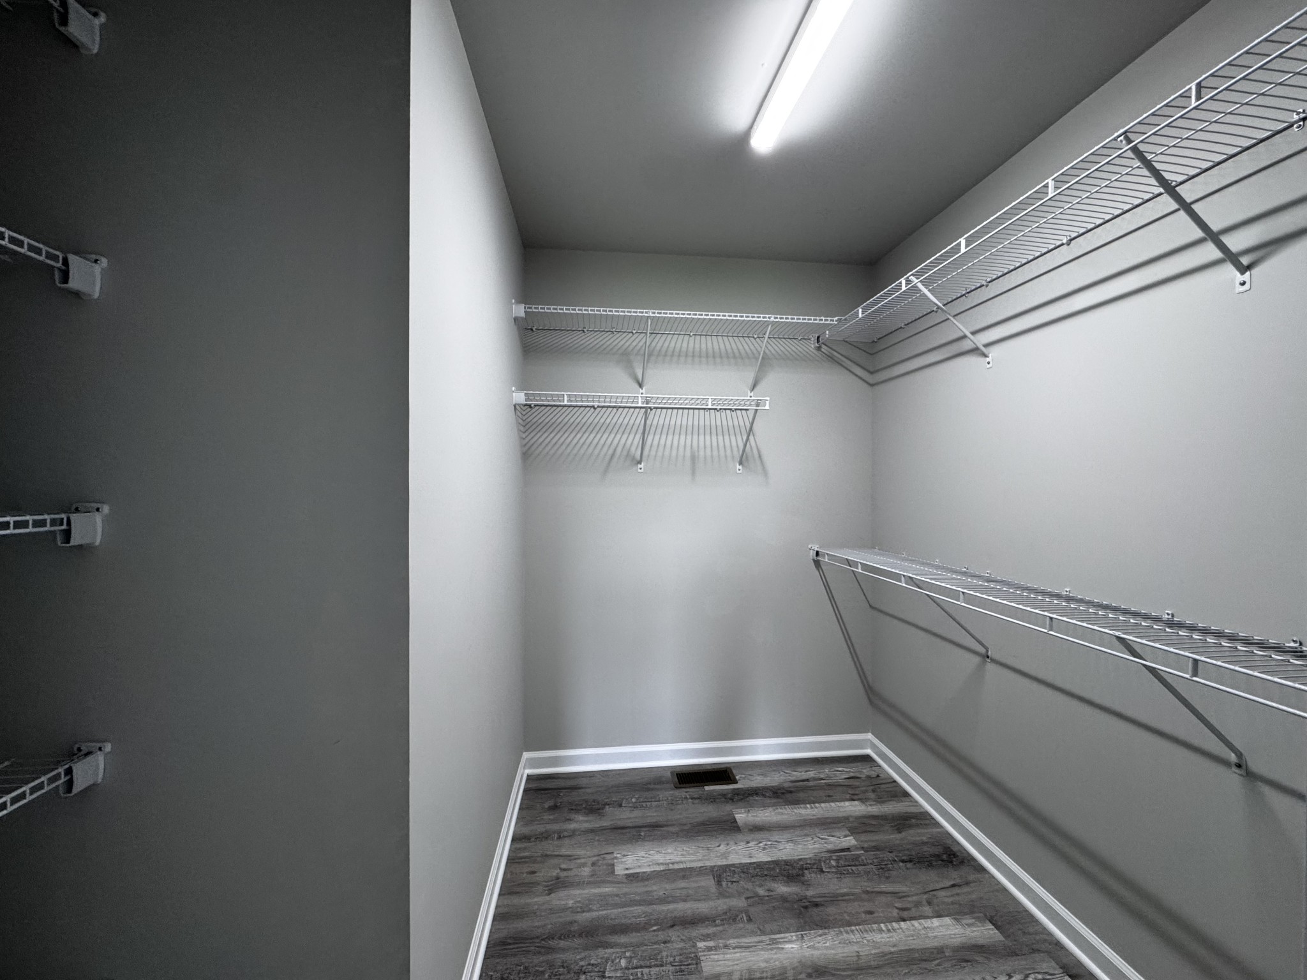
Walk-in closet with wraparound wire shelves, gray walls, and dark wood flooring.
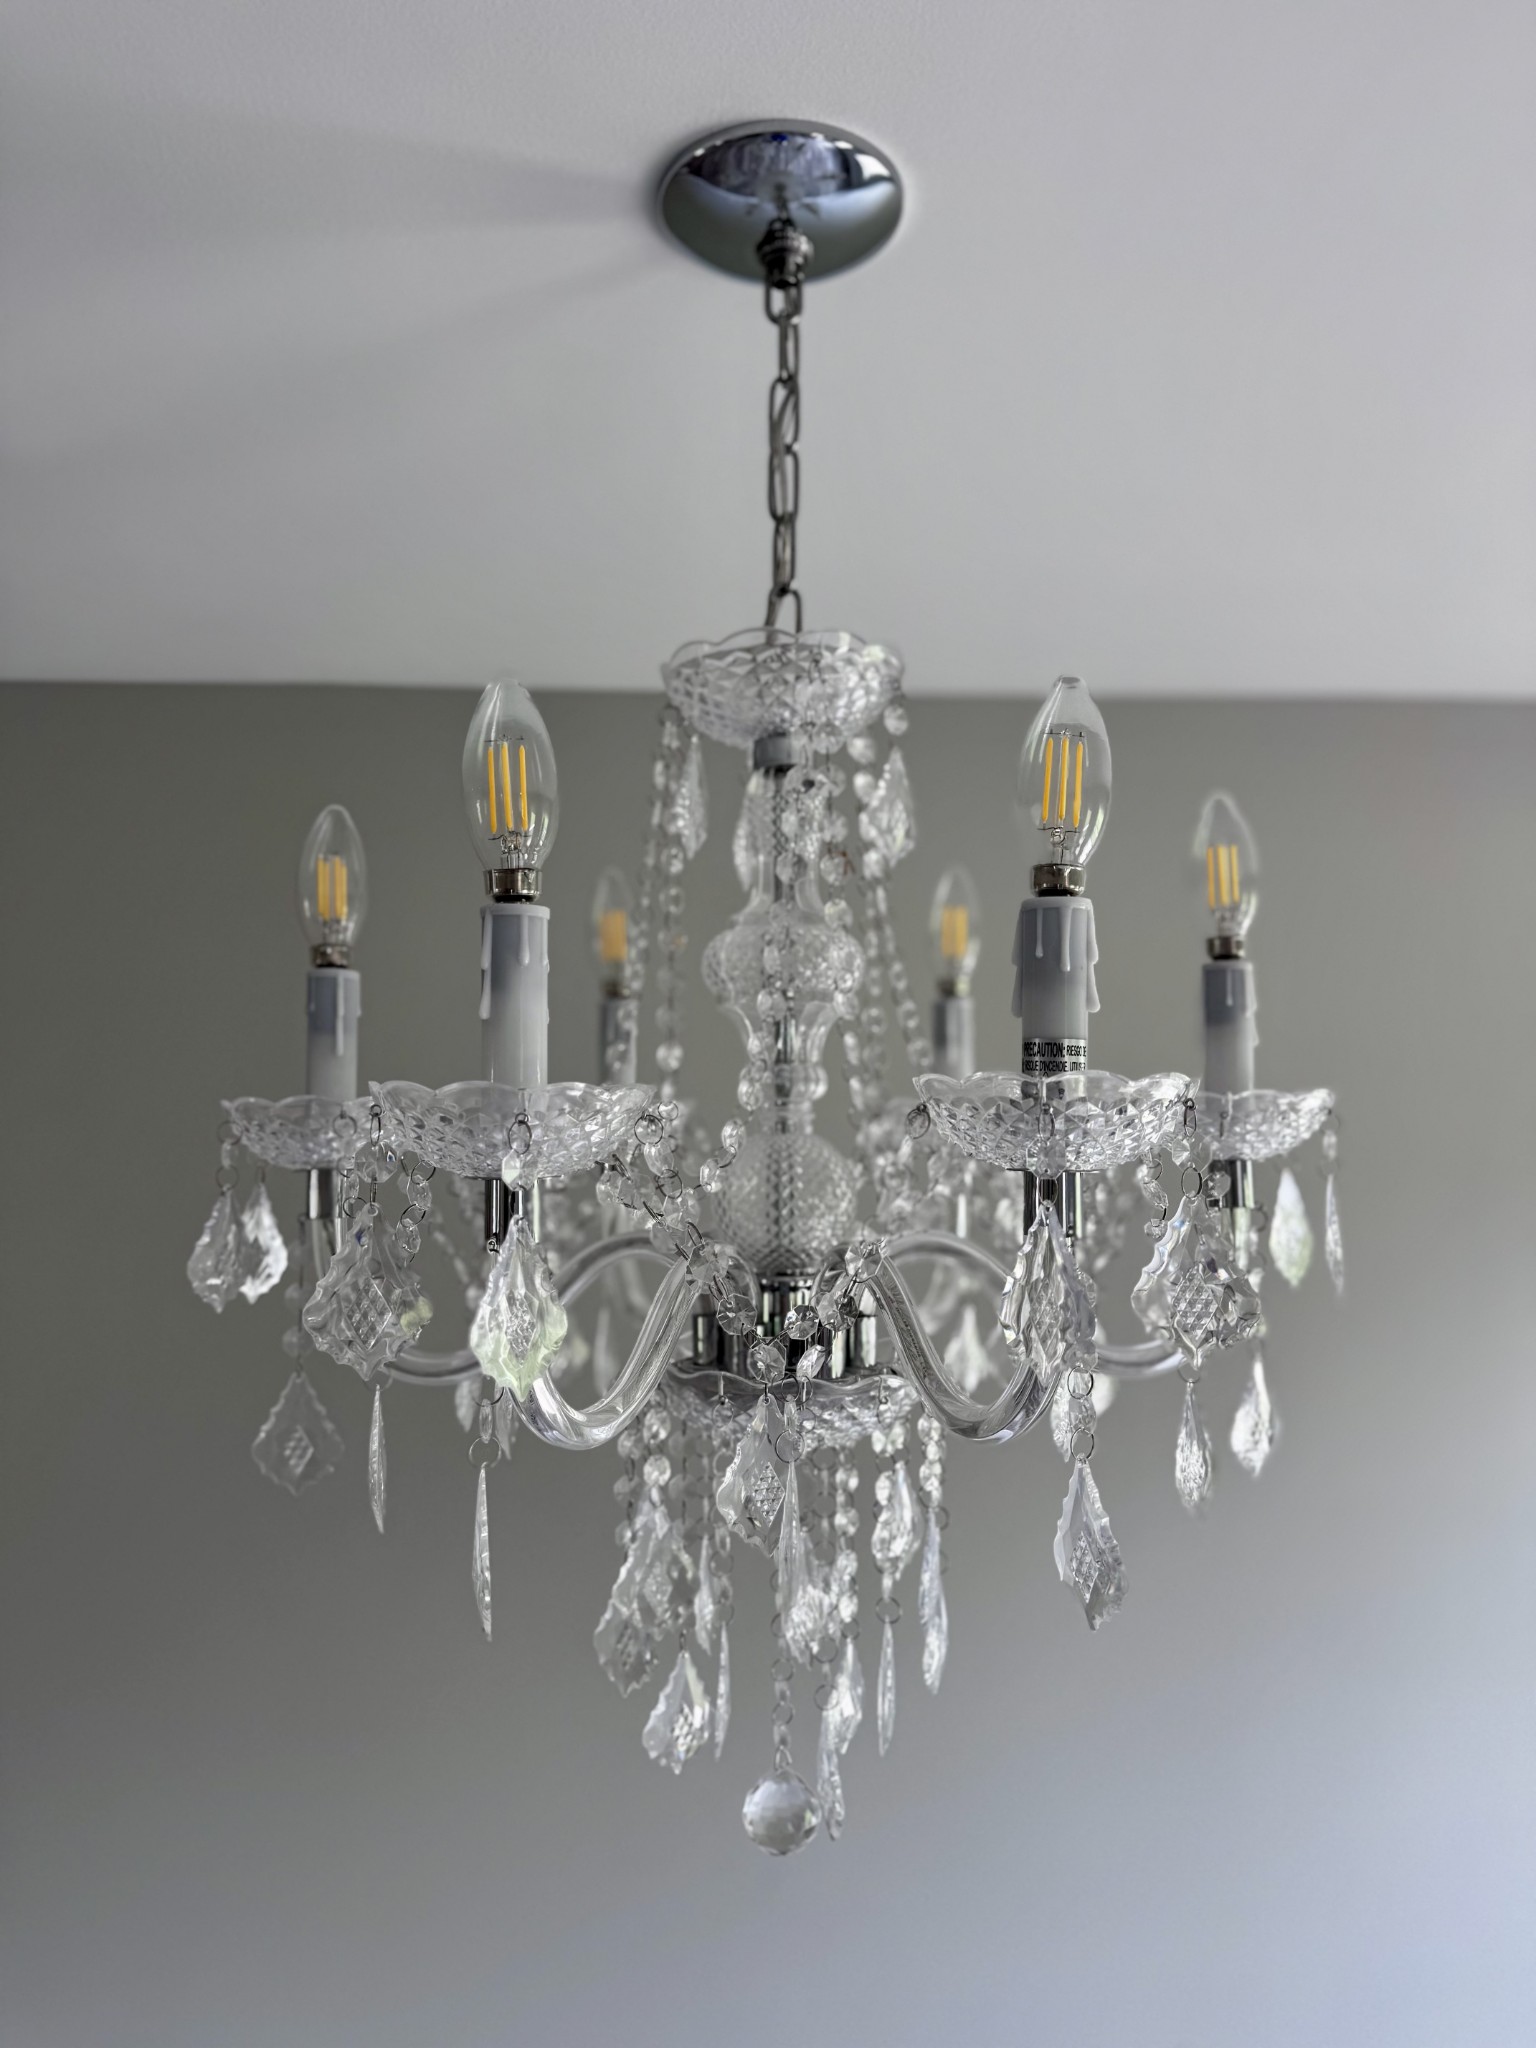
Crystal chandelier with curved arms, candle-style bulbs, and hanging glass prisms.
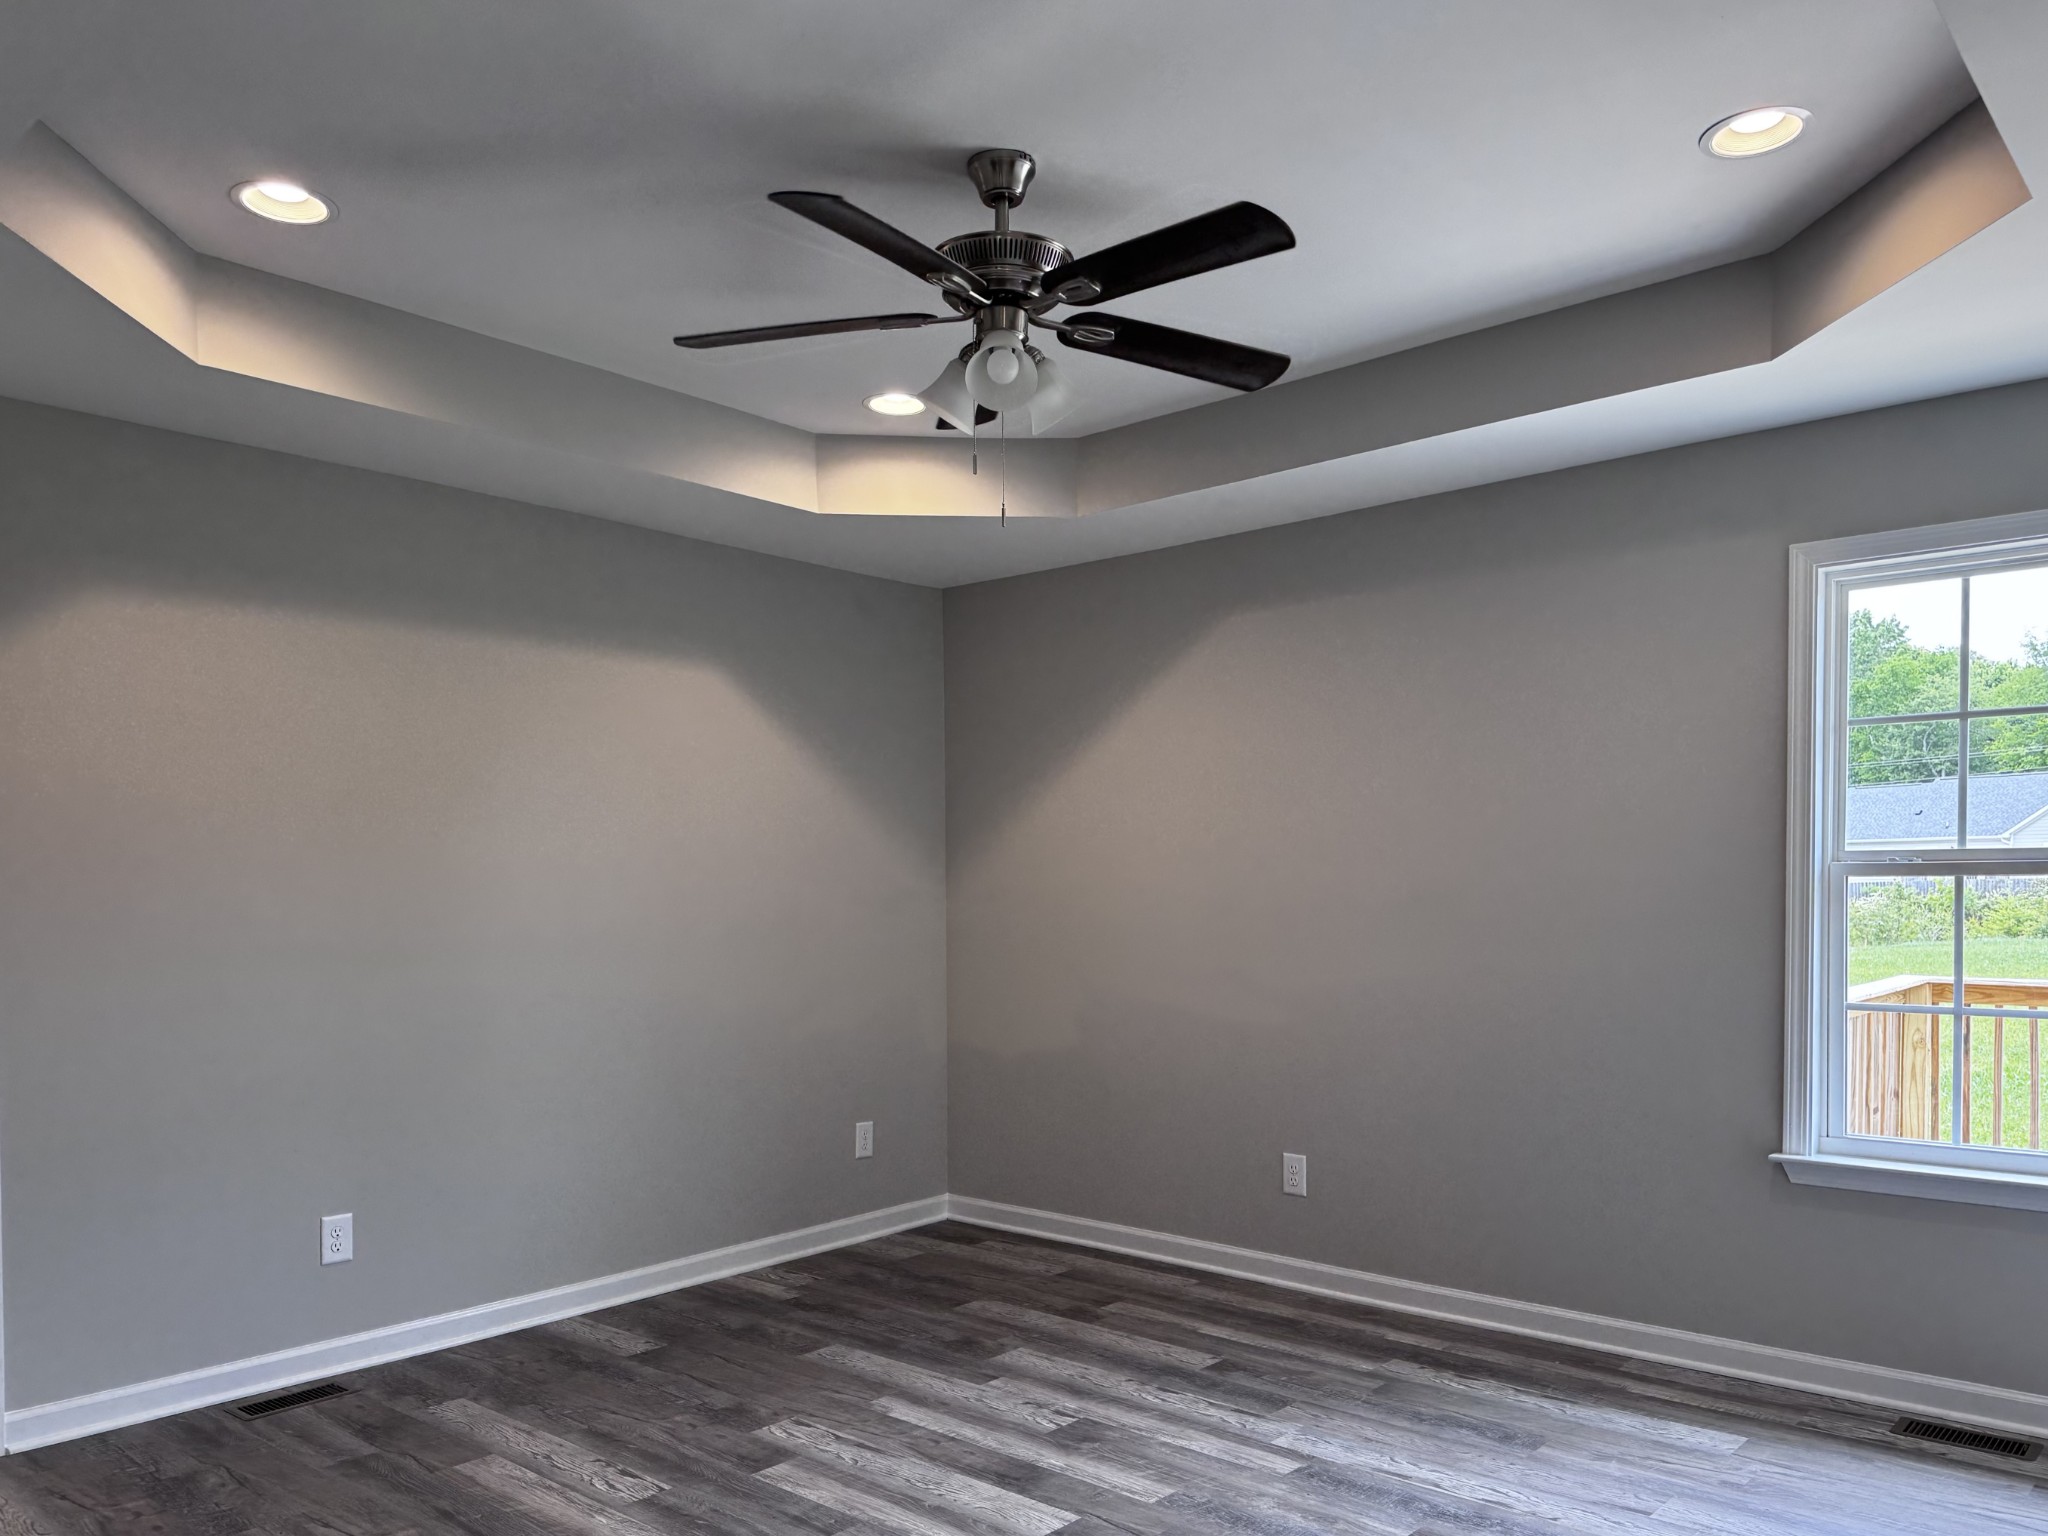
Empty bedroom with a tray ceiling, ceiling fan, gray walls, and a window overlooking the yard.
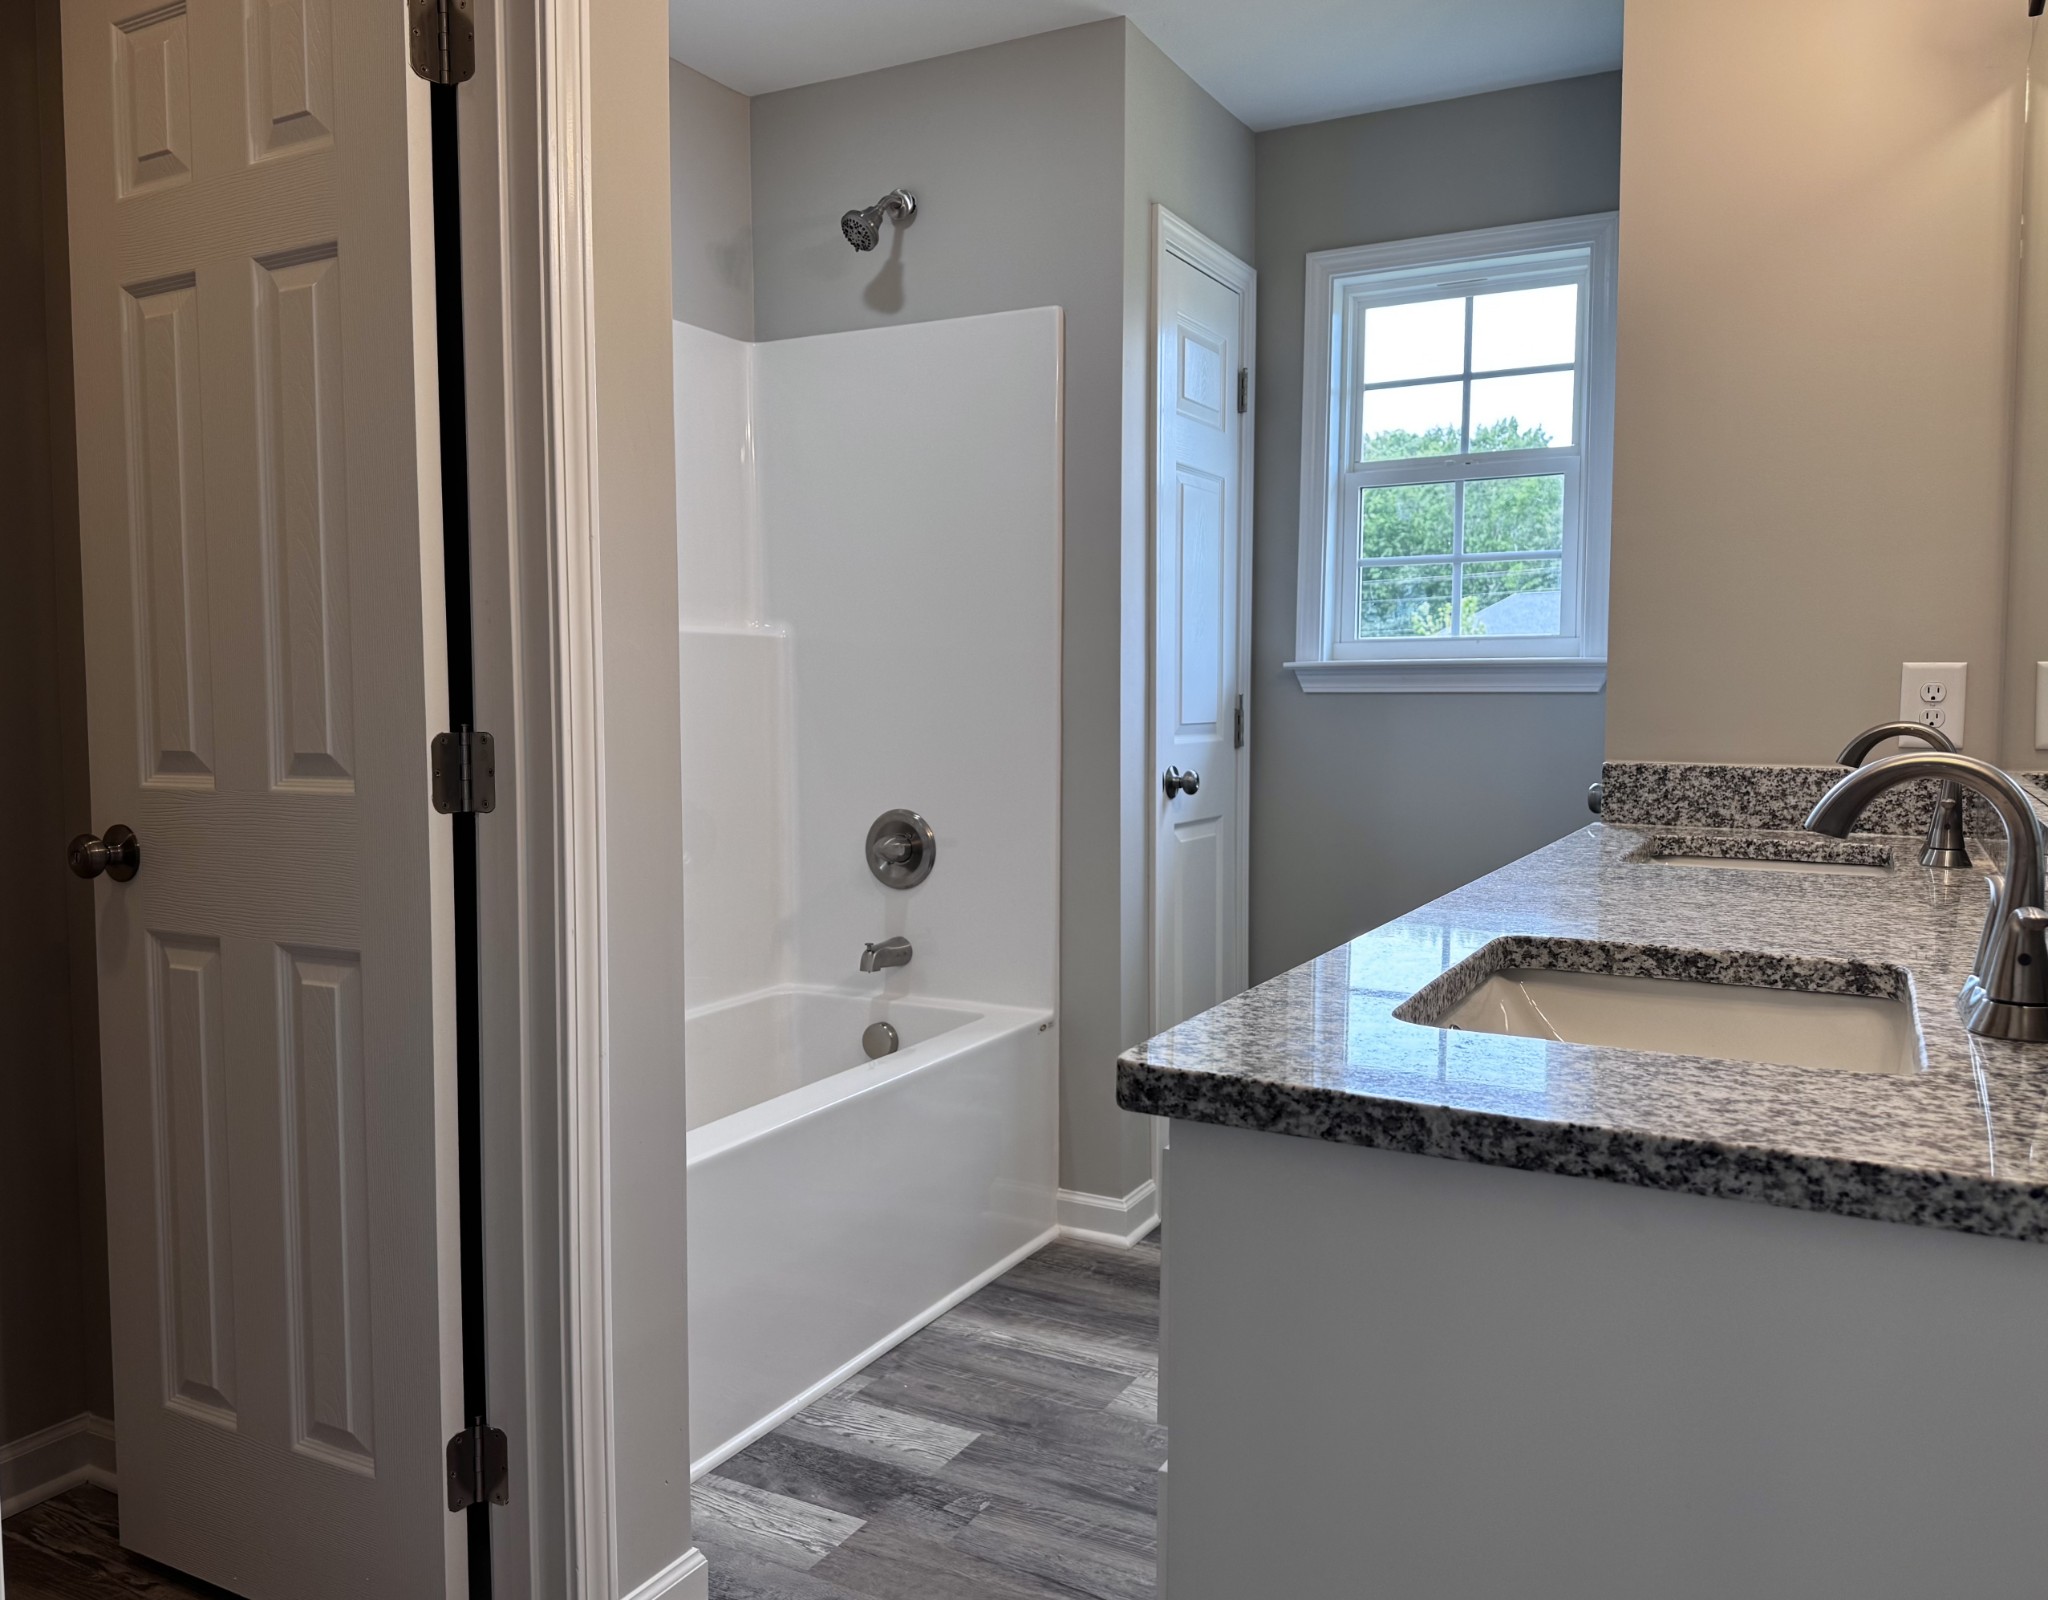
Bathroom with a white tub and shower beside a granite vanity and large window.
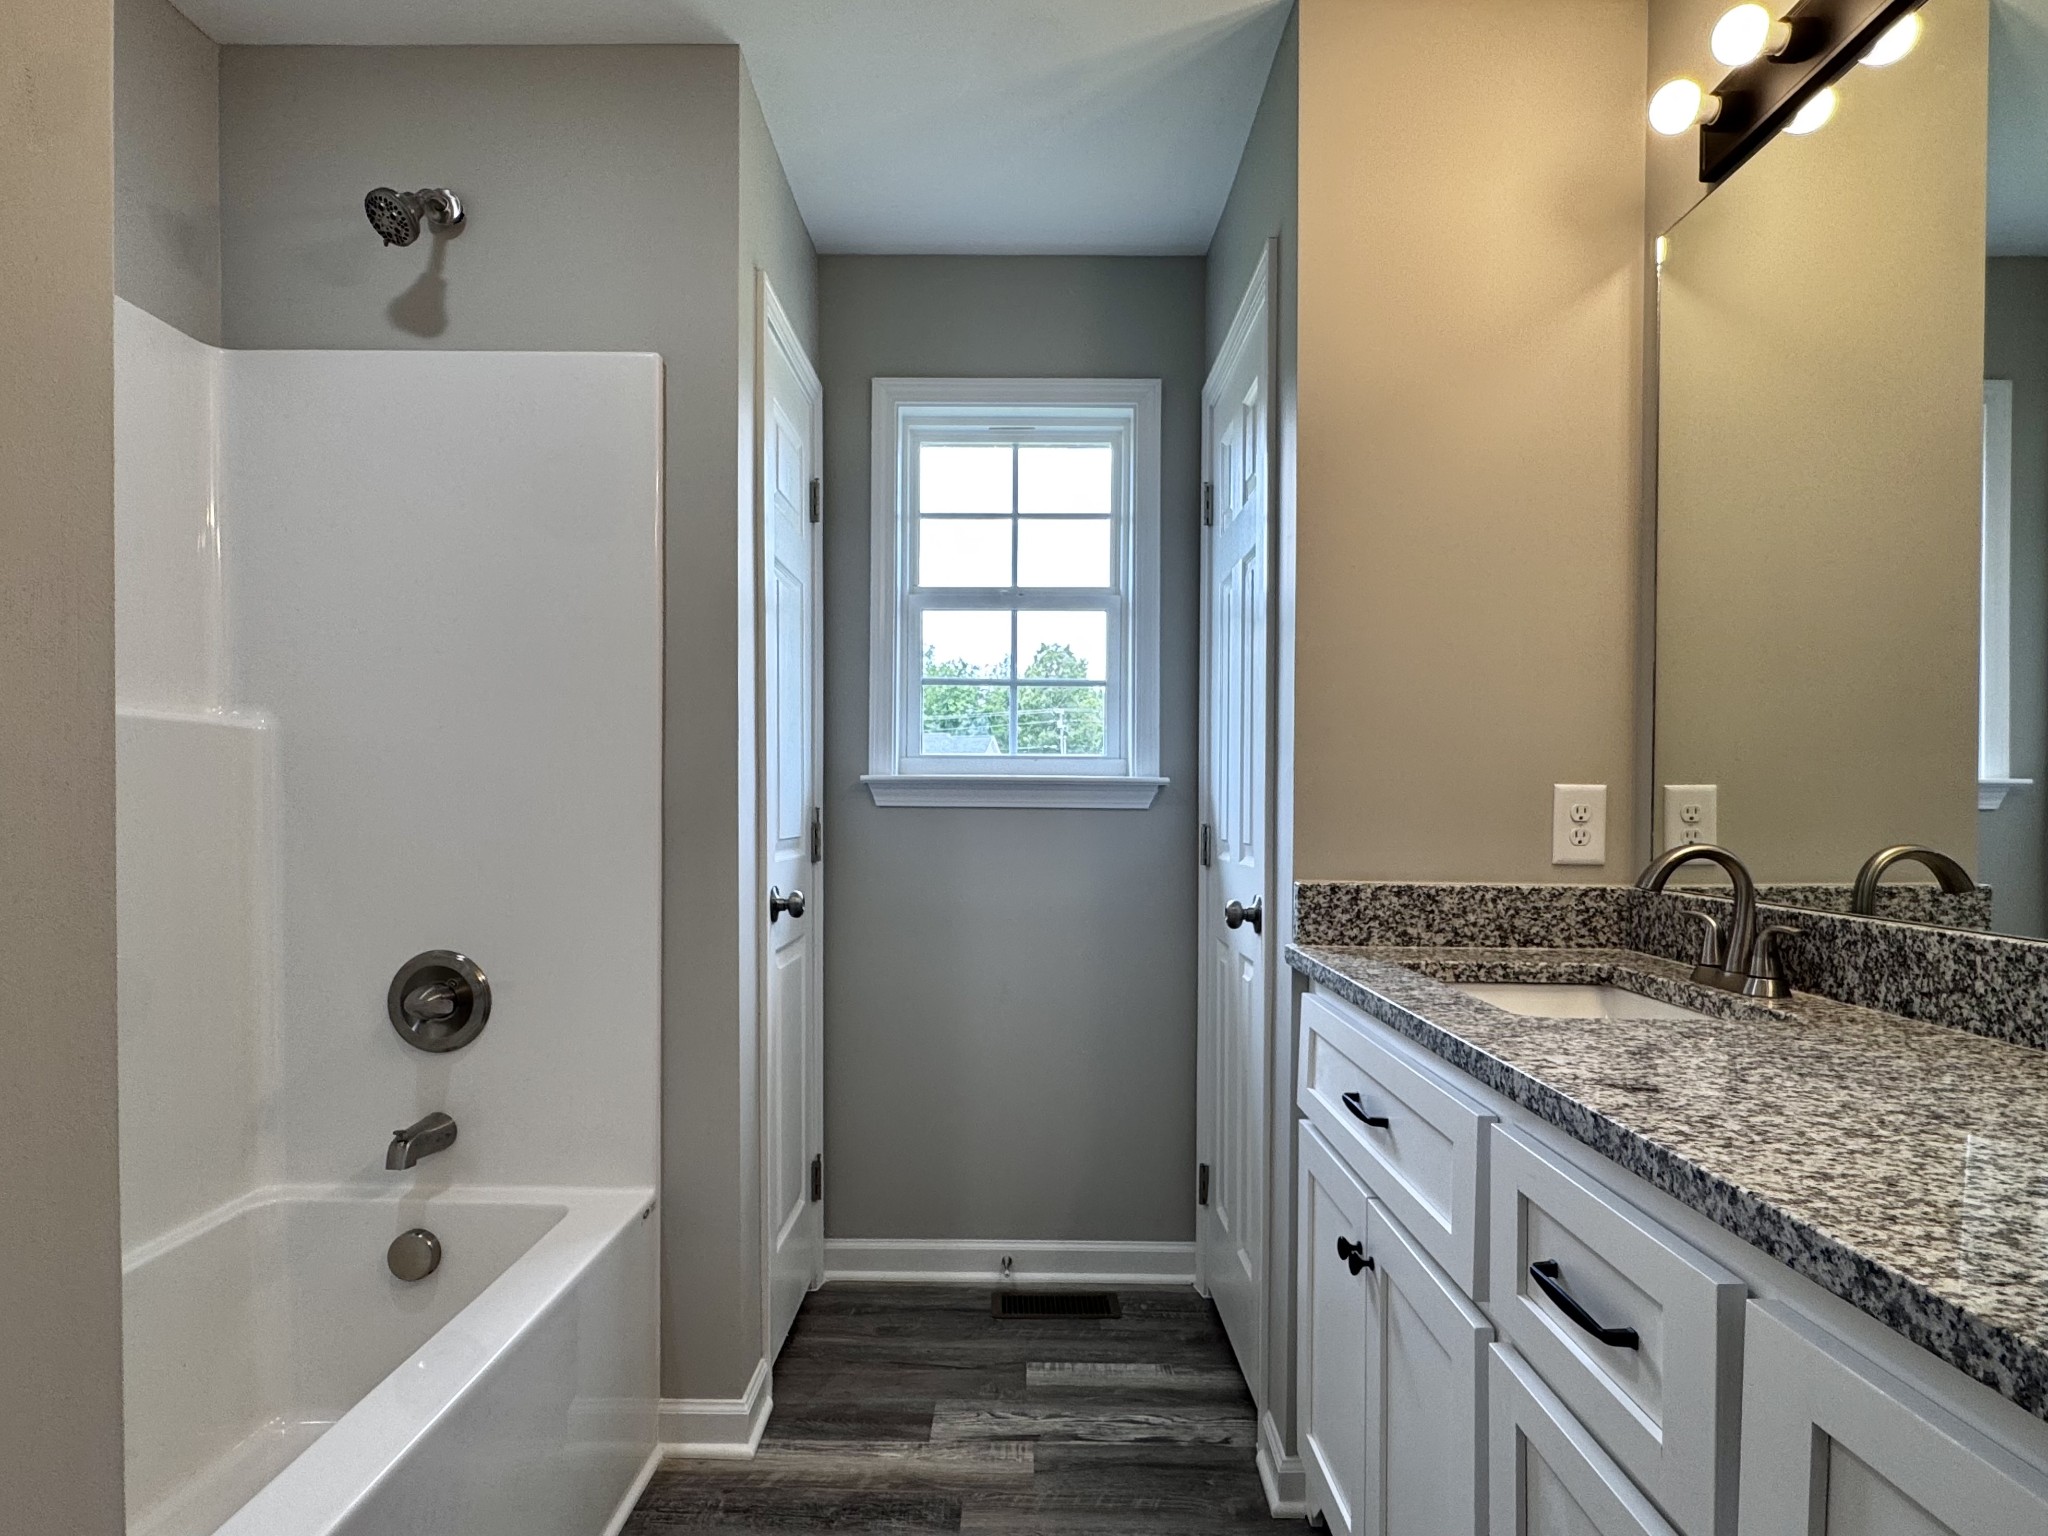
Bathroom with a white tub and shower, granite vanity, and window at the far end.
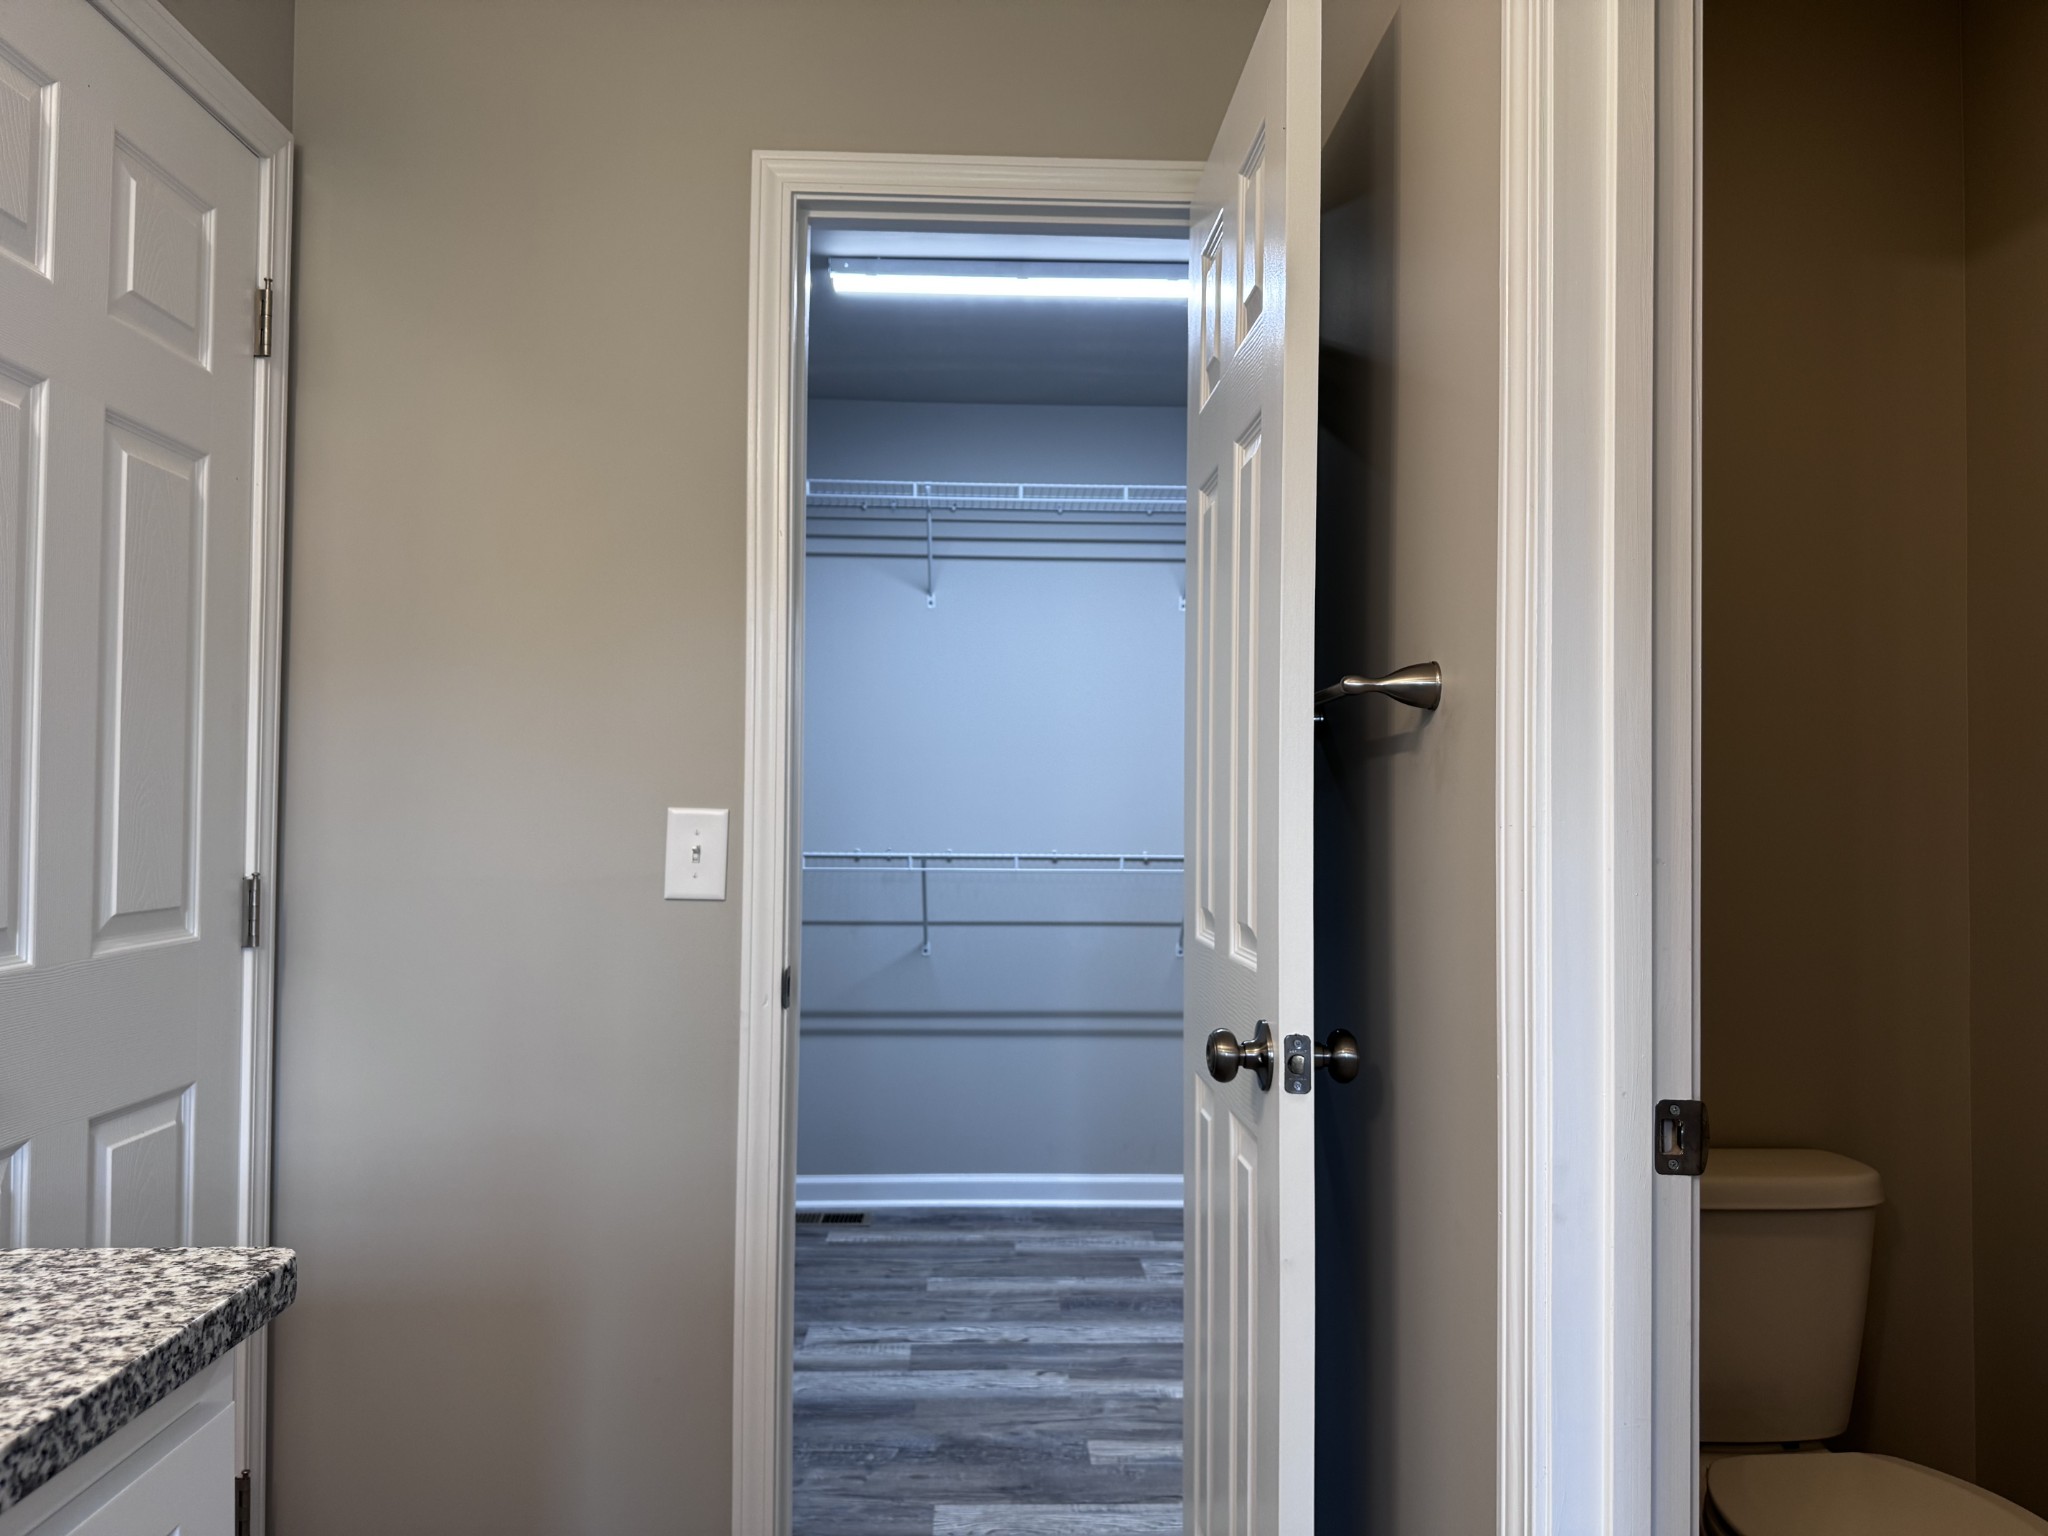
Walk-in closet with two levels of wire shelving, viewed from a bathroom with a granite vanity.
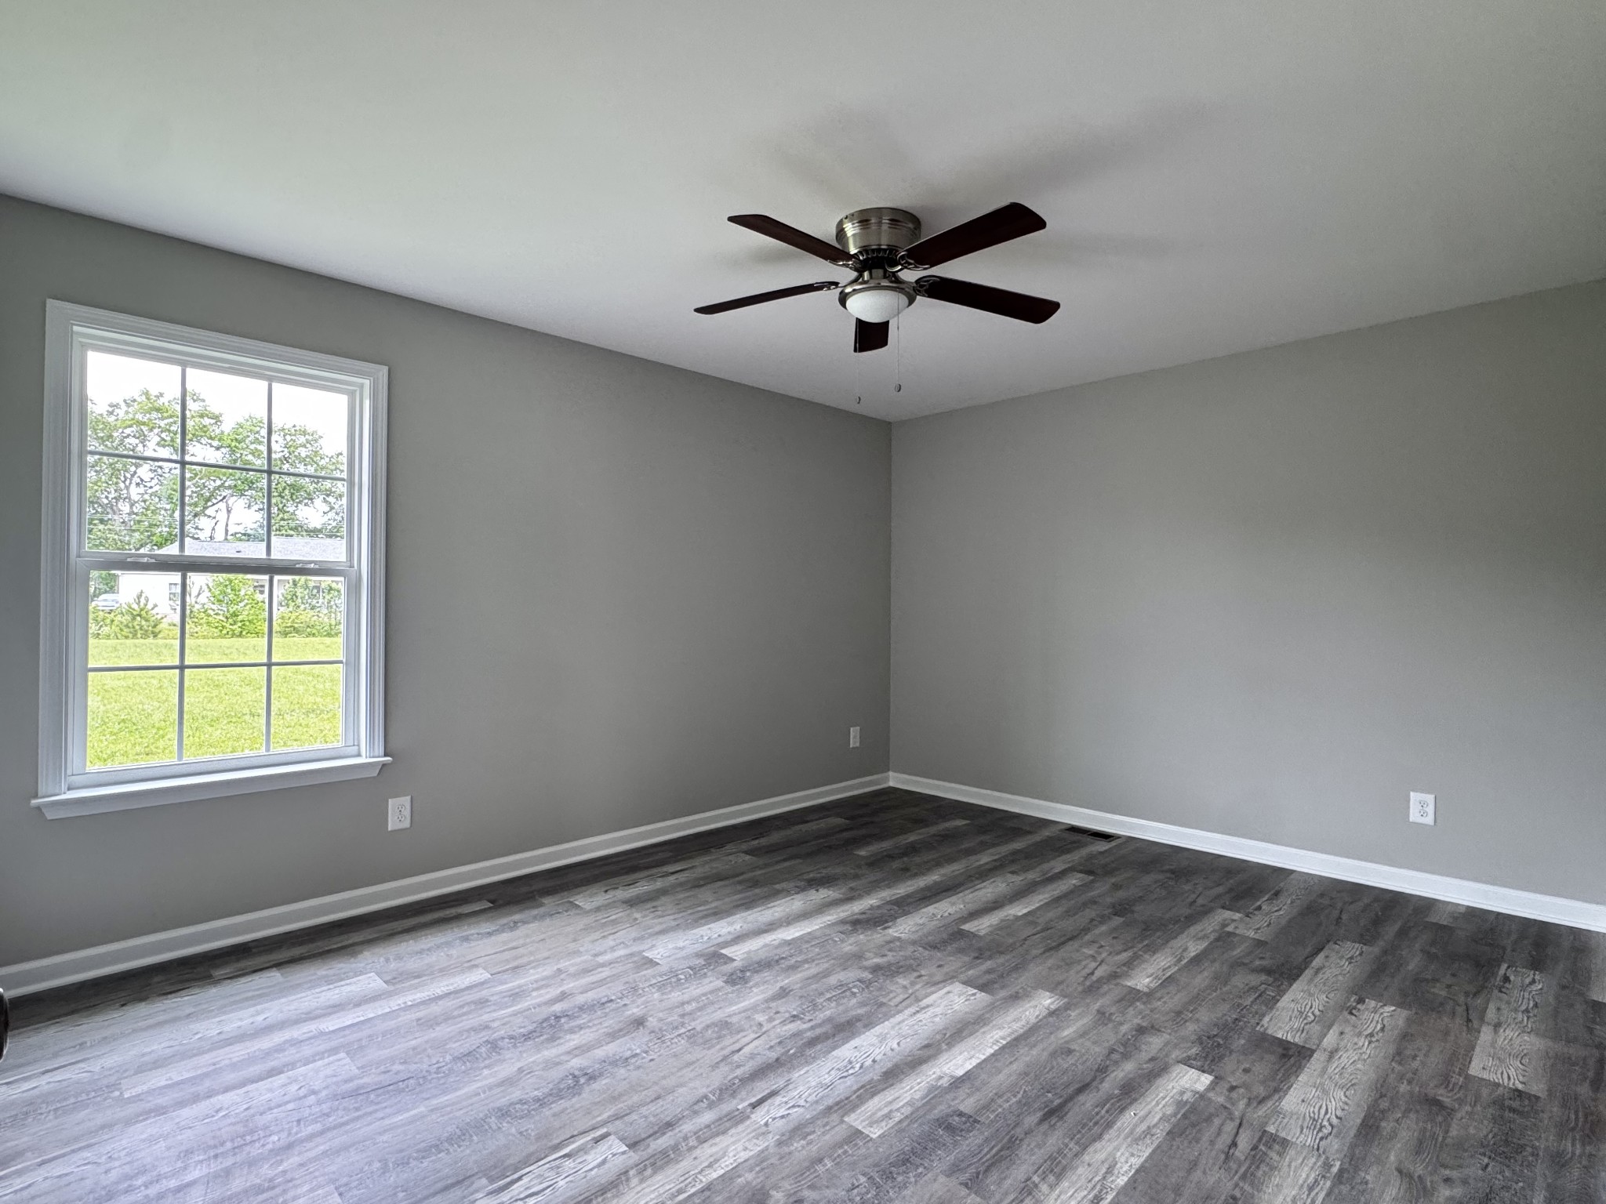
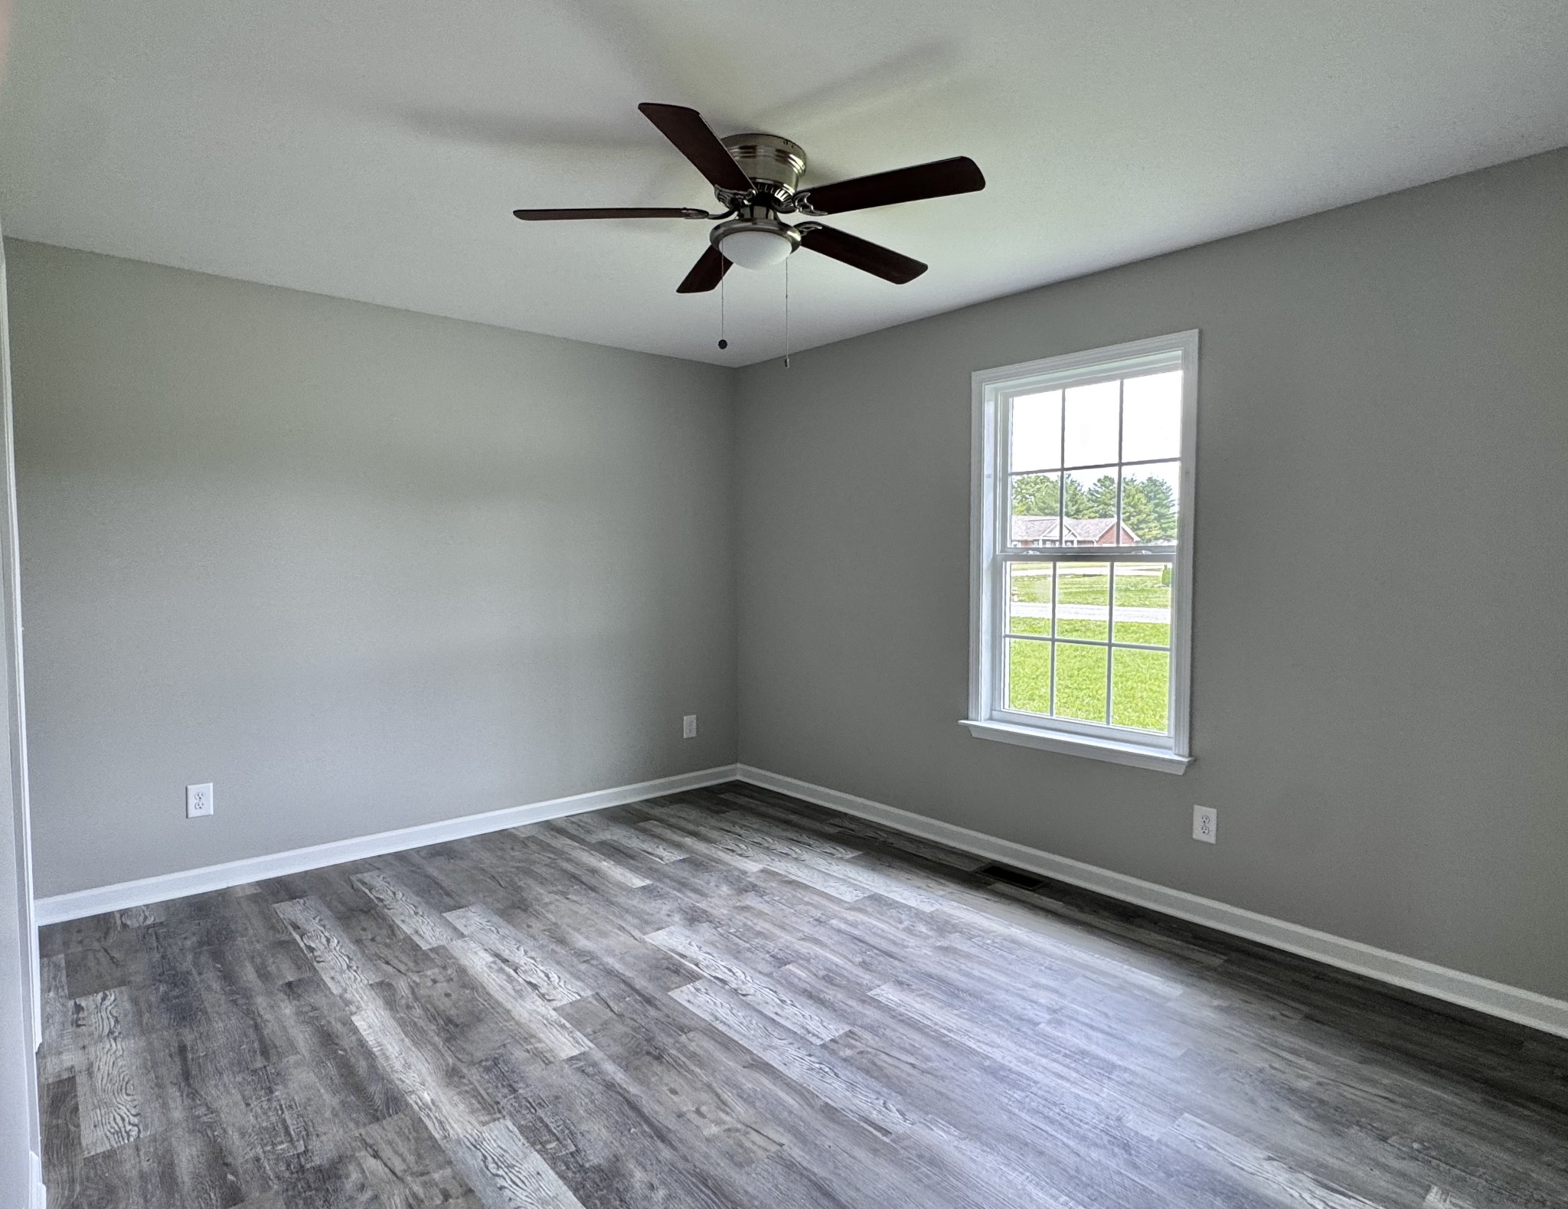
Empty bedroom with gray walls, wood-look floors, a ceiling fan, and a large window.
Empty walk-in closet with wire shelving and dark wood-look flooring.
Empty room with gray plank flooring, a ceiling fan, and a window overlooking a green lawn.
Empty walk-in closet with wire shelving and wood-look plank flooring.
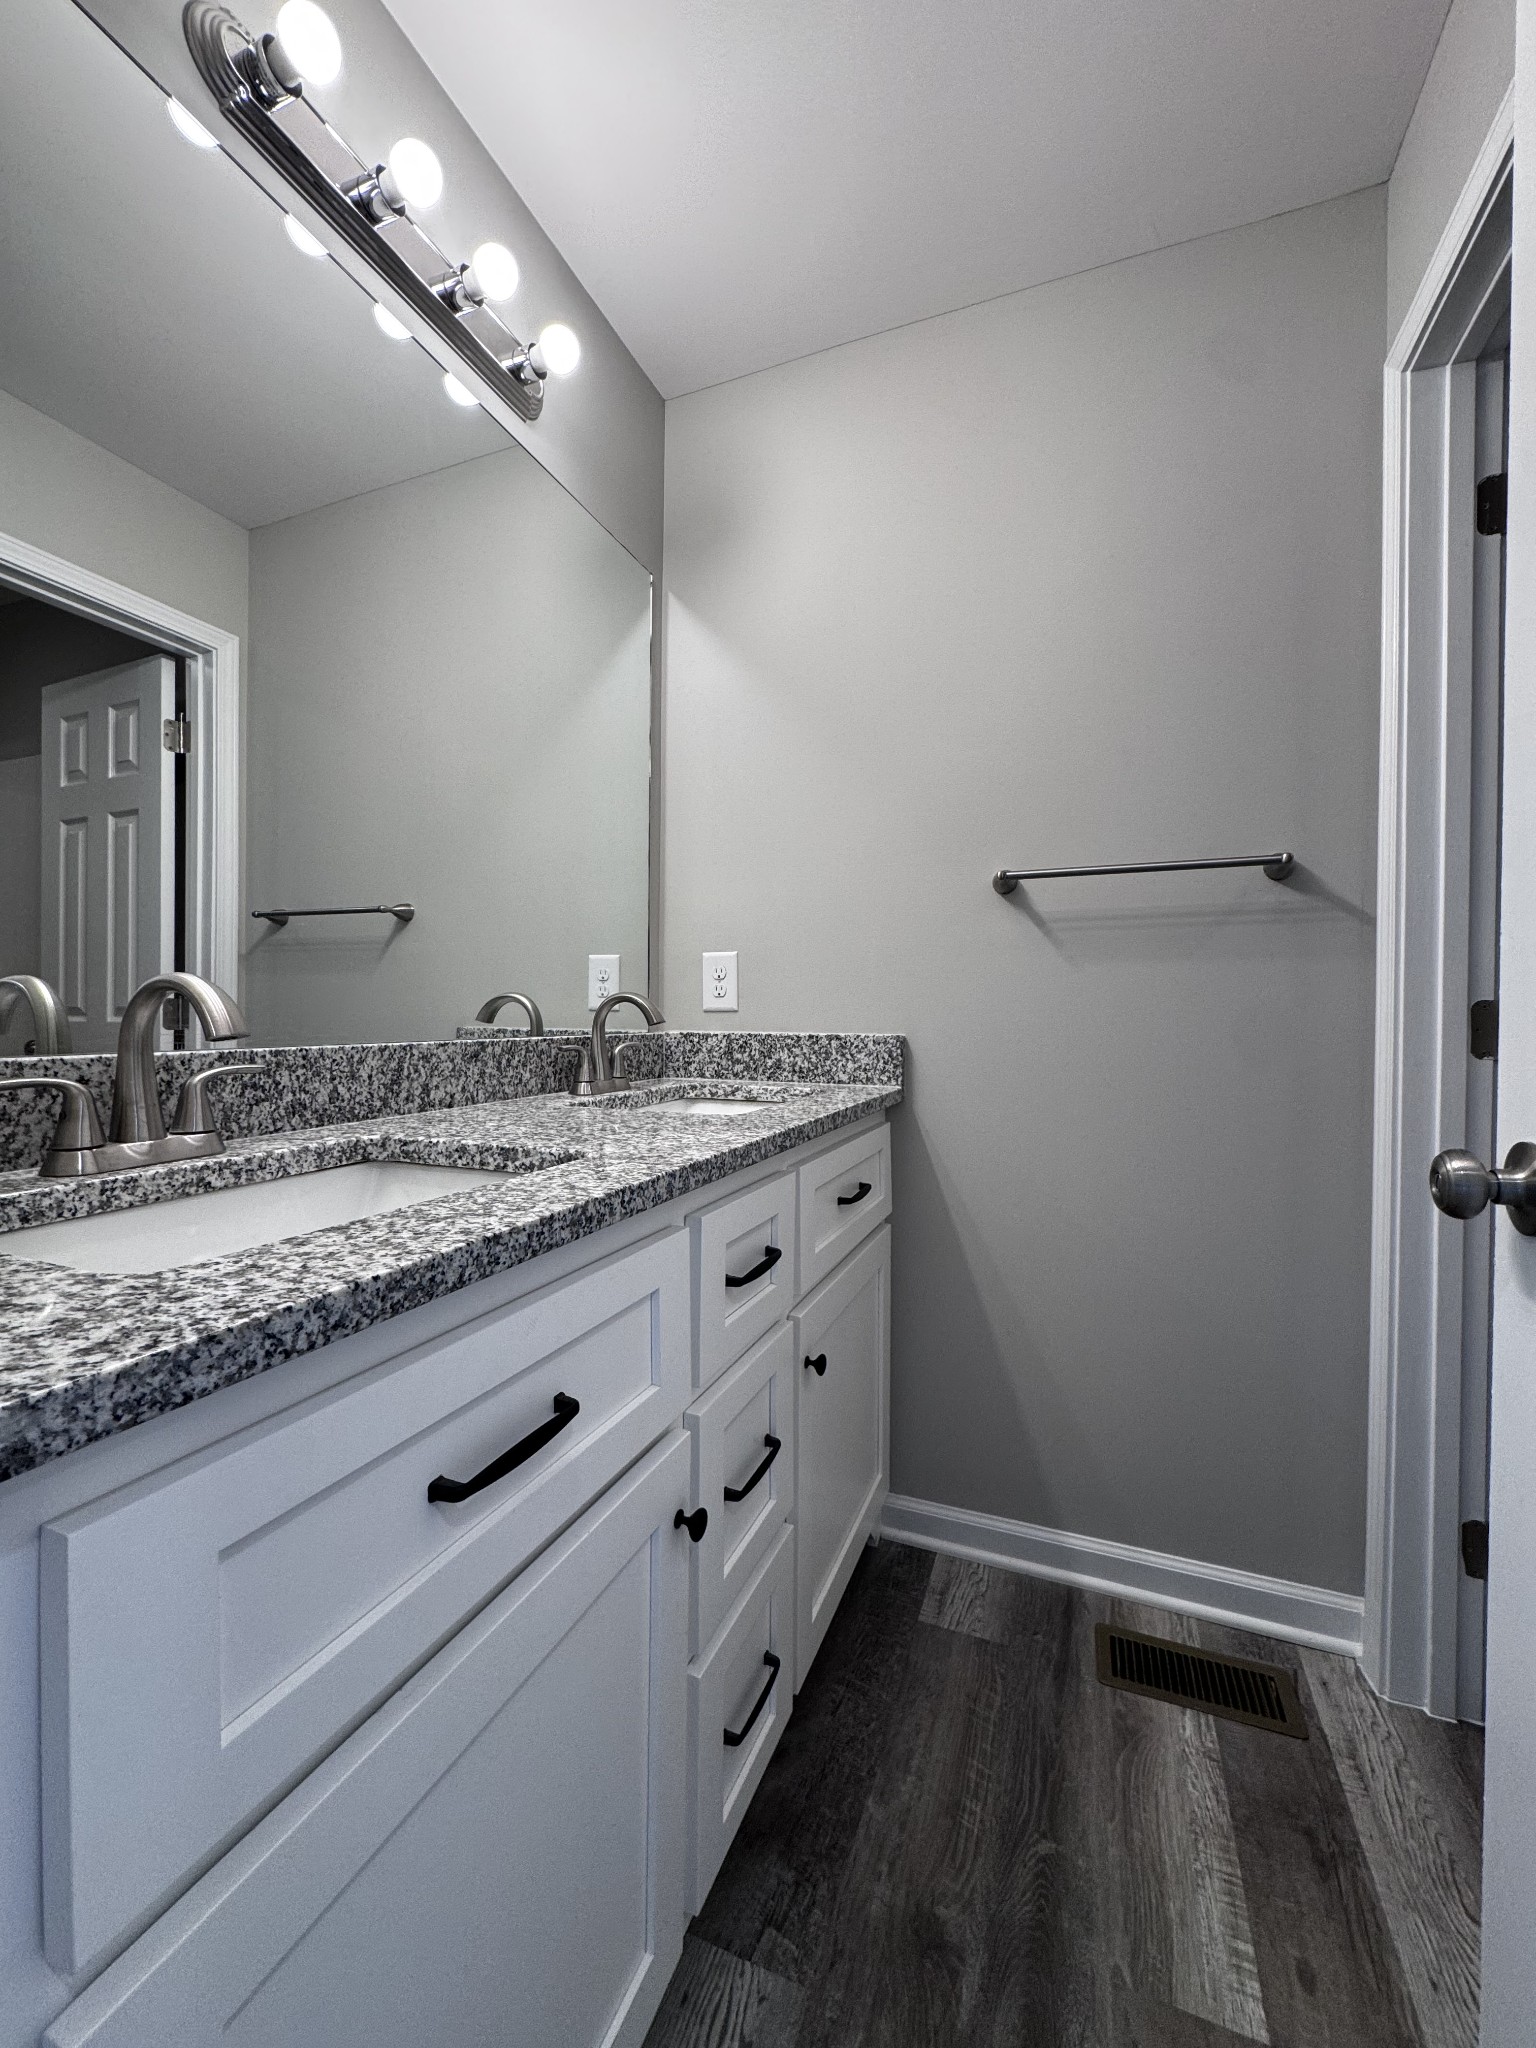
Bathroom vanity with speckled granite countertop, white cabinets, and large mirror.
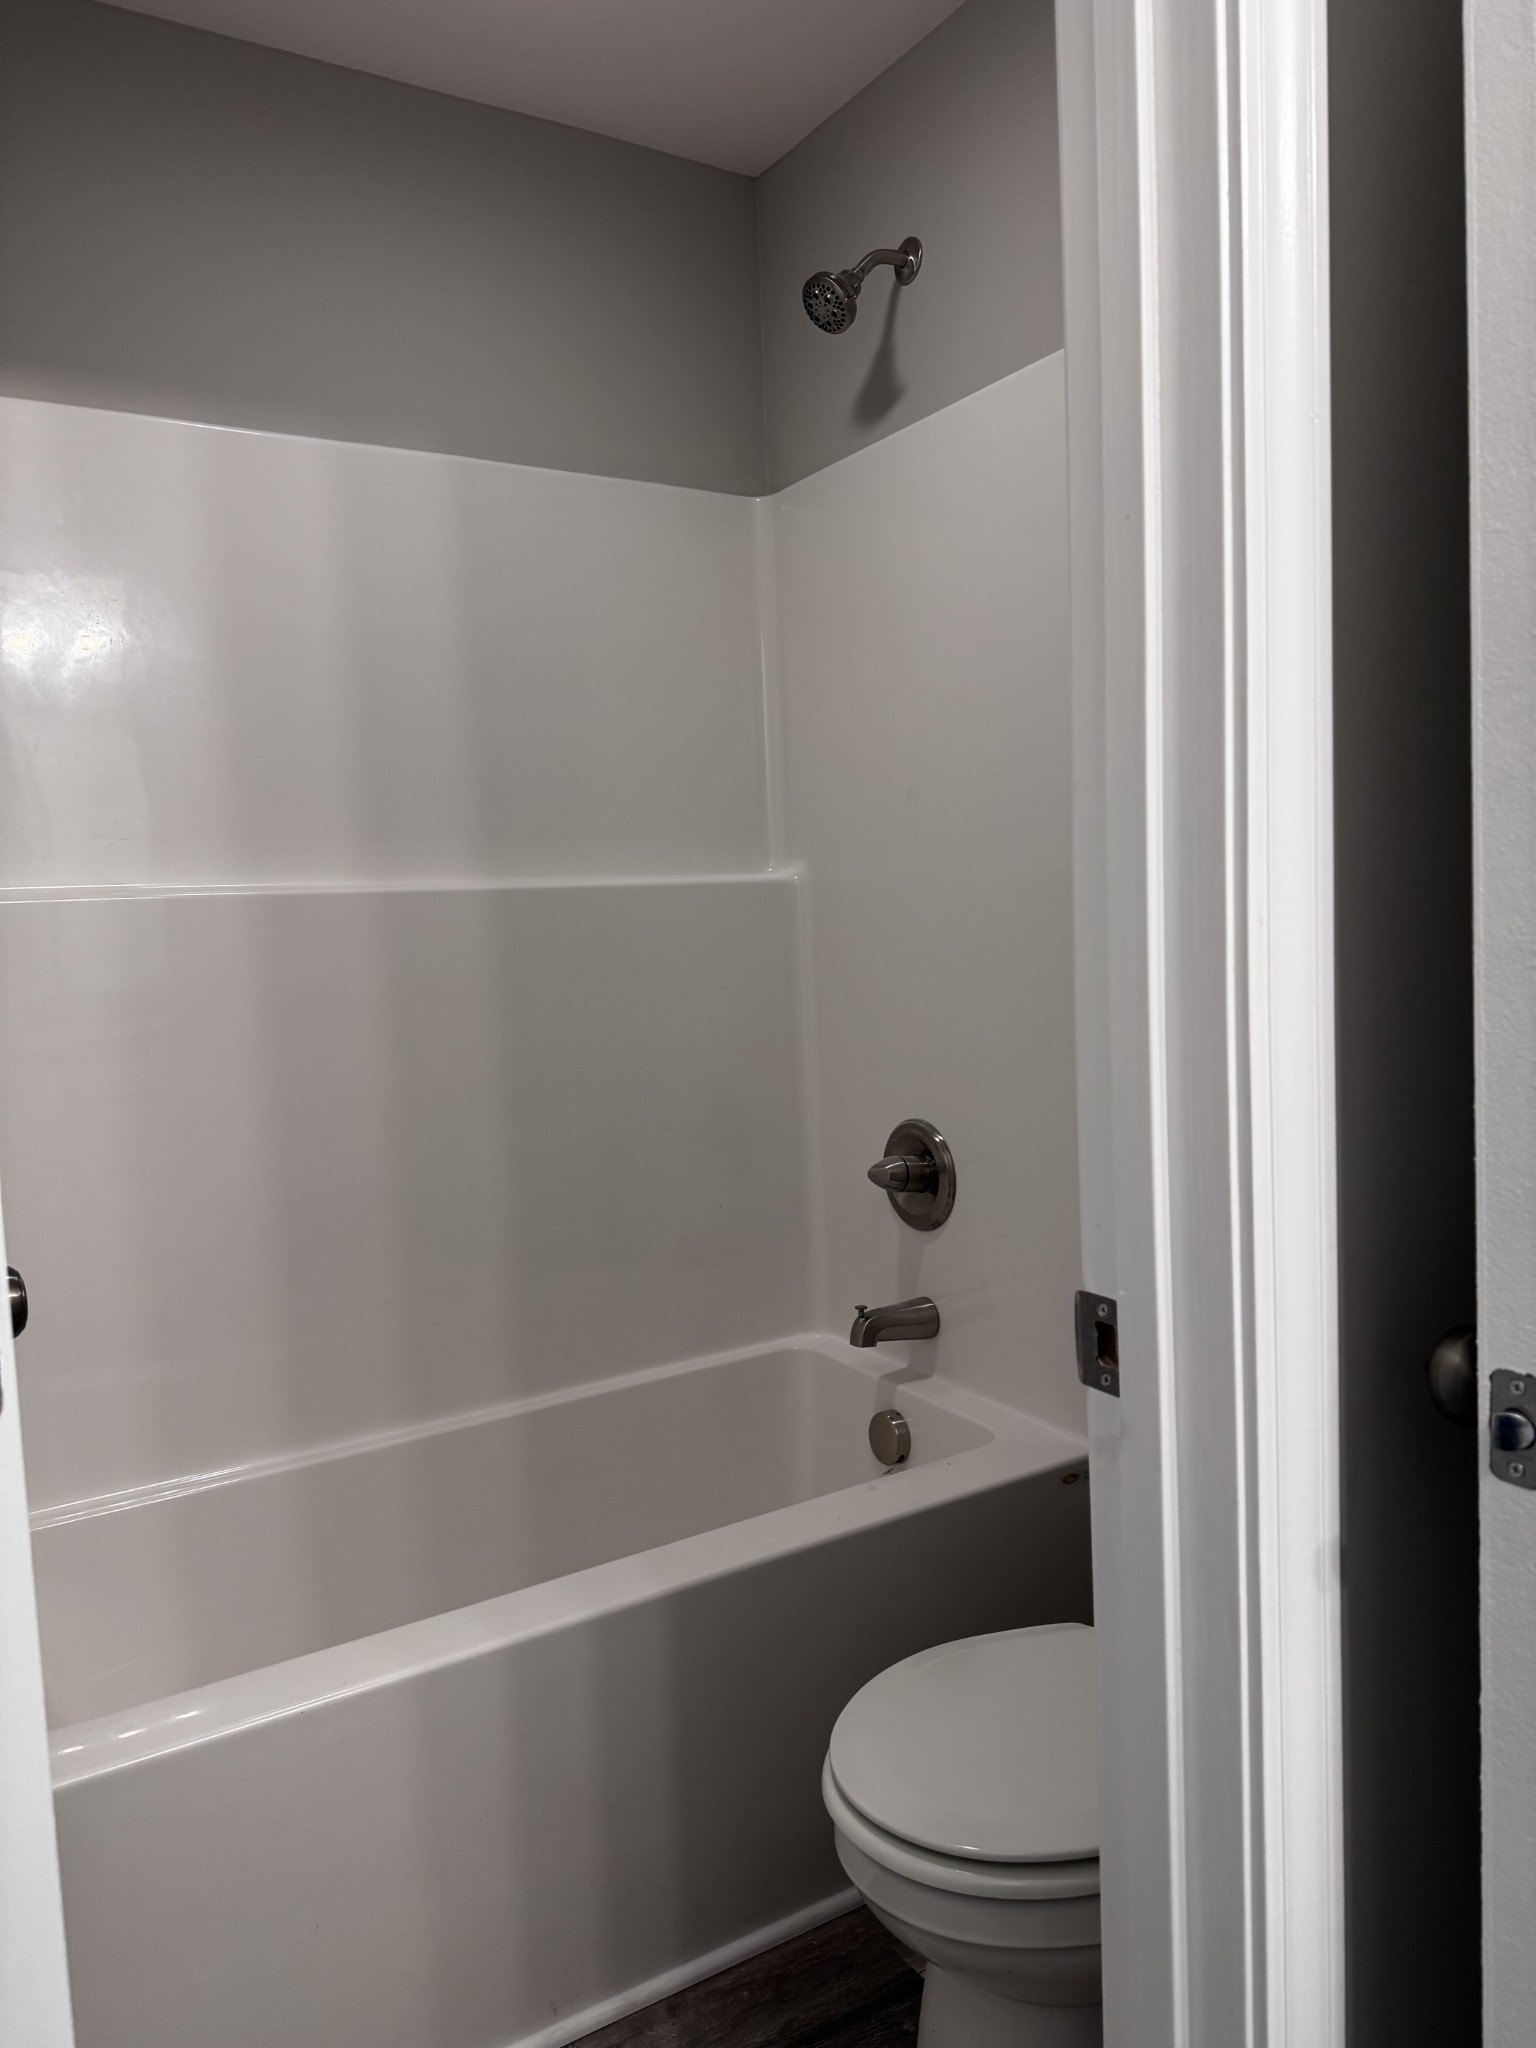
Bathroom with a white tub and shower surround, dark fixtures, and a partially visible toilet.
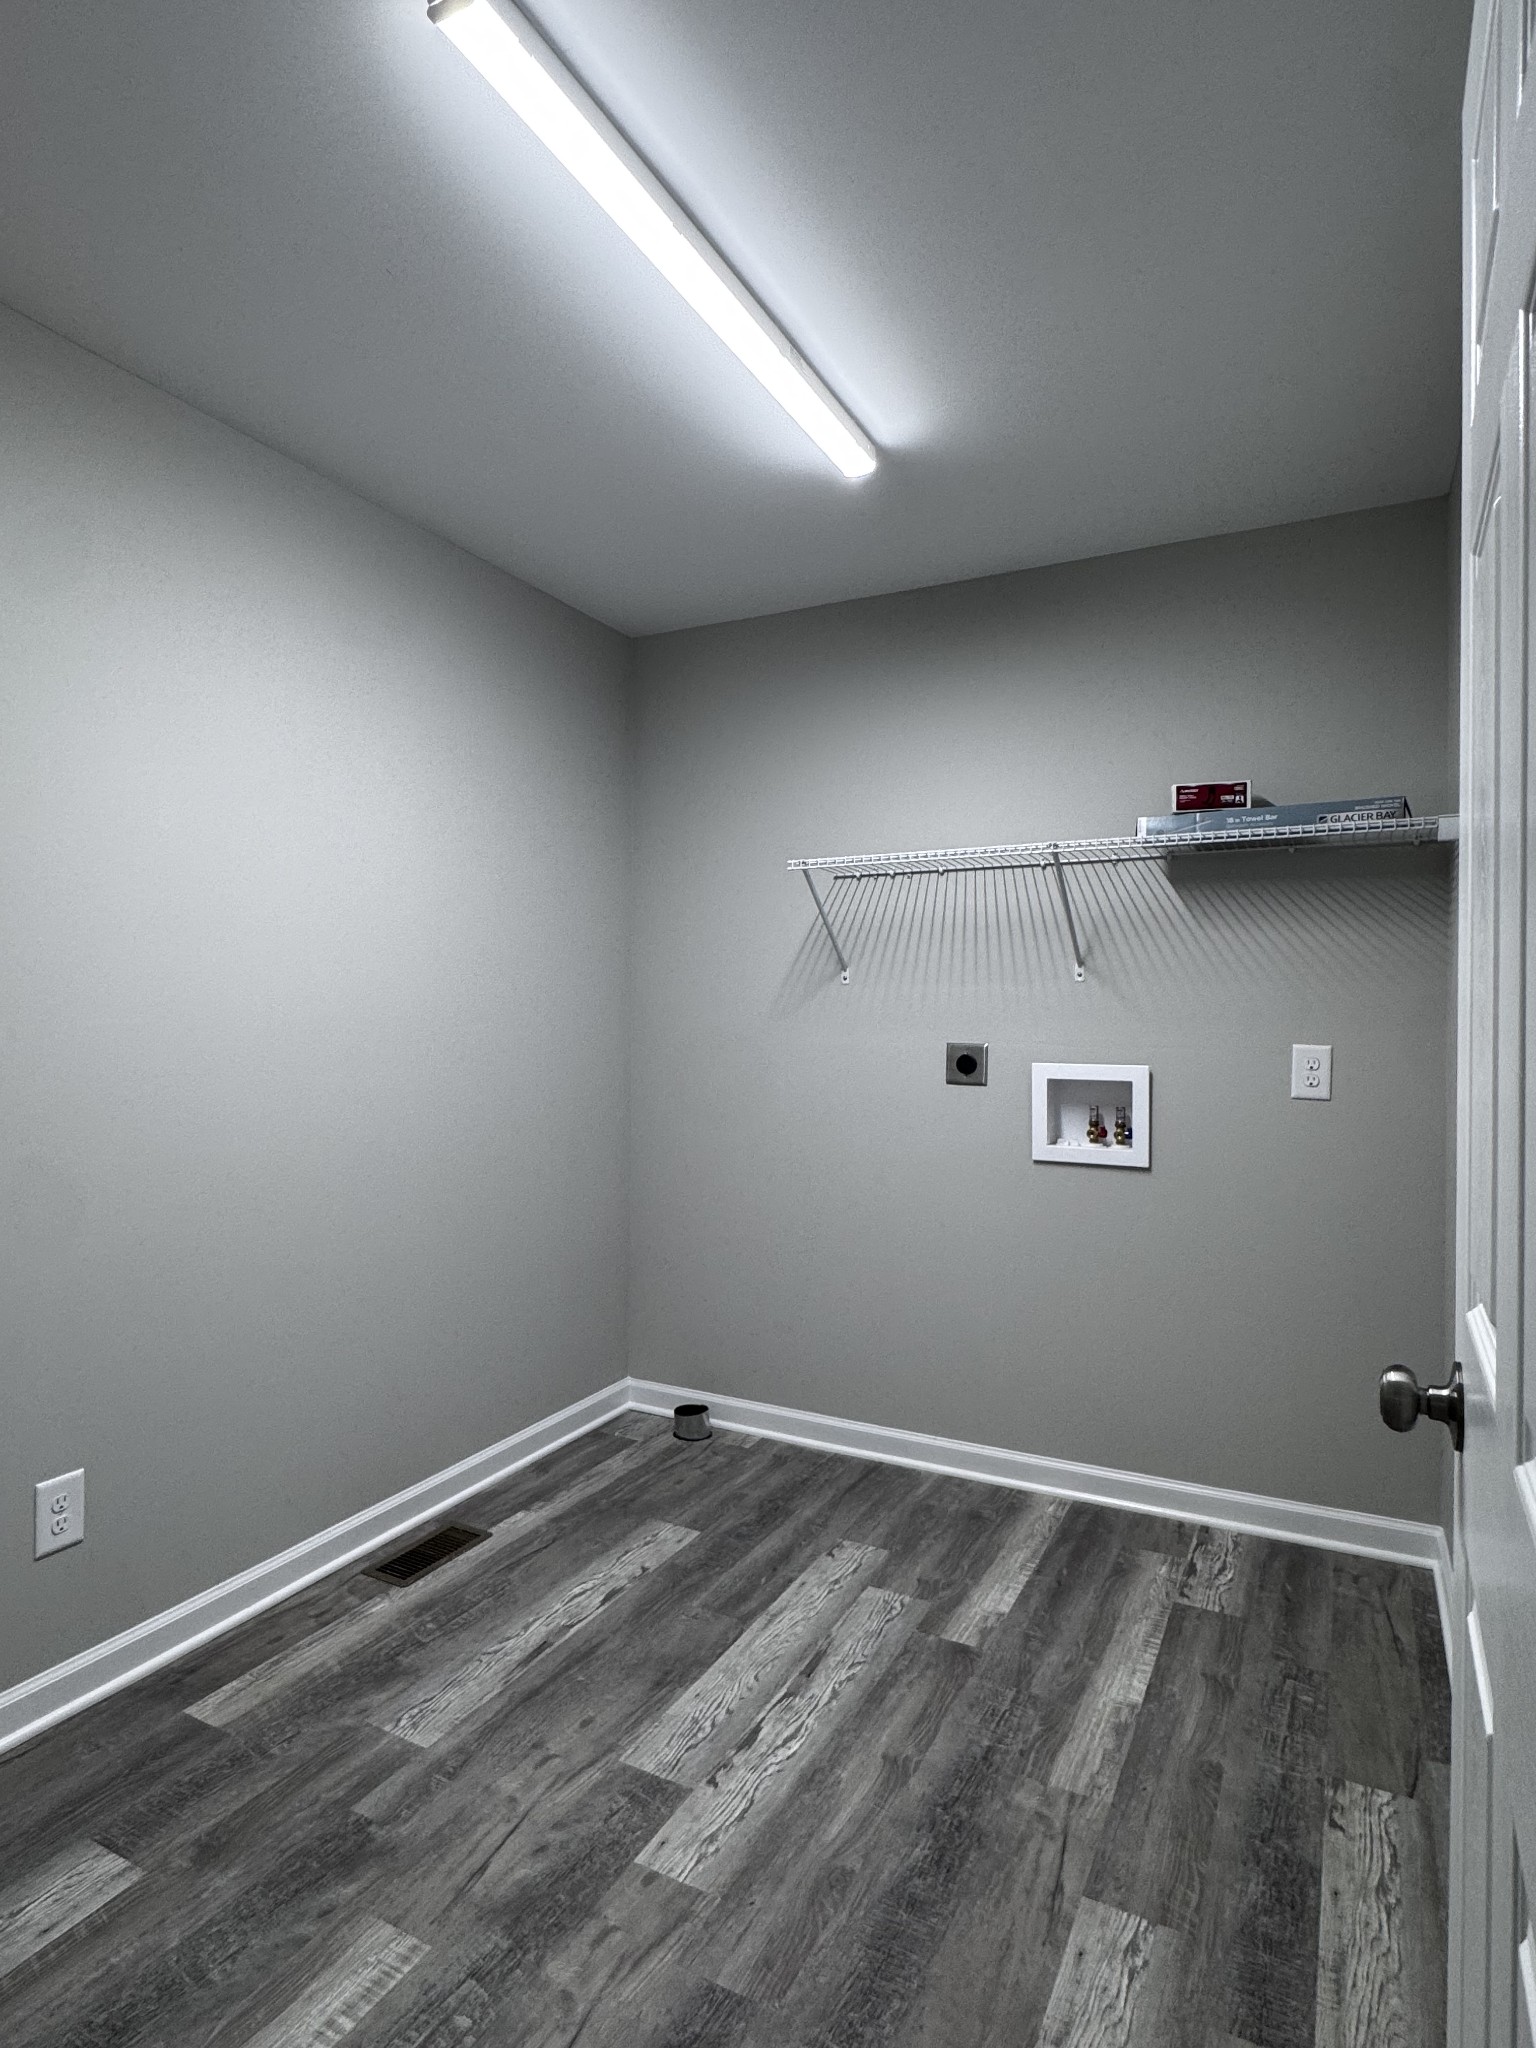
Empty laundry room with washer hookups, a wire shelf, and wood-look plank flooring.
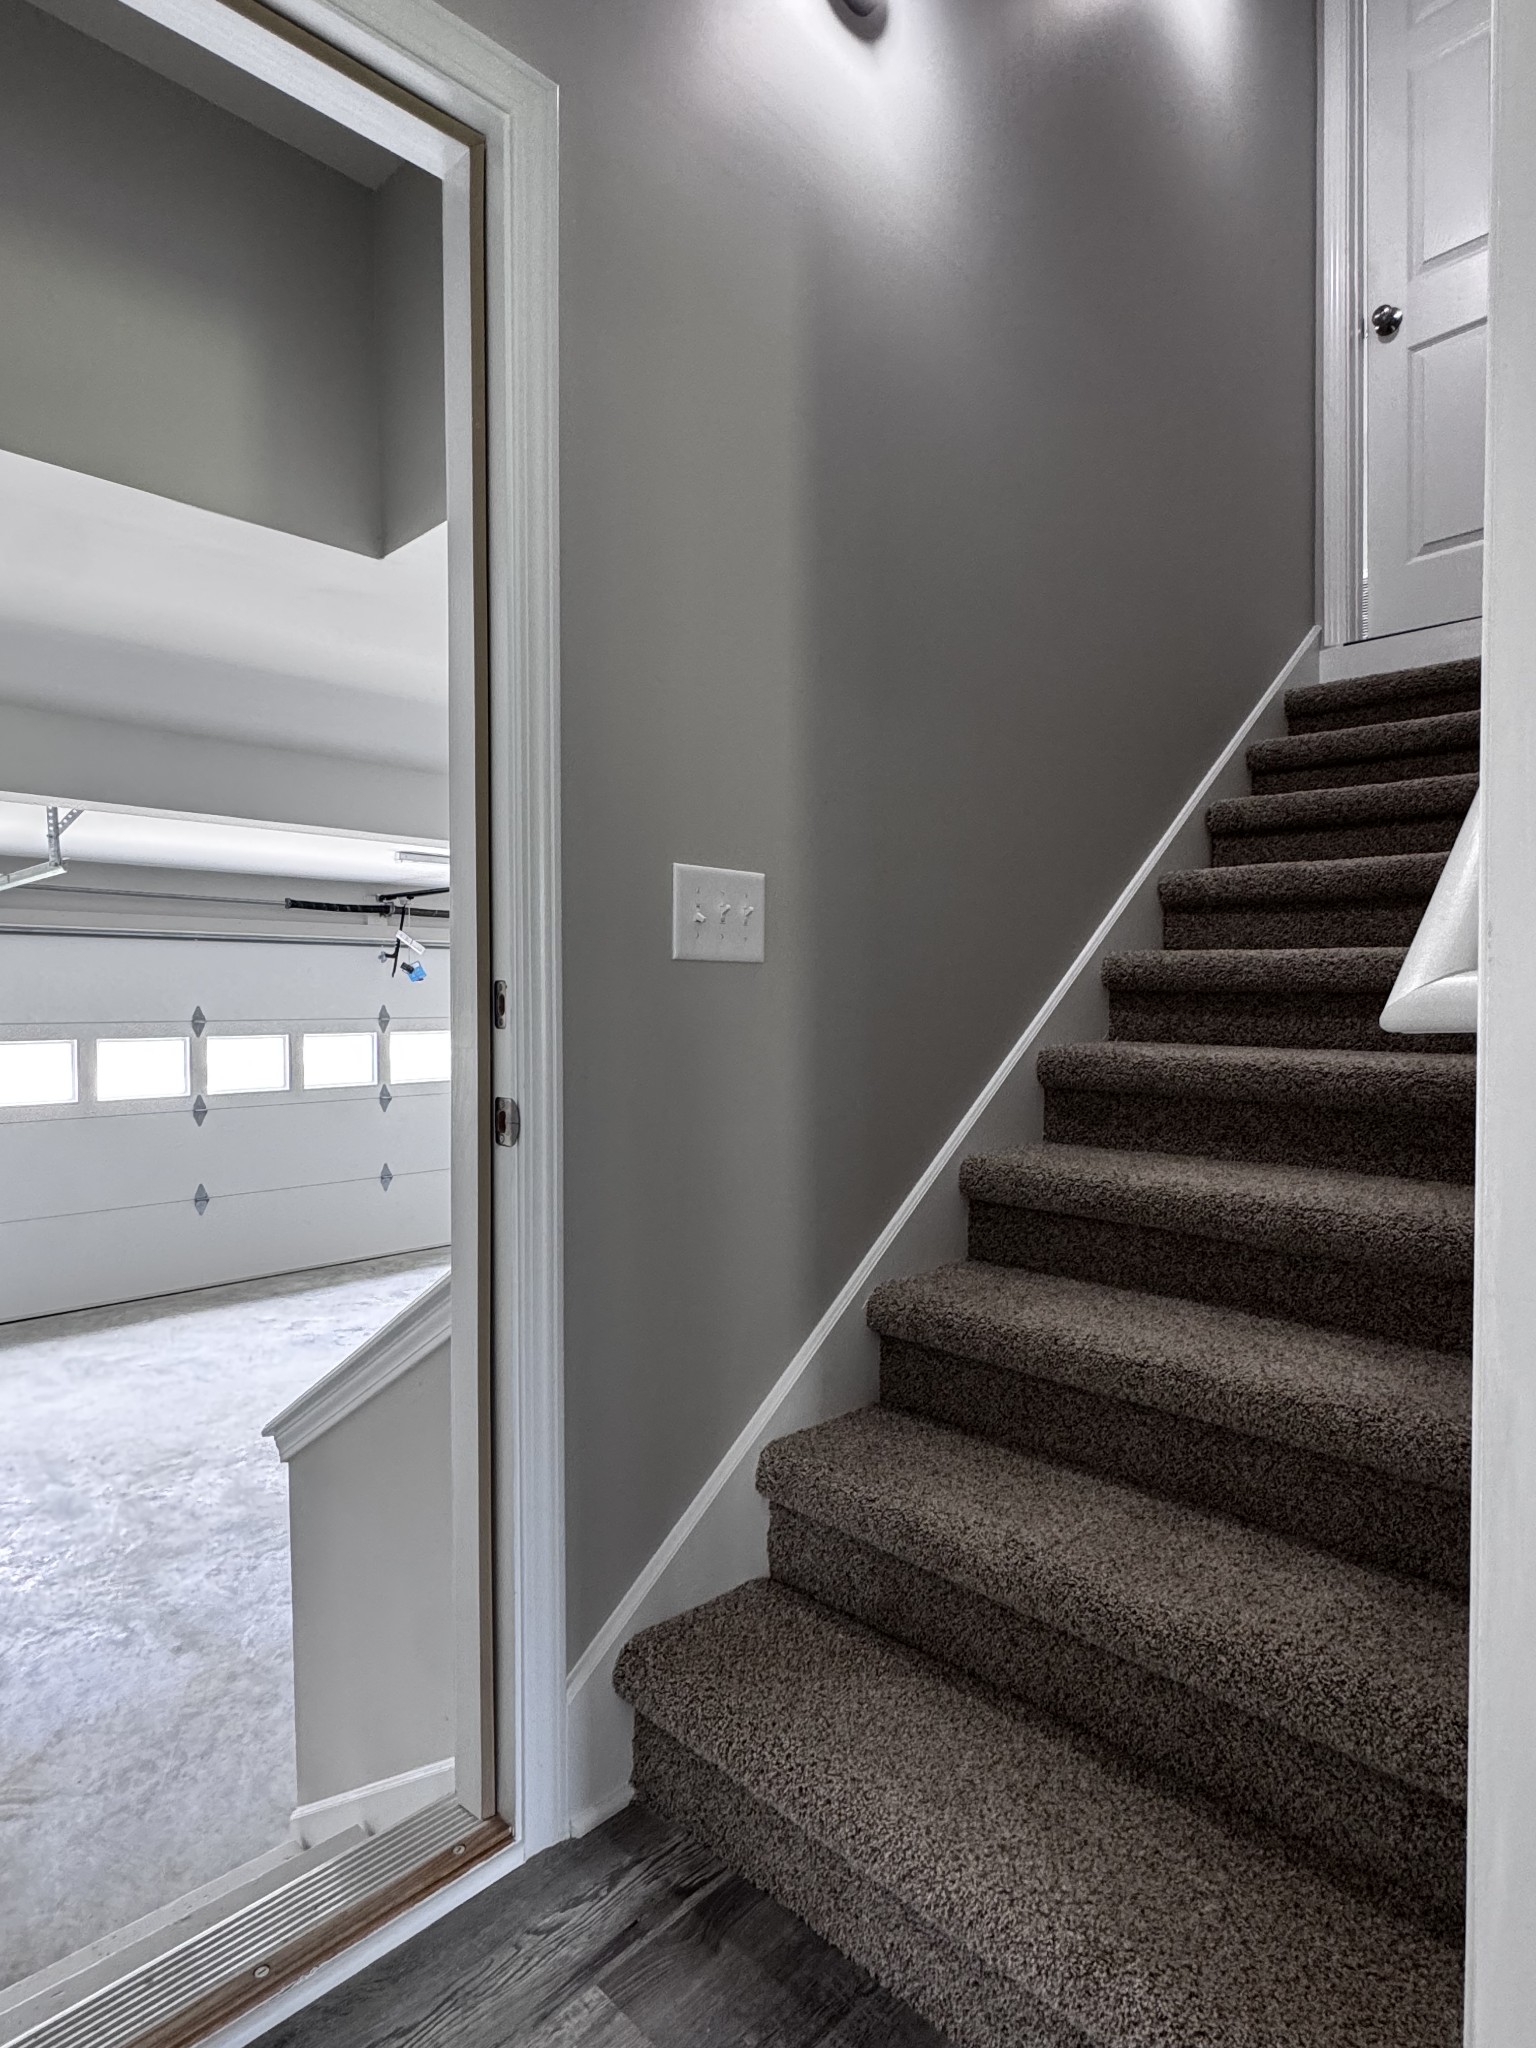
Carpeted staircase beside an open doorway to a garage.
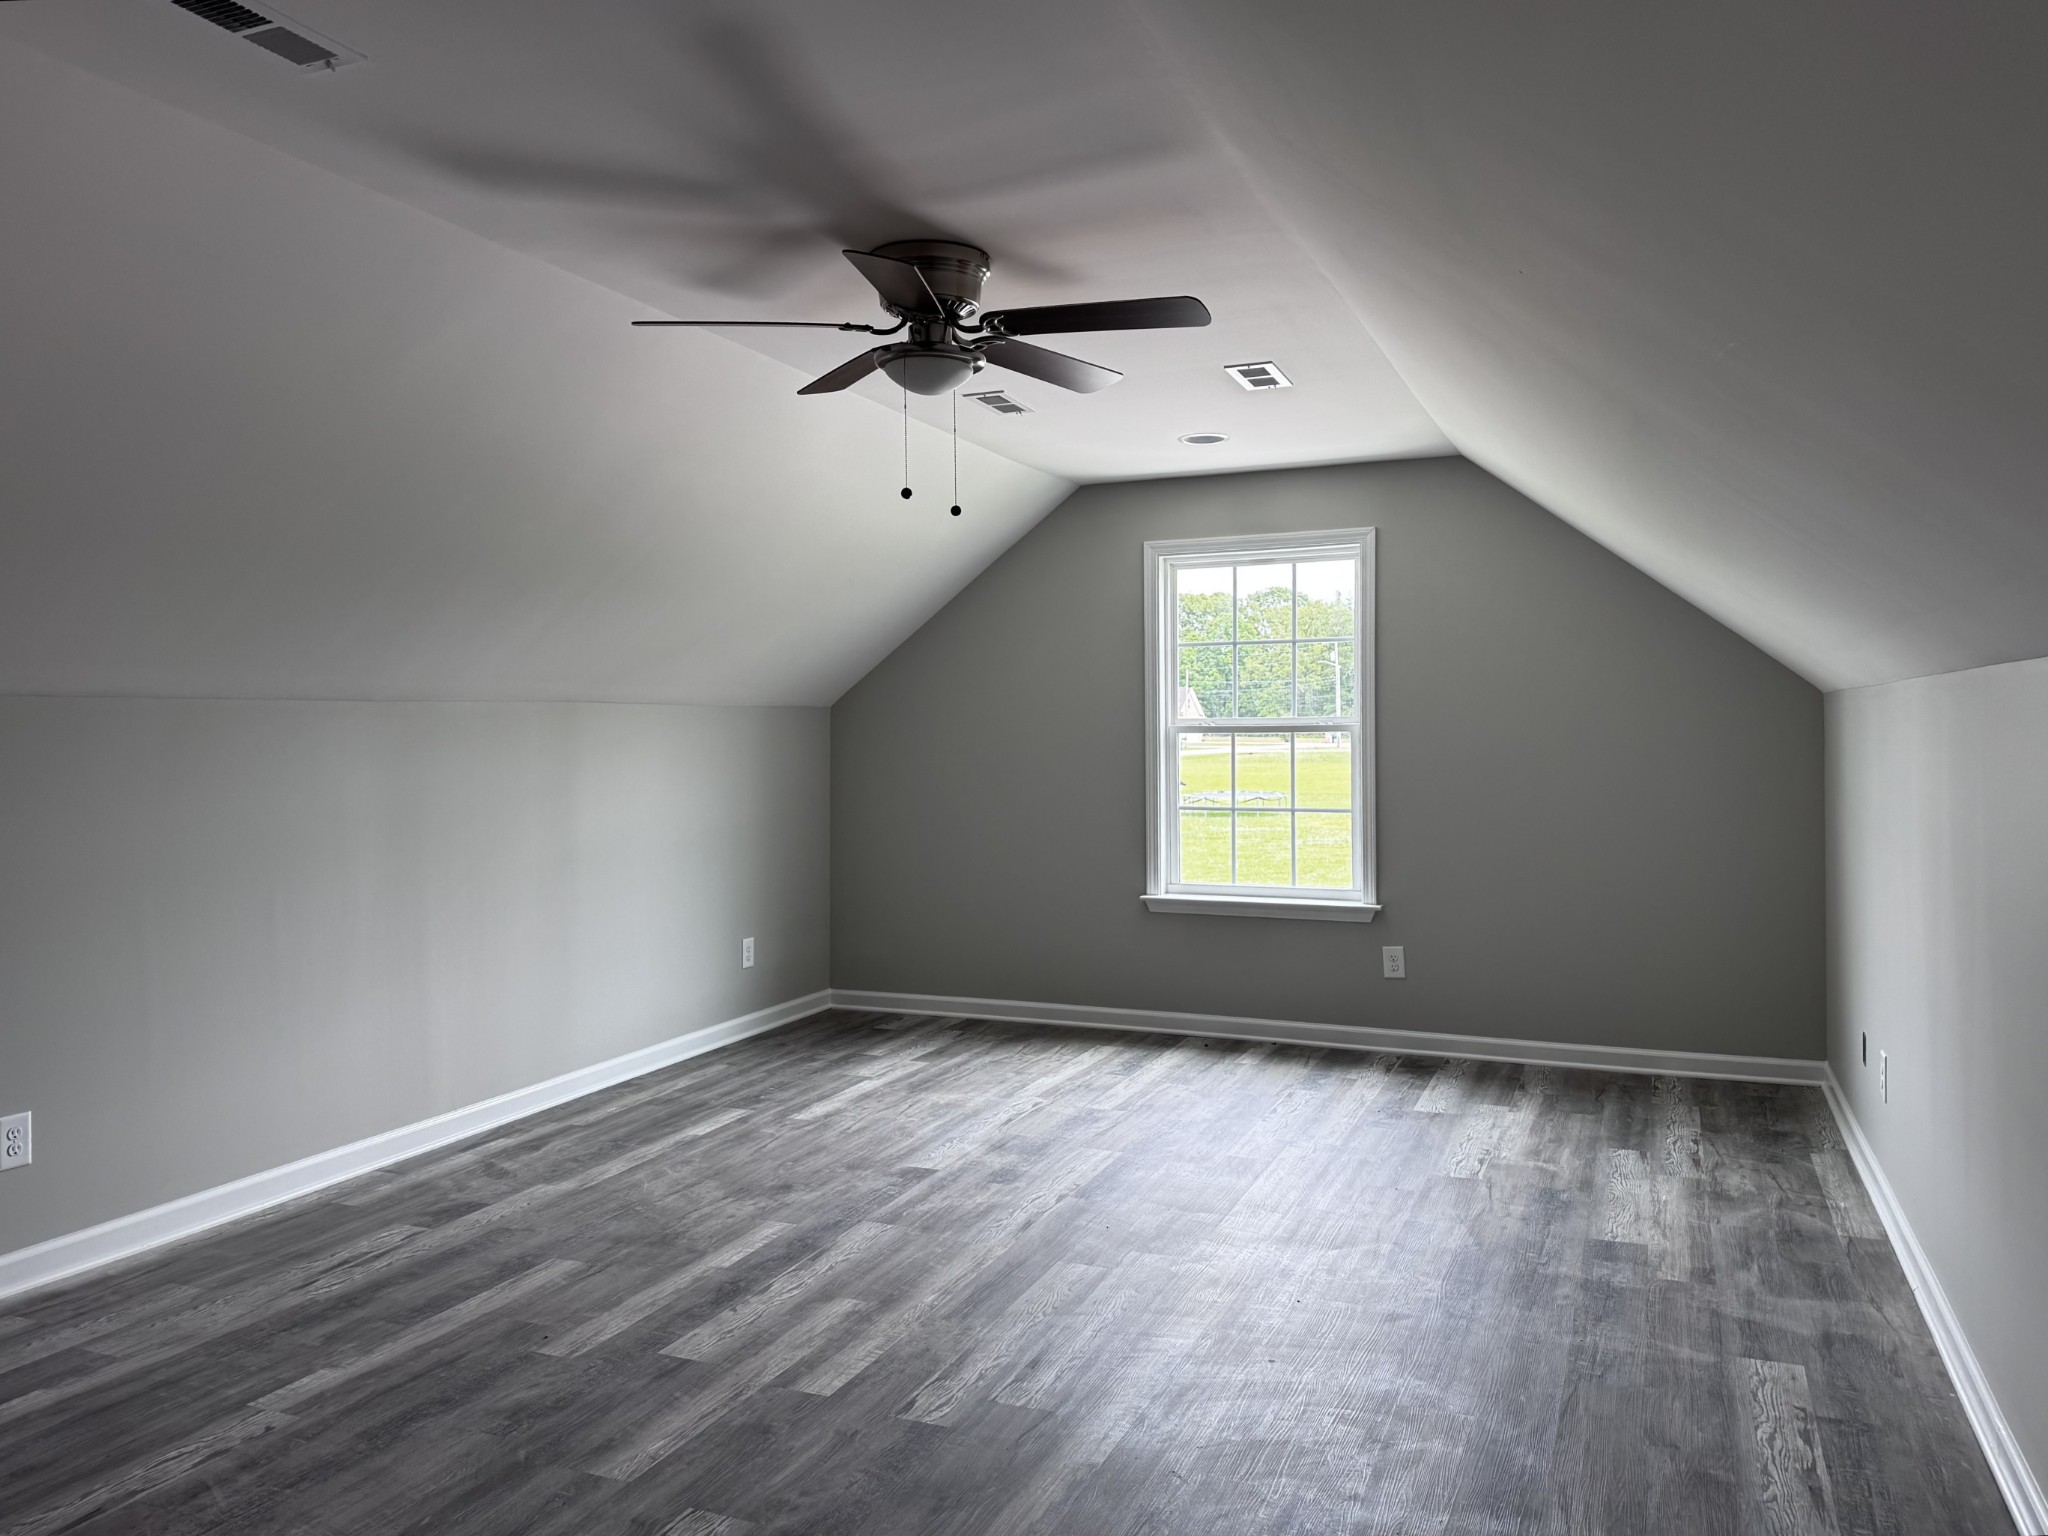
Empty vaulted room with a ceiling fan, gray wood-look flooring, and a window overlooking a lawn.
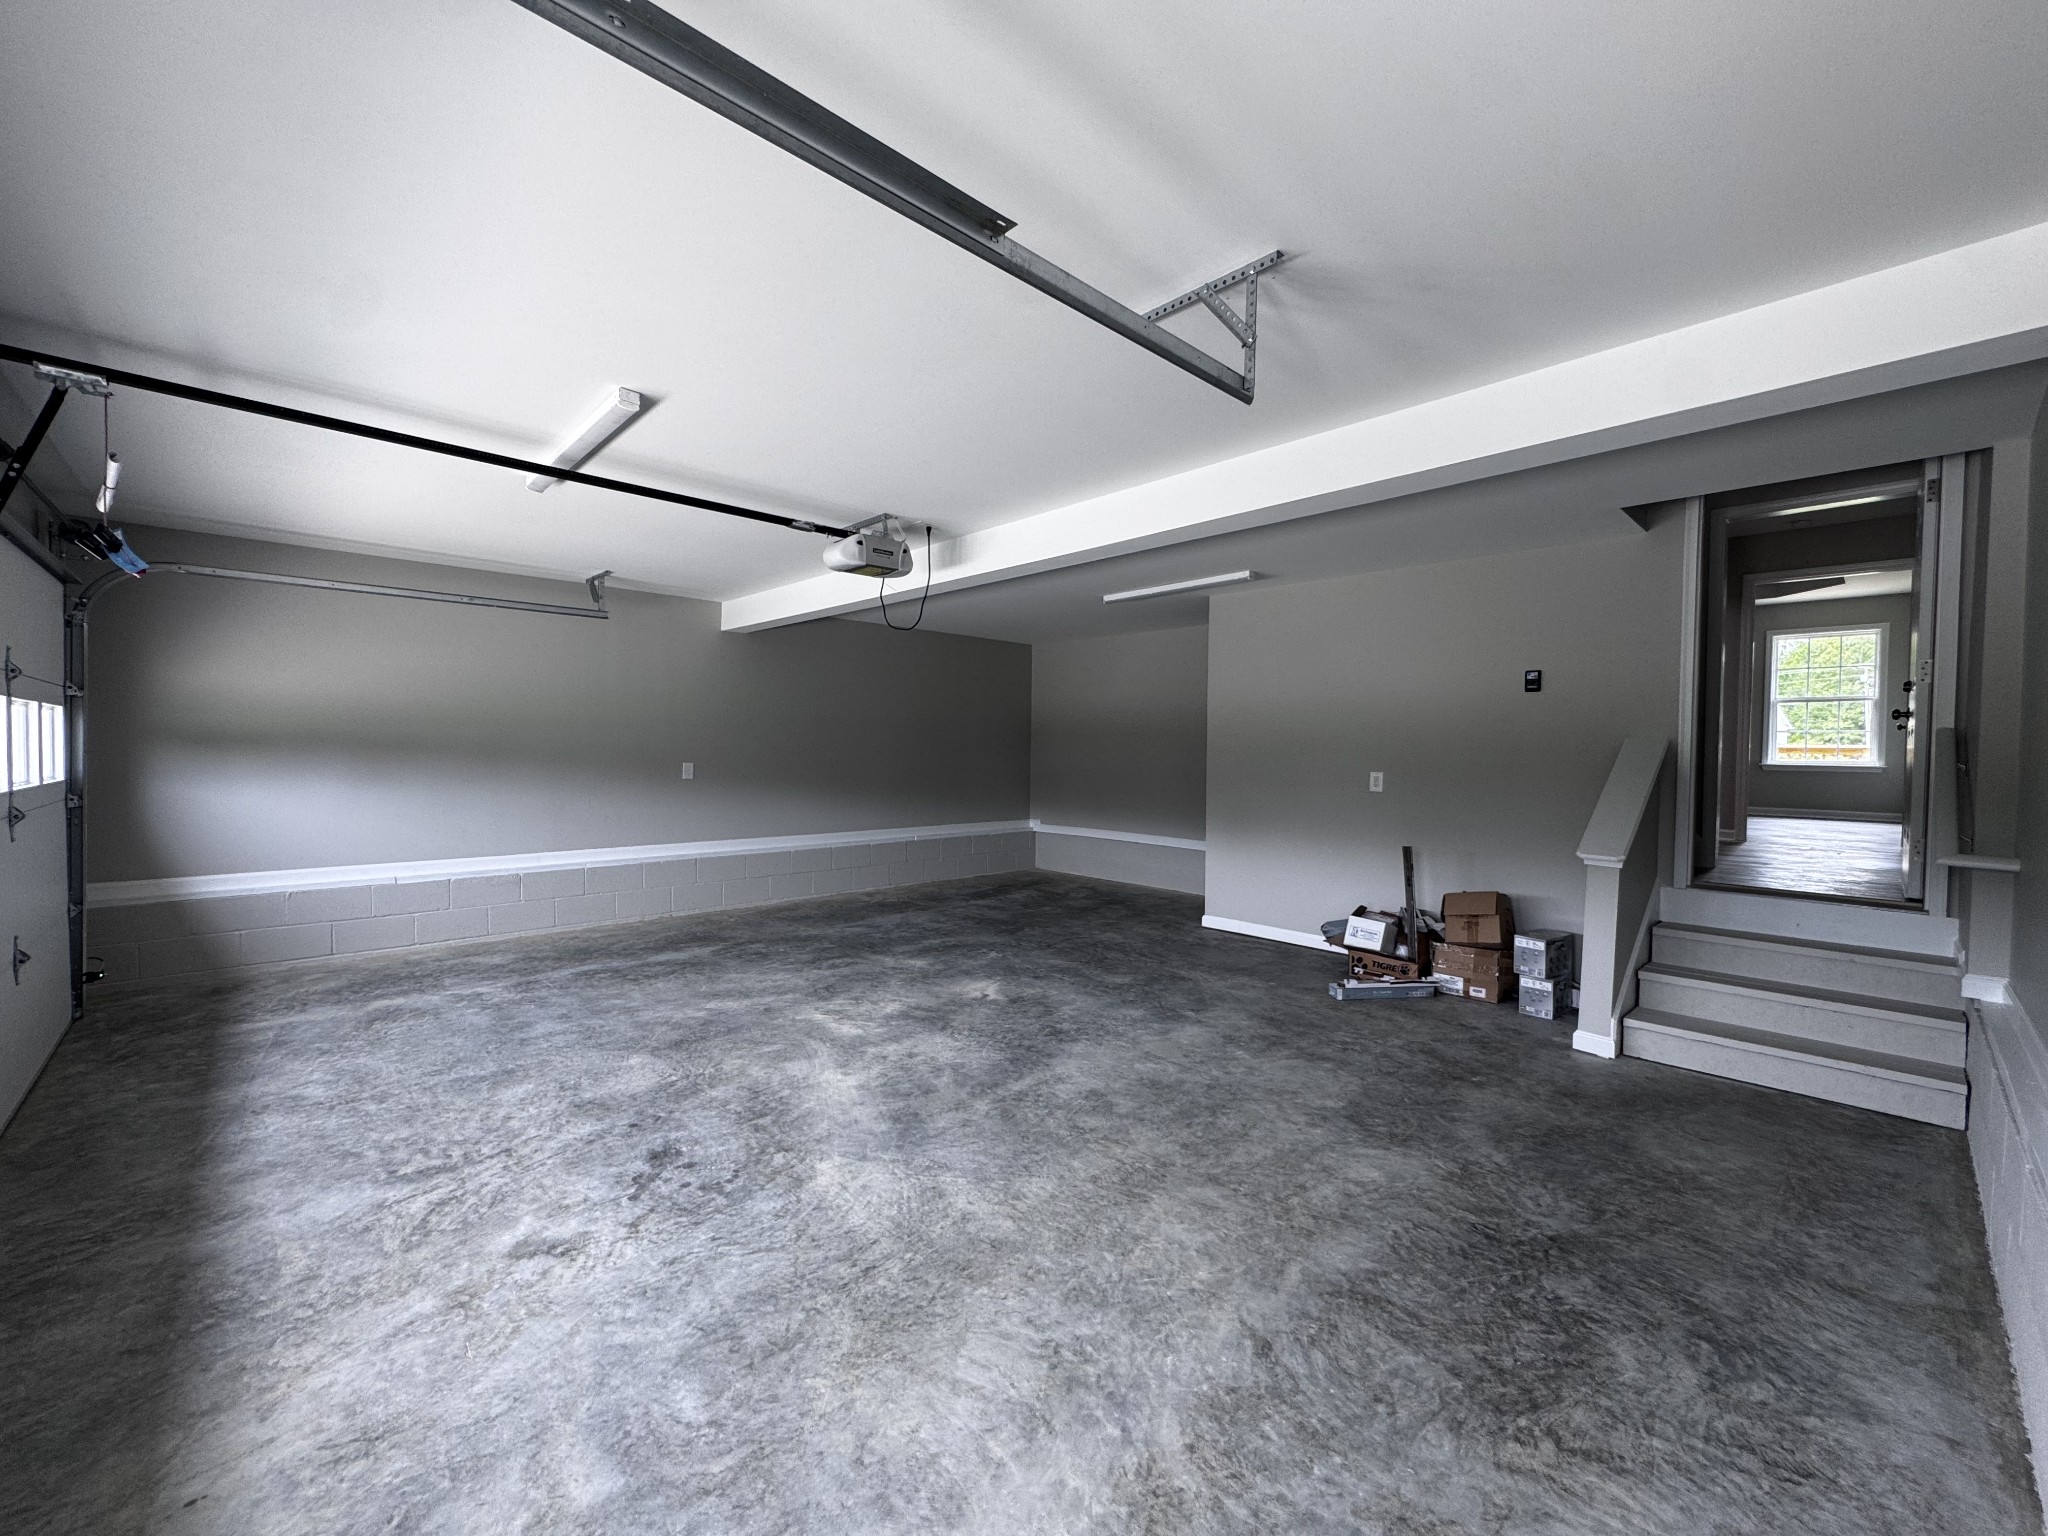
Spacious garage with a concrete floor, overhead door tracks, and stairs leading inside.
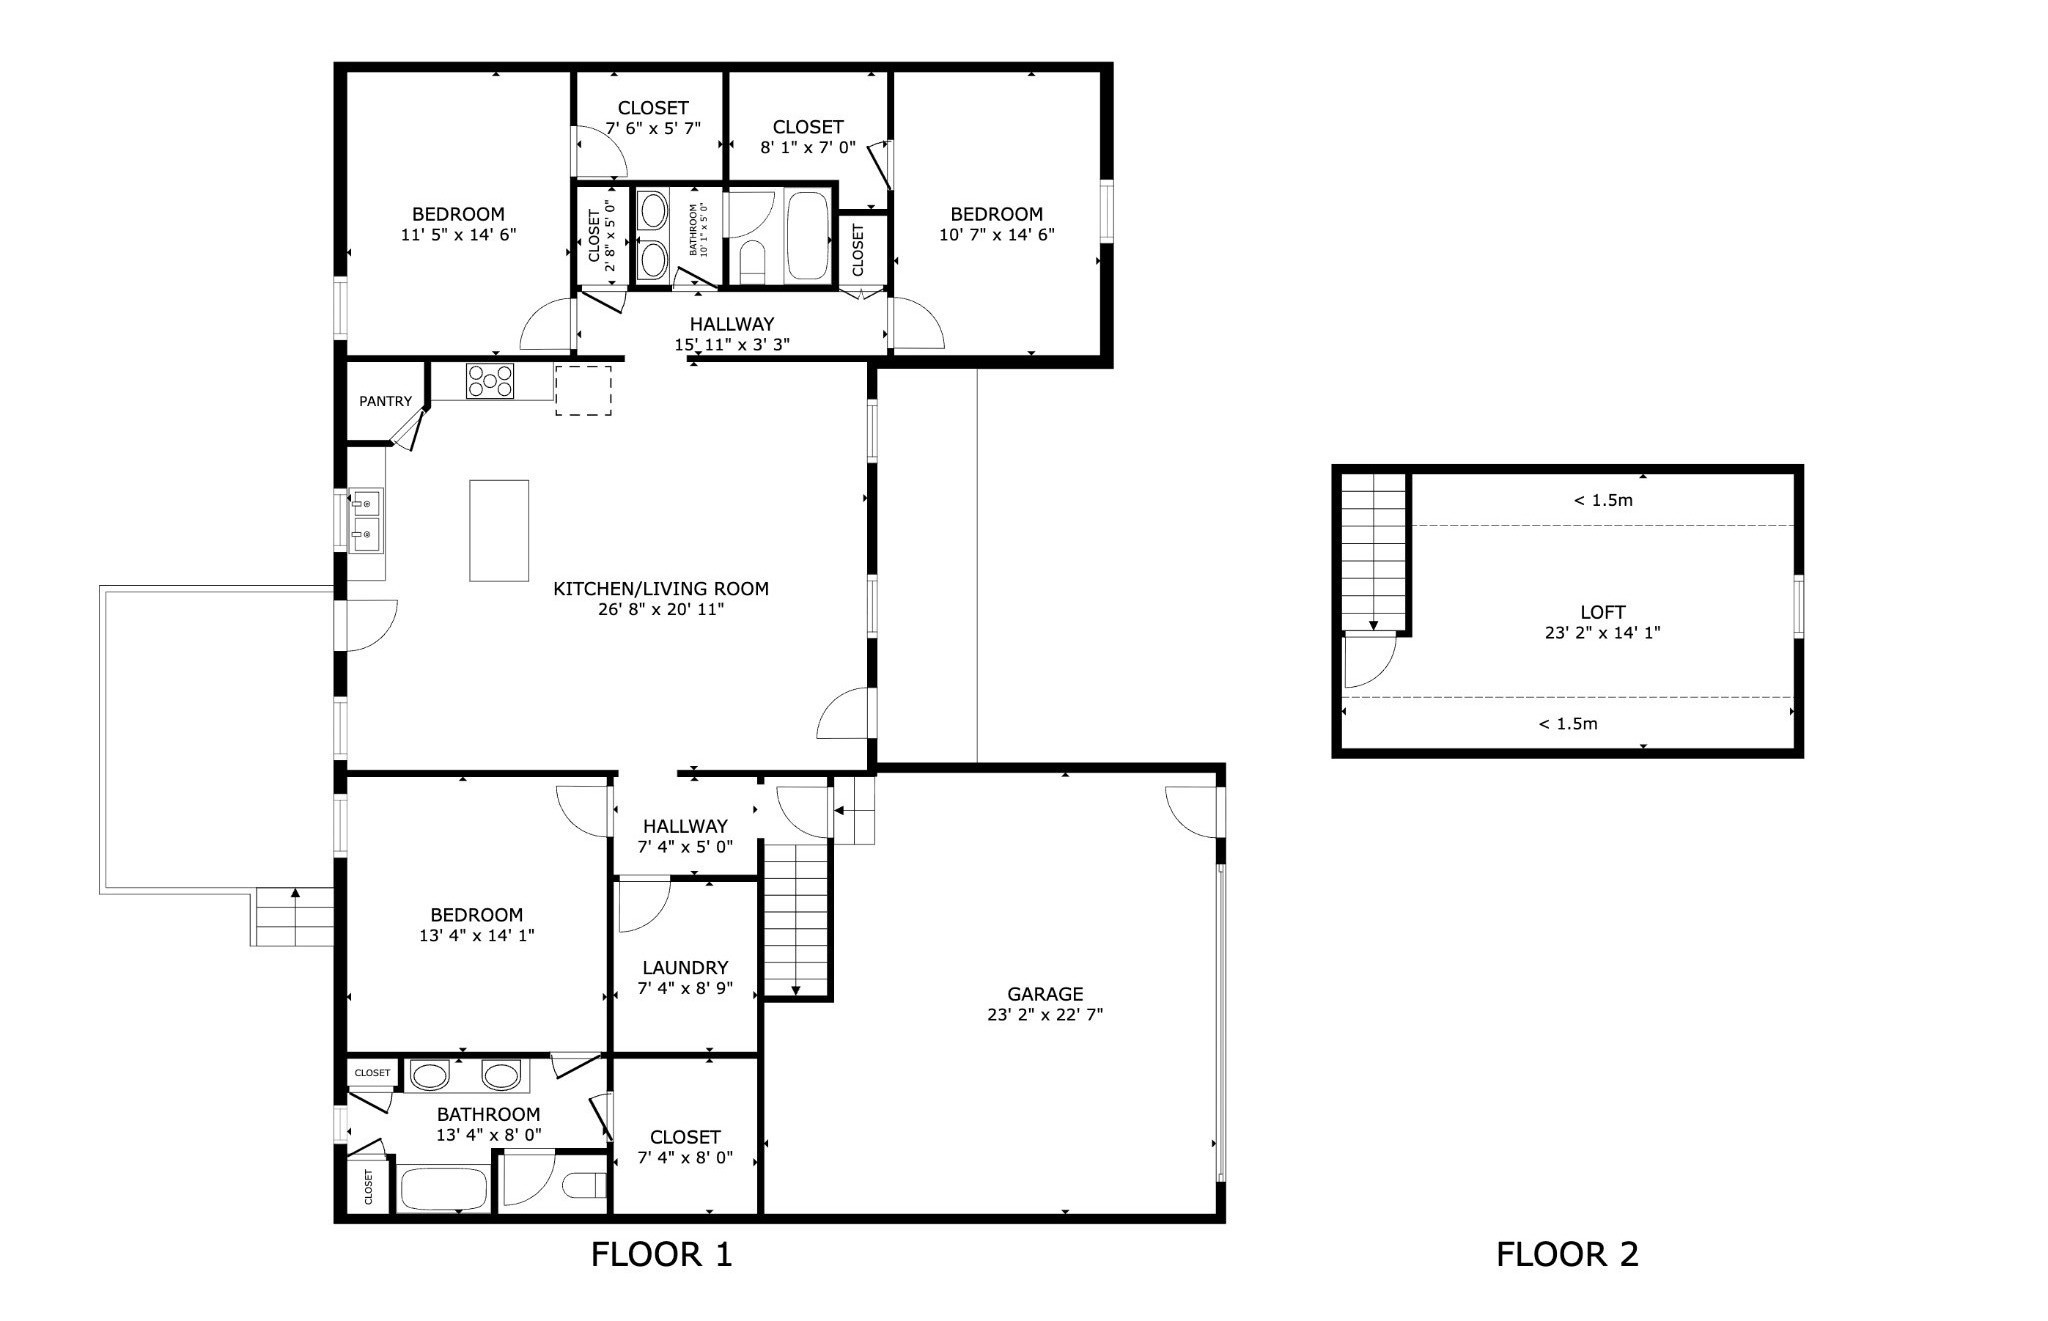
Home floor plan showing three bedrooms, kitchen and living room, garage, and a second-floor loft.
SEE ALL PHOTOS
Brick house with white gabled dormers, dark shutters, an attached garage, and a broad concrete driveway.
Open kitchen with white cabinets, a large island, stainless steel appliances, and gray plank flooring.
Kitchen with a stainless-steel range and microwave, black glass cooktop, granite counters, and white cabinets.
Kitchen sink with a tall pull-down faucet, speckled granite counter, and large window.
Walk-in pantry with empty wire shelves and dark wood-look flooring beside a granite counter.
Walk-in closet with wraparound wire shelves, gray walls, and dark wood flooring.
Crystal chandelier with curved arms, candle-style bulbs, and hanging glass prisms.
Empty bedroom with a tray ceiling, ceiling fan, gray walls, and a window overlooking the yard.
Bathroom with a white tub and shower beside a granite vanity and large window.
Bathroom with a white tub and shower, granite vanity, and window at the far end.
Walk-in closet with two levels of wire shelving, viewed from a bathroom with a granite vanity.
Empty bedroom with gray walls, wood-look floors, a ceiling fan, and a large window.
Empty walk-in closet with wire shelving and dark wood-look flooring.
Empty room with gray plank flooring, a ceiling fan, and a window overlooking a green lawn.
Empty walk-in closet with wire shelving and wood-look plank flooring.
Bathroom vanity with speckled granite countertop, white cabinets, and large mirror.
Bathroom with a white tub and shower surround, dark fixtures, and a partially visible toilet.
Empty laundry room with washer hookups, a wire shelf, and wood-look plank flooring.
Carpeted staircase beside an open doorway to a garage.
Empty vaulted room with a ceiling fan, gray wood-look flooring, and a window overlooking a lawn.
Spacious garage with a concrete floor, overhead door tracks, and stairs leading inside.
Home floor plan showing three bedrooms, kitchen and living room, garage, and a second-floor loft.
Courtesy of Coldwell Banker Southern Realty, Heidi Osterheld Listing Contact: 9312791318 
Active Under Contract

132 Sundance Dr

132 Sundance Dr, Lawrenceburg, TN 38464

$390,000
New Brick construction in a peaceful neighborhood just 2 minutes from town - and no HOA! This beautiful home features 3 spacious bedrooms, 2 bathrooms, and 2 car garage with finished Bonus Room above! Discover an open-concept floor plan perfect for modern living. You'll love the convenience of a dedicated laundry room, a large 2-car garage, and a kitchen with a walk-in pantry. The home comes complete with brand-new stainless steel appliances, including a refrigerator. The master suite offers a luxurious double vanity and a generous walk-in closet, while the guest bedrooms are equally spacious. The oversized living room is perfect for entertaining, and the kitchen shines with custom soft-close cabinets, granite countertops, and recessed lighting. Tray ceilings add a touch of elegance throughout. Extra storage with all three bedrooms boasting large walk-in closets and the primary bathroom has two linen closets. Property taxes TBD. Ask for the link to the 360deg tour.

3
beds

2
baths

2,000 Sq.Ft. LIVING AREA

0.7 Acres lot

Heidi Osterheld

Heidi Osterheld

Features & Amenities

Interior

  • total bedrooms3
  • Total bathrooms2
  • full bathrooms2
  • Laundry room Electric Dryer Hookup, Washer Hookup
  • Flooring Luxury Vinyl
  • APPLIANCES Electric Oven, Electric Range, Dishwasher, Ice Maker, Microwave, Refrigerator
  • other interior Features High Speed Internet

Area & Lot

  • Status Active Under Contract
  • Living Area2,000 Sq.Ft.
  • Total Area2,000 Sq.Ft.
  • Lot Area0.7 Acres
  • MLS® ID3183794
  • TypeResidential
  • YEAR BUILT2025
  • NeighborhoodLawrenceburg
  • Elementary SchoolIngram Sowell Elementary
  • Middle SchoolE O Coffman Middle School
  • High SchoolLawrence Co High School

Exterior

  • STORIES1
  • Garage Space2.0
  • water SourcePublic
  • utilitiesWater Available
  • parkingGarage Faces Front
  • HEAT TYPECentral
  • AIR CONDITIONINGCentral Air
  • sewerPublic Sewer

Financial

  • Sales Price$390,000
Brick house with white gabled dormers, dark shutters, an attached garage, and a broad concrete driveway.
Open kitchen with white cabinets, a large island, stainless steel appliances, and gray plank flooring.

Brand new Brick construction in a peaceful neighborhood just 2 minutes from town - and no HOA!

– Heidi Osterheld
Kitchen with a stainless-steel range and microwave, black glass cooktop, granite counters, and white cabinets.
Open kitchen with white cabinets, a large island, stainless steel appliances, and gray plank flooring.

Schedule a Showing

I would love to help you see this beautiful home! As a full-service brokerage, I can arrange a tour. Please submit an offer and answer questions about the buying process.

Schedule a Showing

I would love to help you see this beautiful home! As a full-service brokerage, I can arrange a tour. Please submit an offer and answer questions about the buying process.

Thank you for your interest in 132 Sundance Dr, Lawrenceburg, TN 38464. We are reviewing your request and will be in touch shortly!

Mortgage Calculator

Estimate your monthly mortgage payment, including the principal and interest, property taxes, and HOA. Adjust the values to generate a more accurate rate.

All estimates are provided for informational purposes only. Actual amounts may vary.
$0,000 Your Payment 20 15 65
$0,000 Your Payment

Lawrenceburg

Lawrenceburg is a charming city that effortlessly blends Southern hospitality with a rich historical tapestry.

Explore

Work With Heidi

Get assistance in determining current property value, crafting a competitive offer, writing and negotiating a contract, and much more. Contact me today.

Follow Me on Instagram