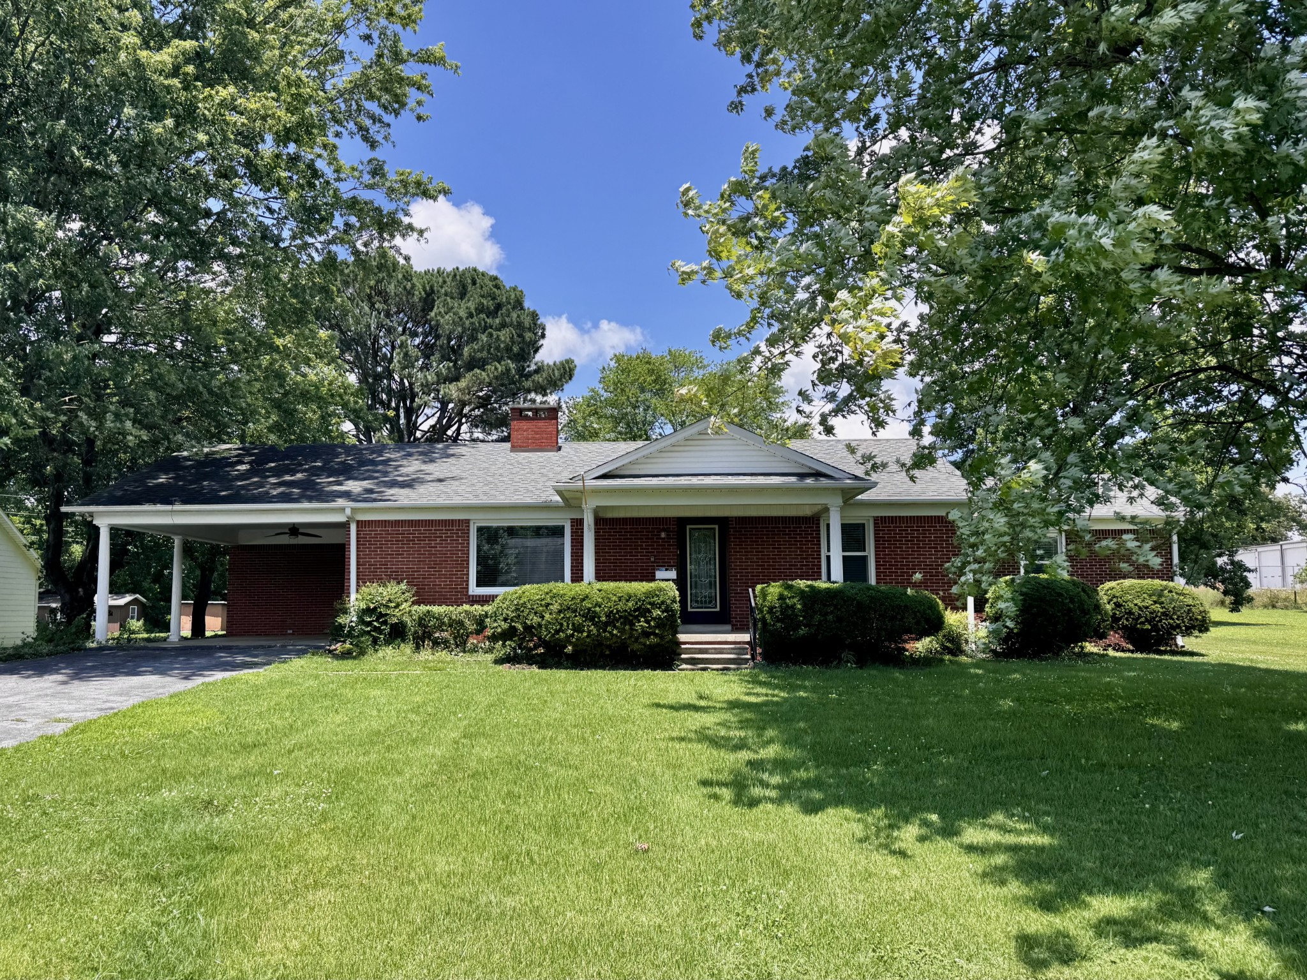
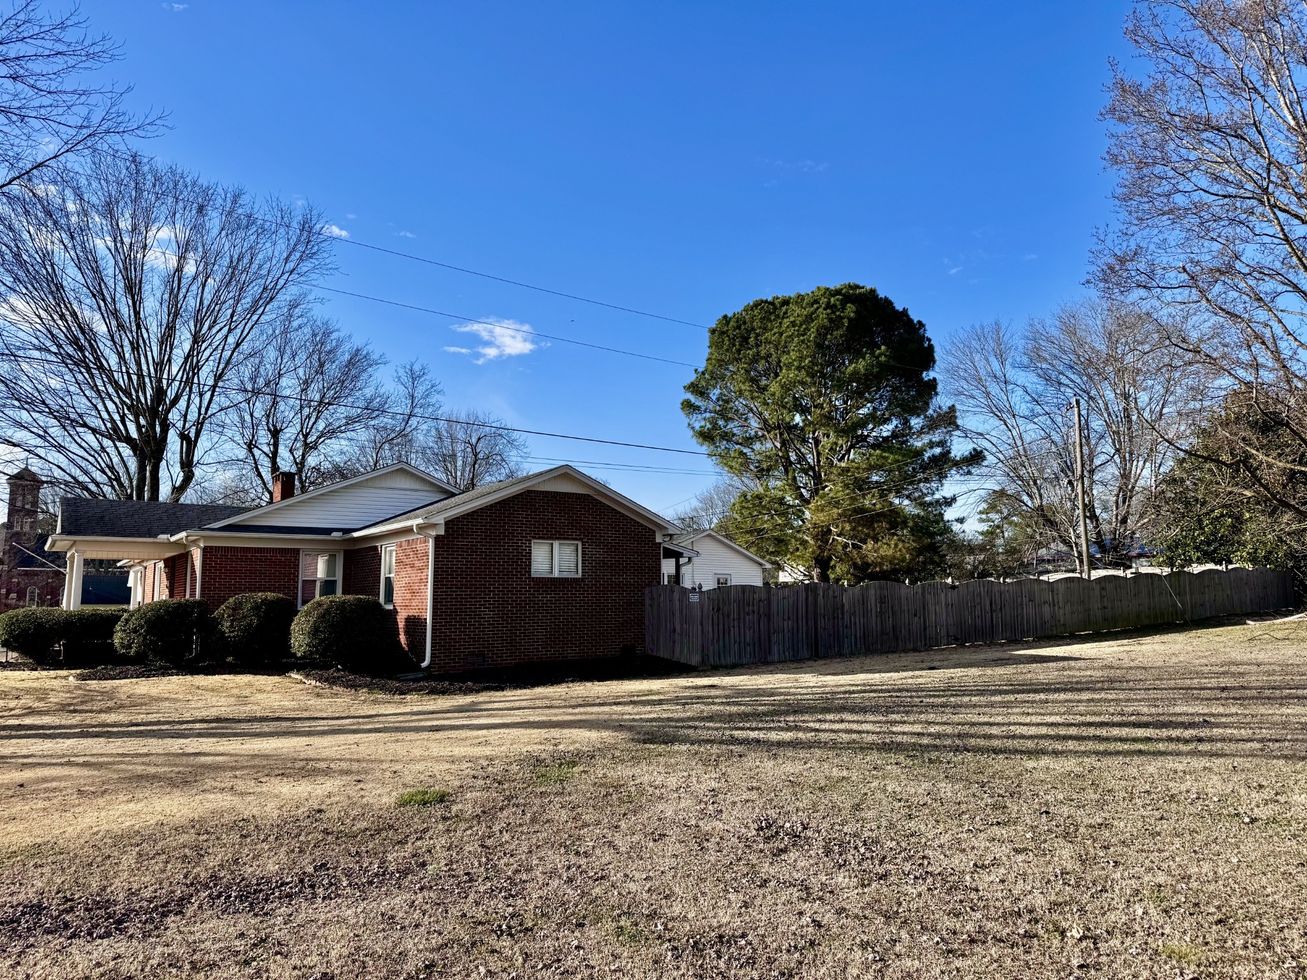
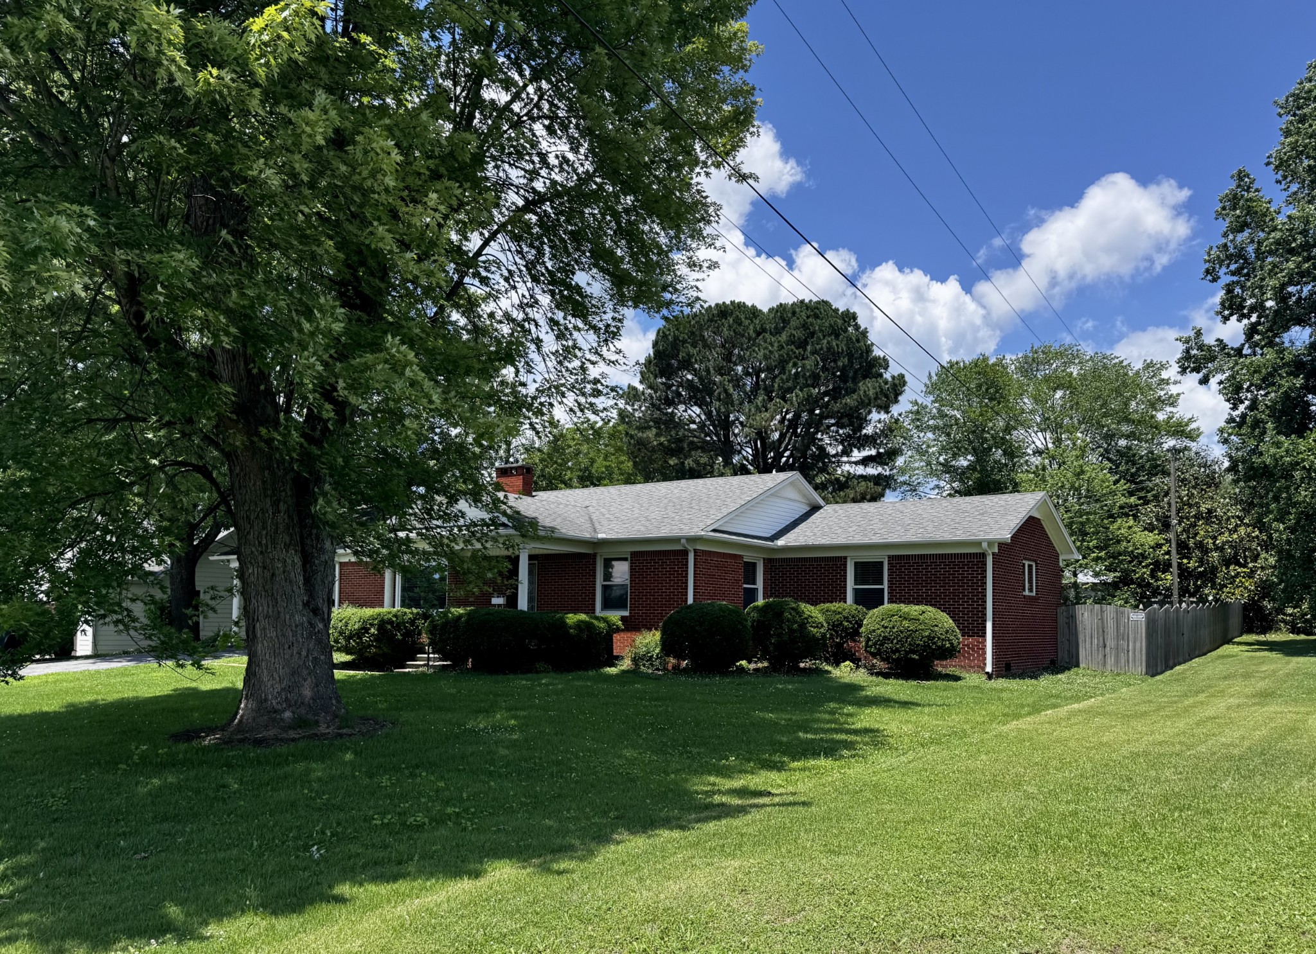
Single-story brick house with a covered carport, trimmed shrubs, and a broad lawn.
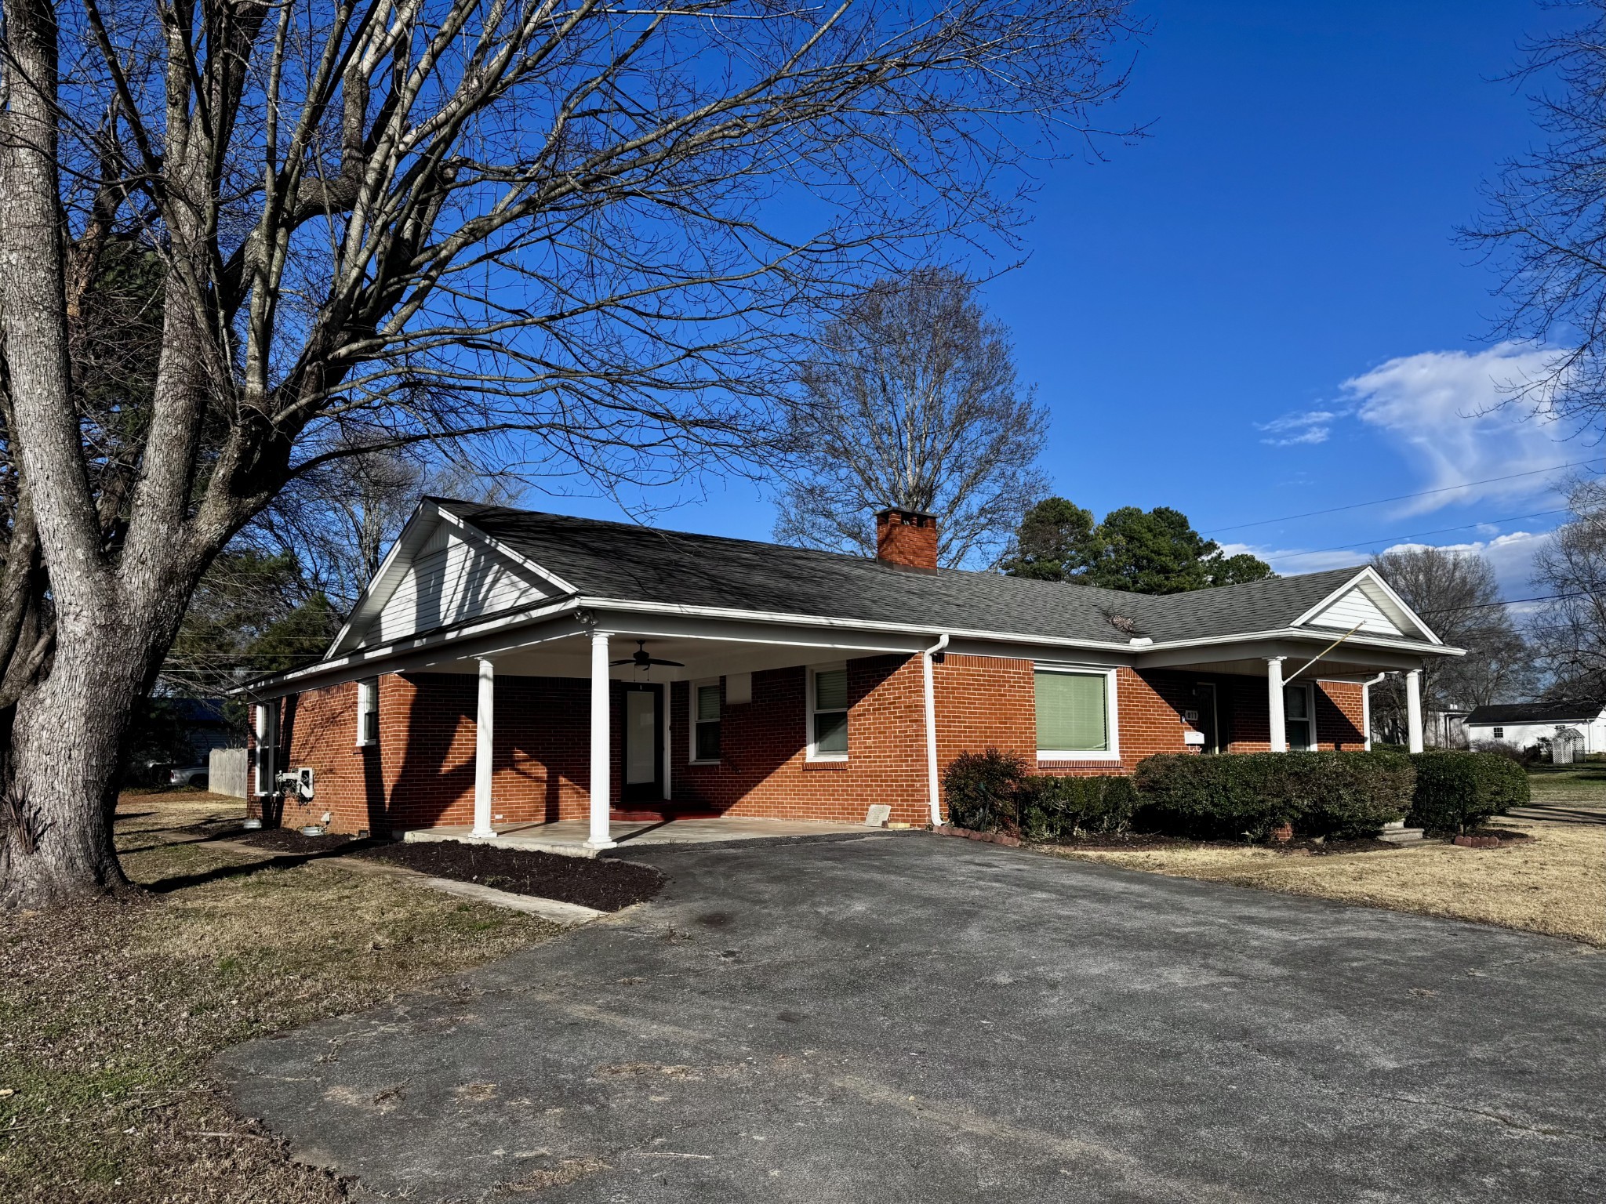
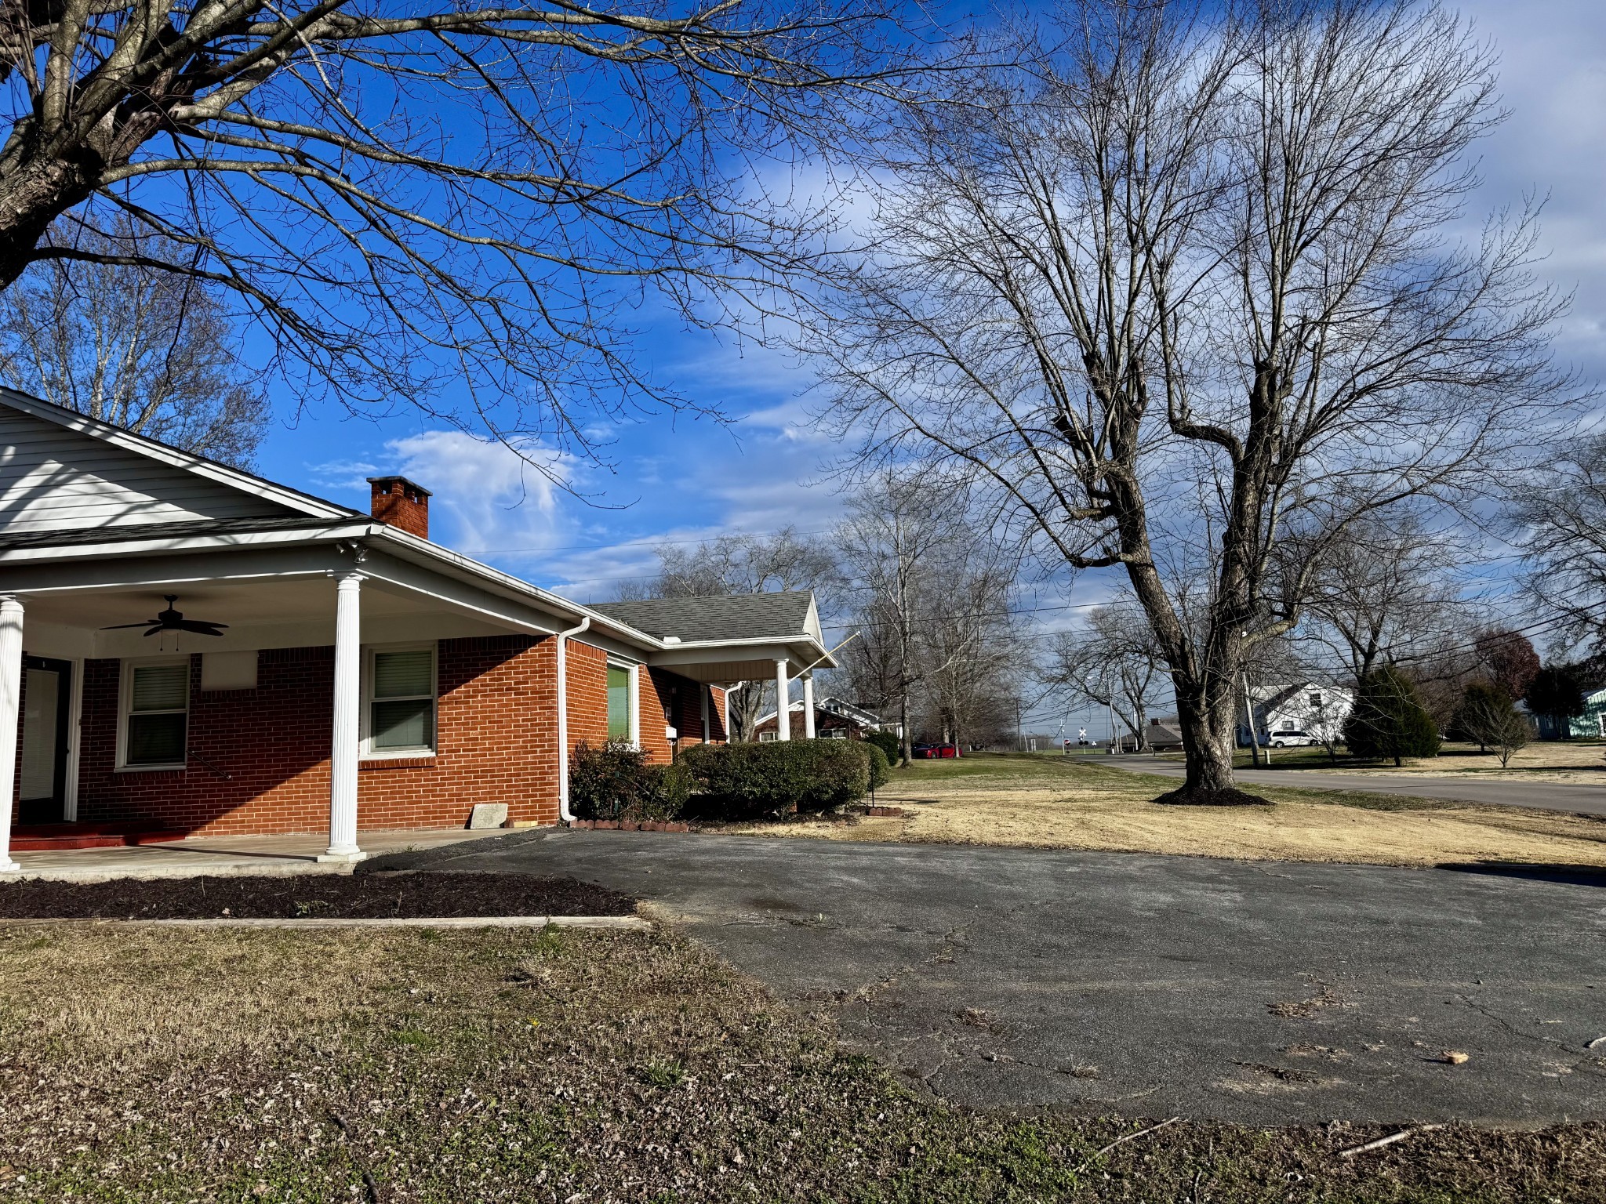
Single-story brick house with a covered porch, broad driveway, and large leafless trees.
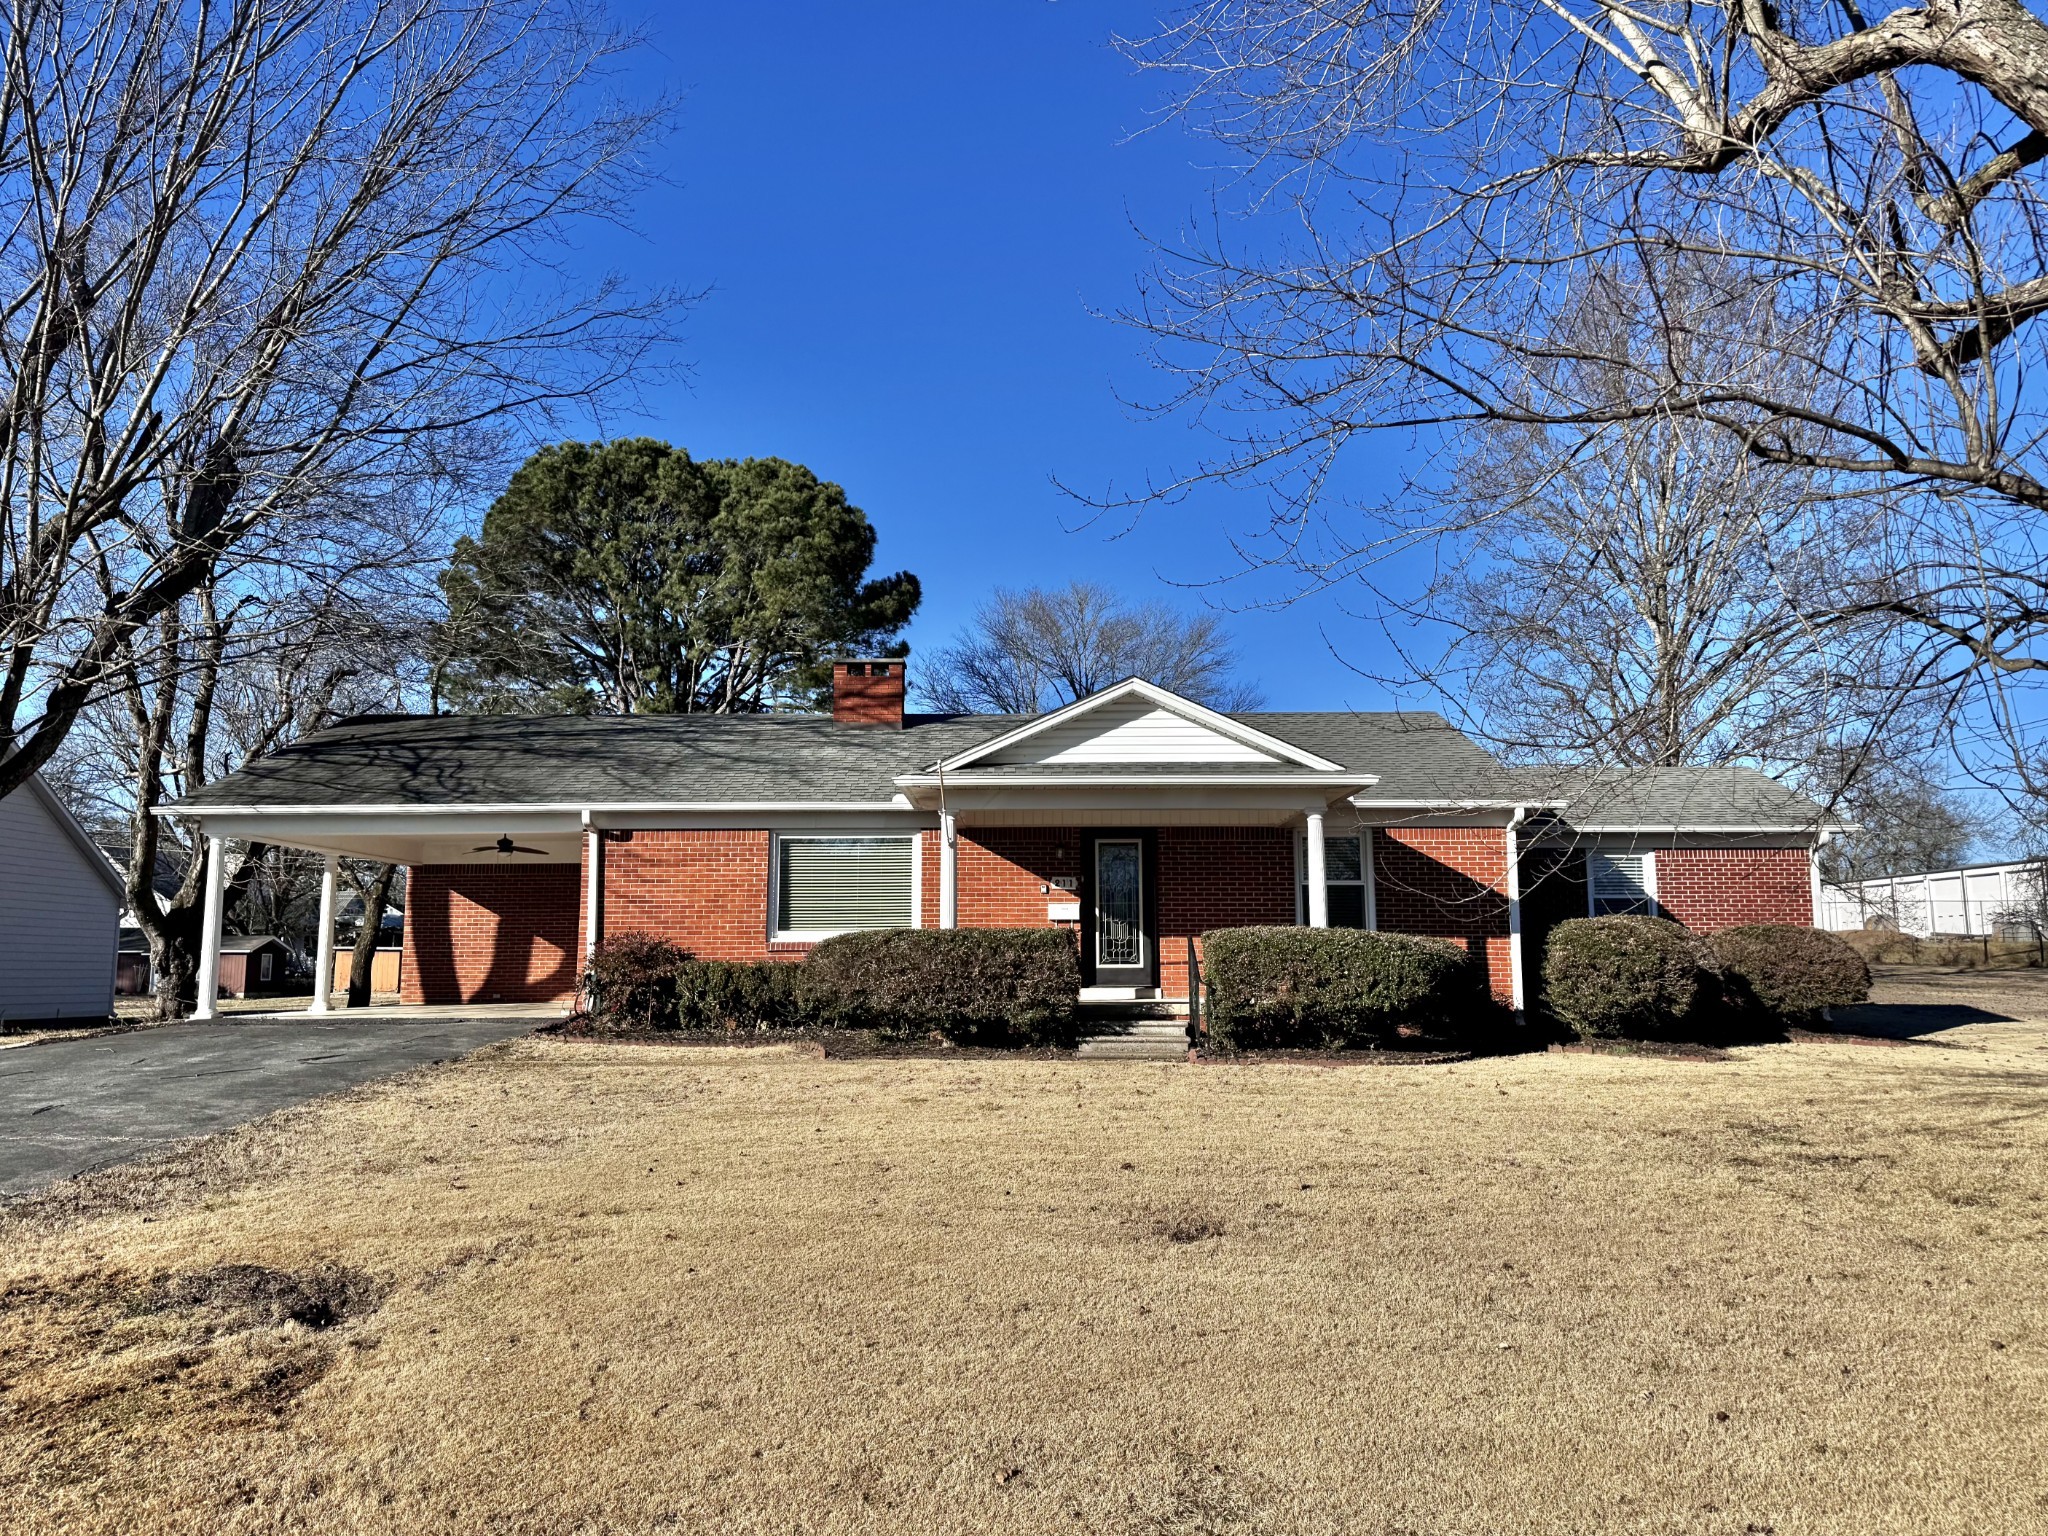
Red brick house with a covered carport, white gabled entry, and wide winter lawn.
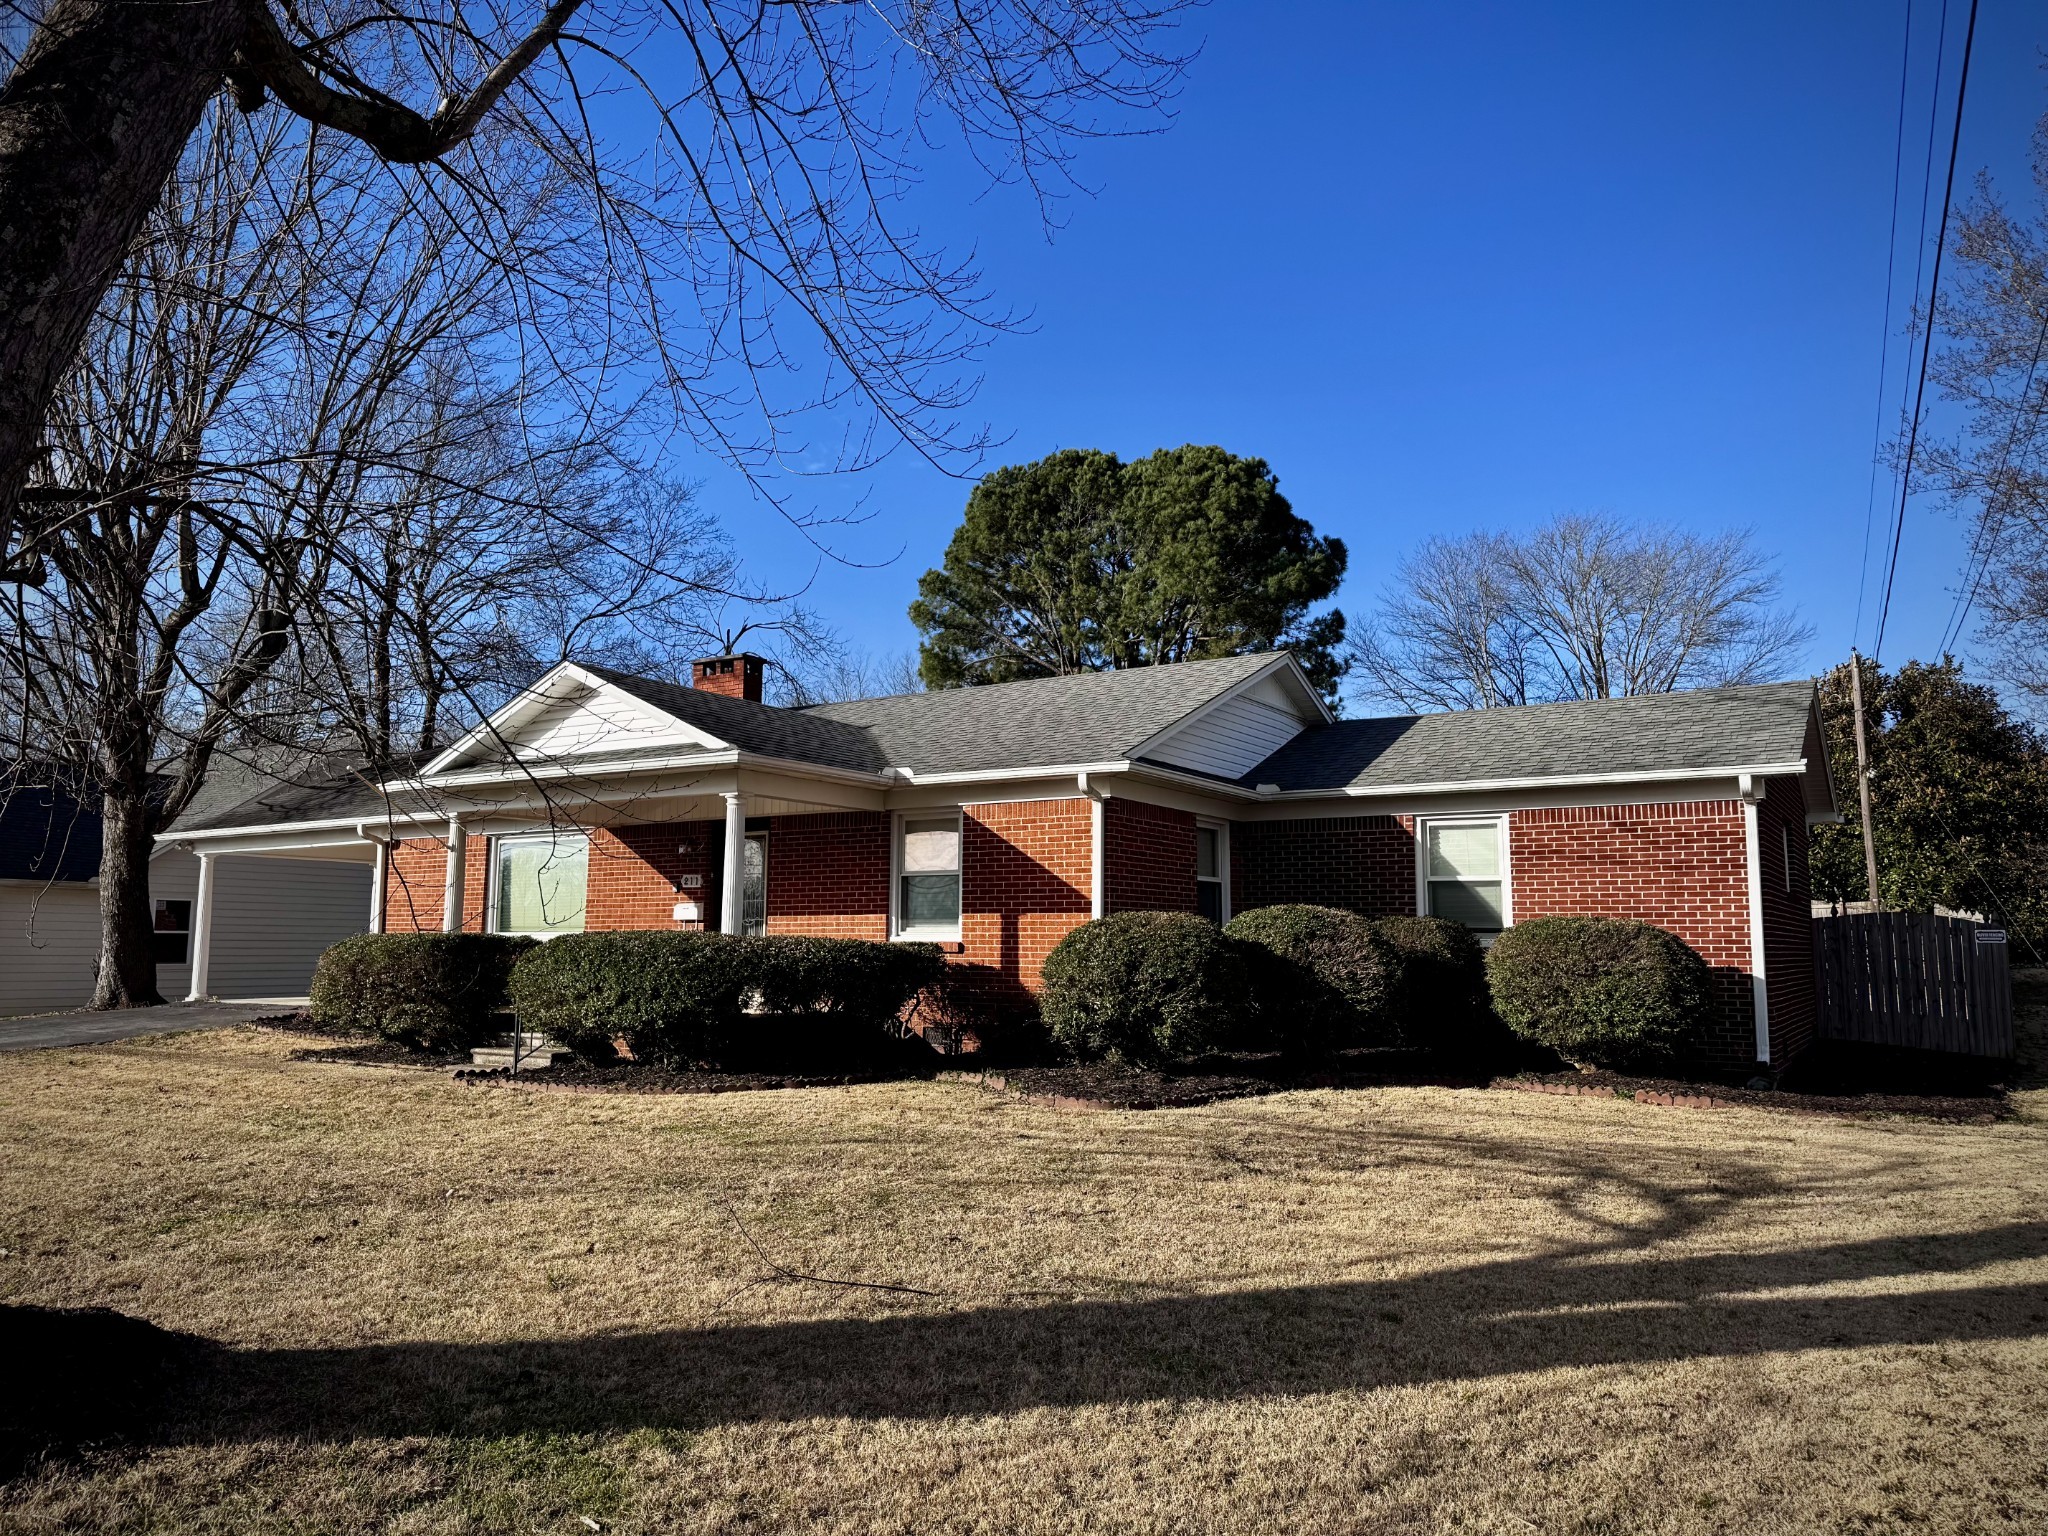
Single-story red-brick house with an attached garage, white columns, and trimmed shrubs.
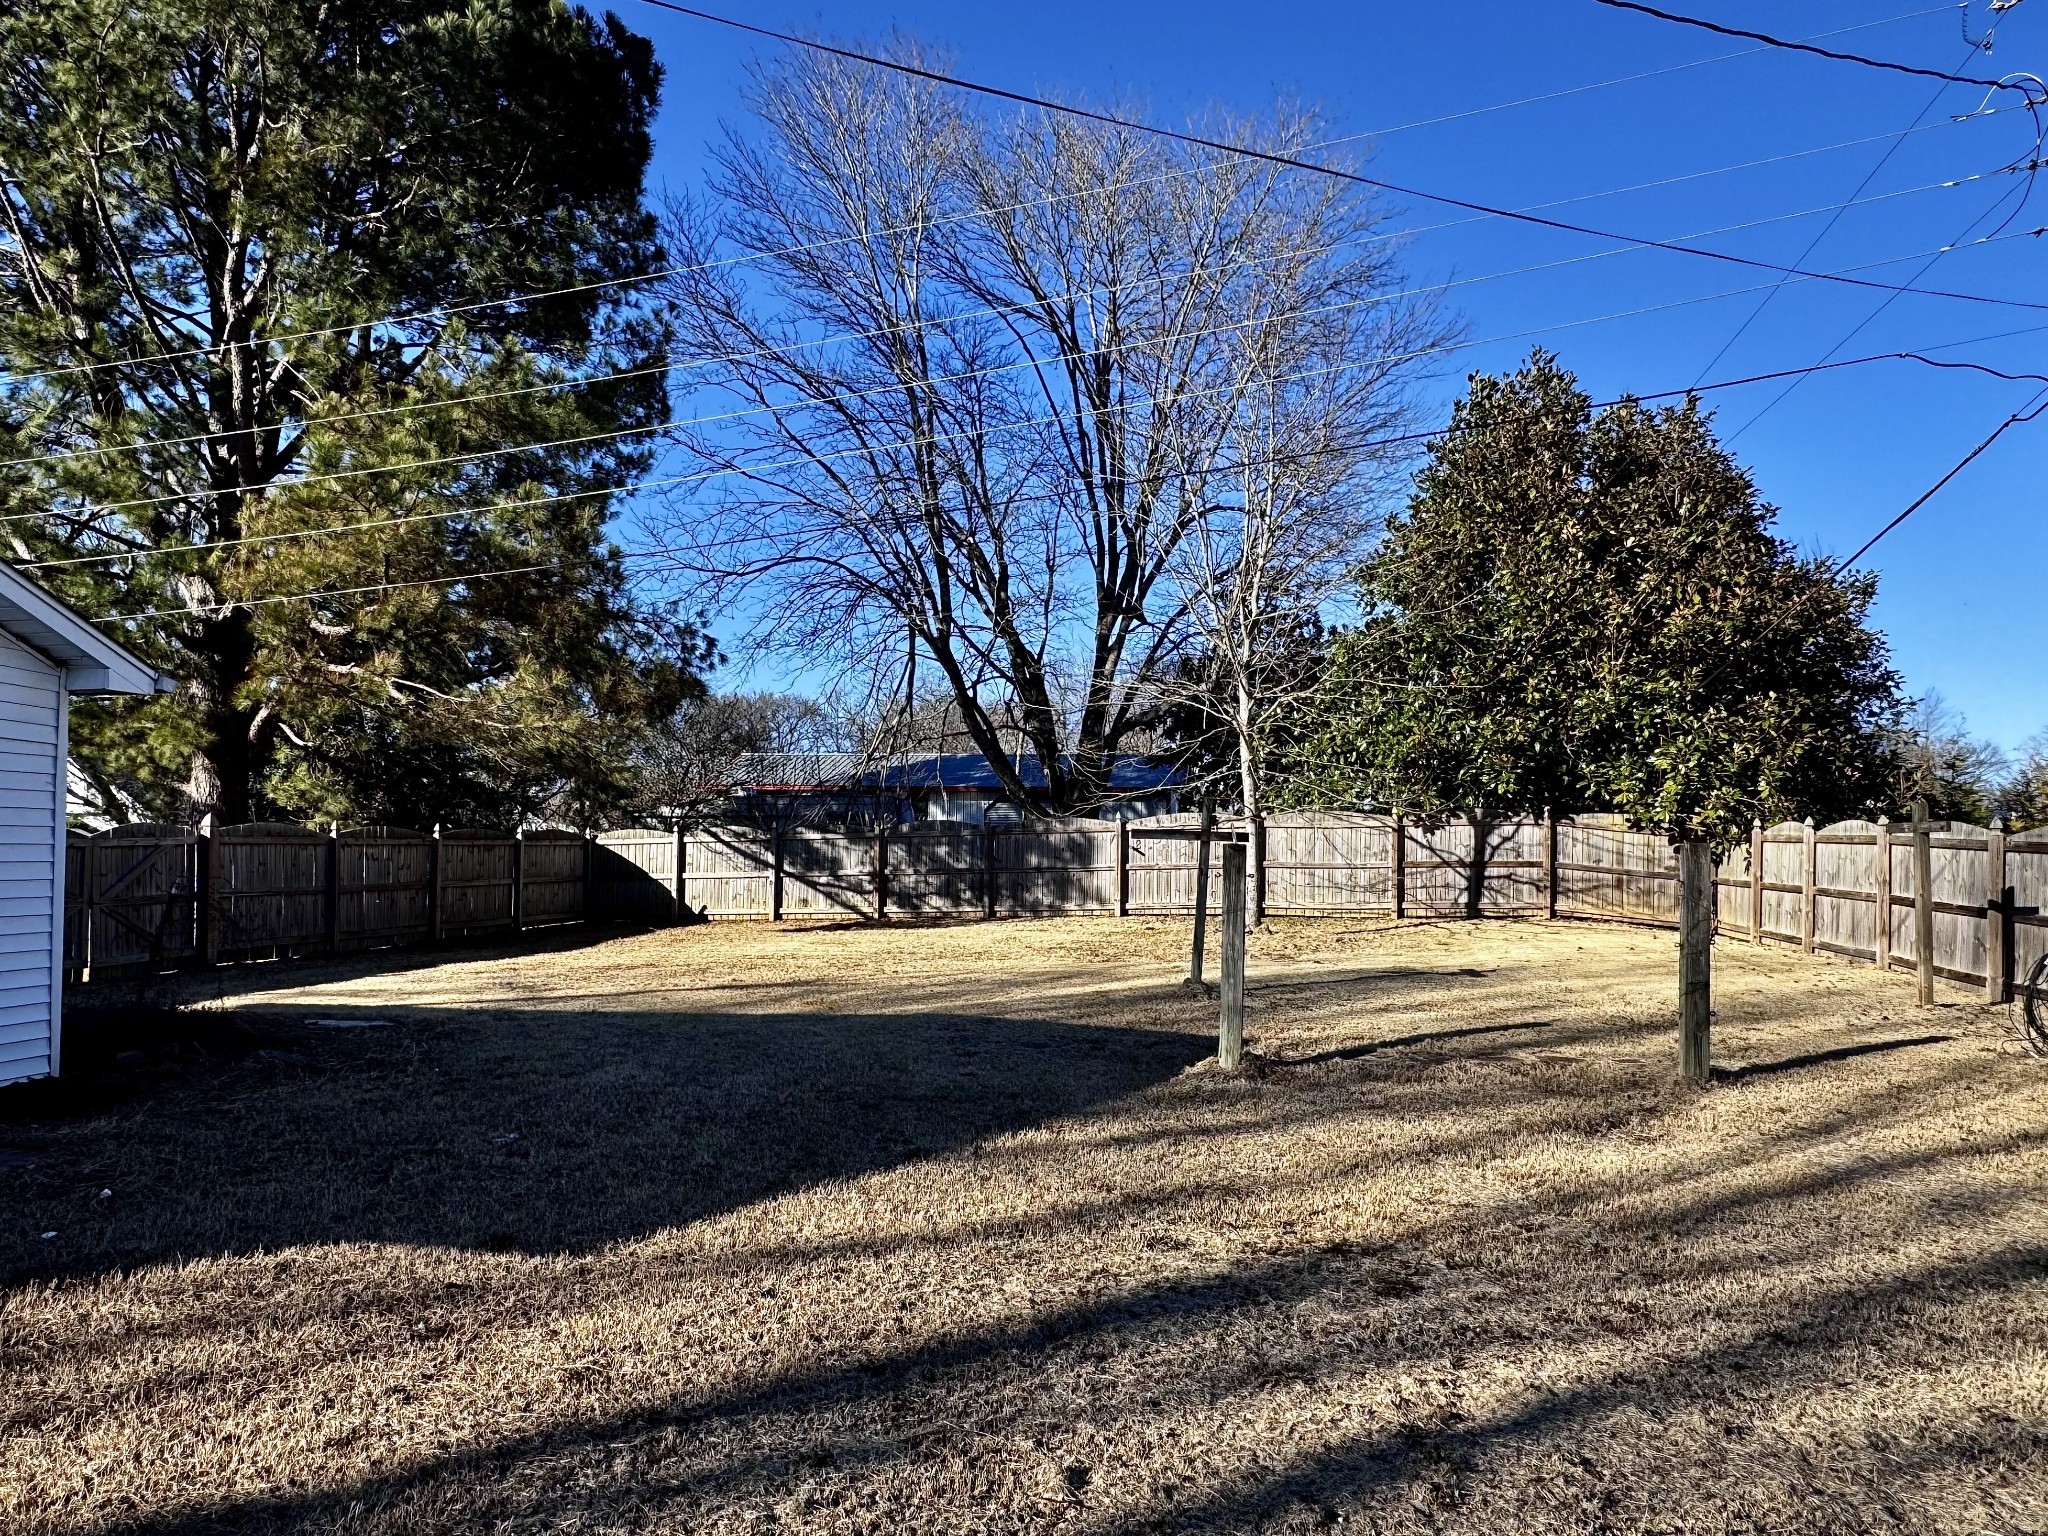
Brick house with a covered carport and long wooden privacy fence along a dormant lawn.
Red brick house with a covered porch and white columns beside a broad driveway and leafless trees.
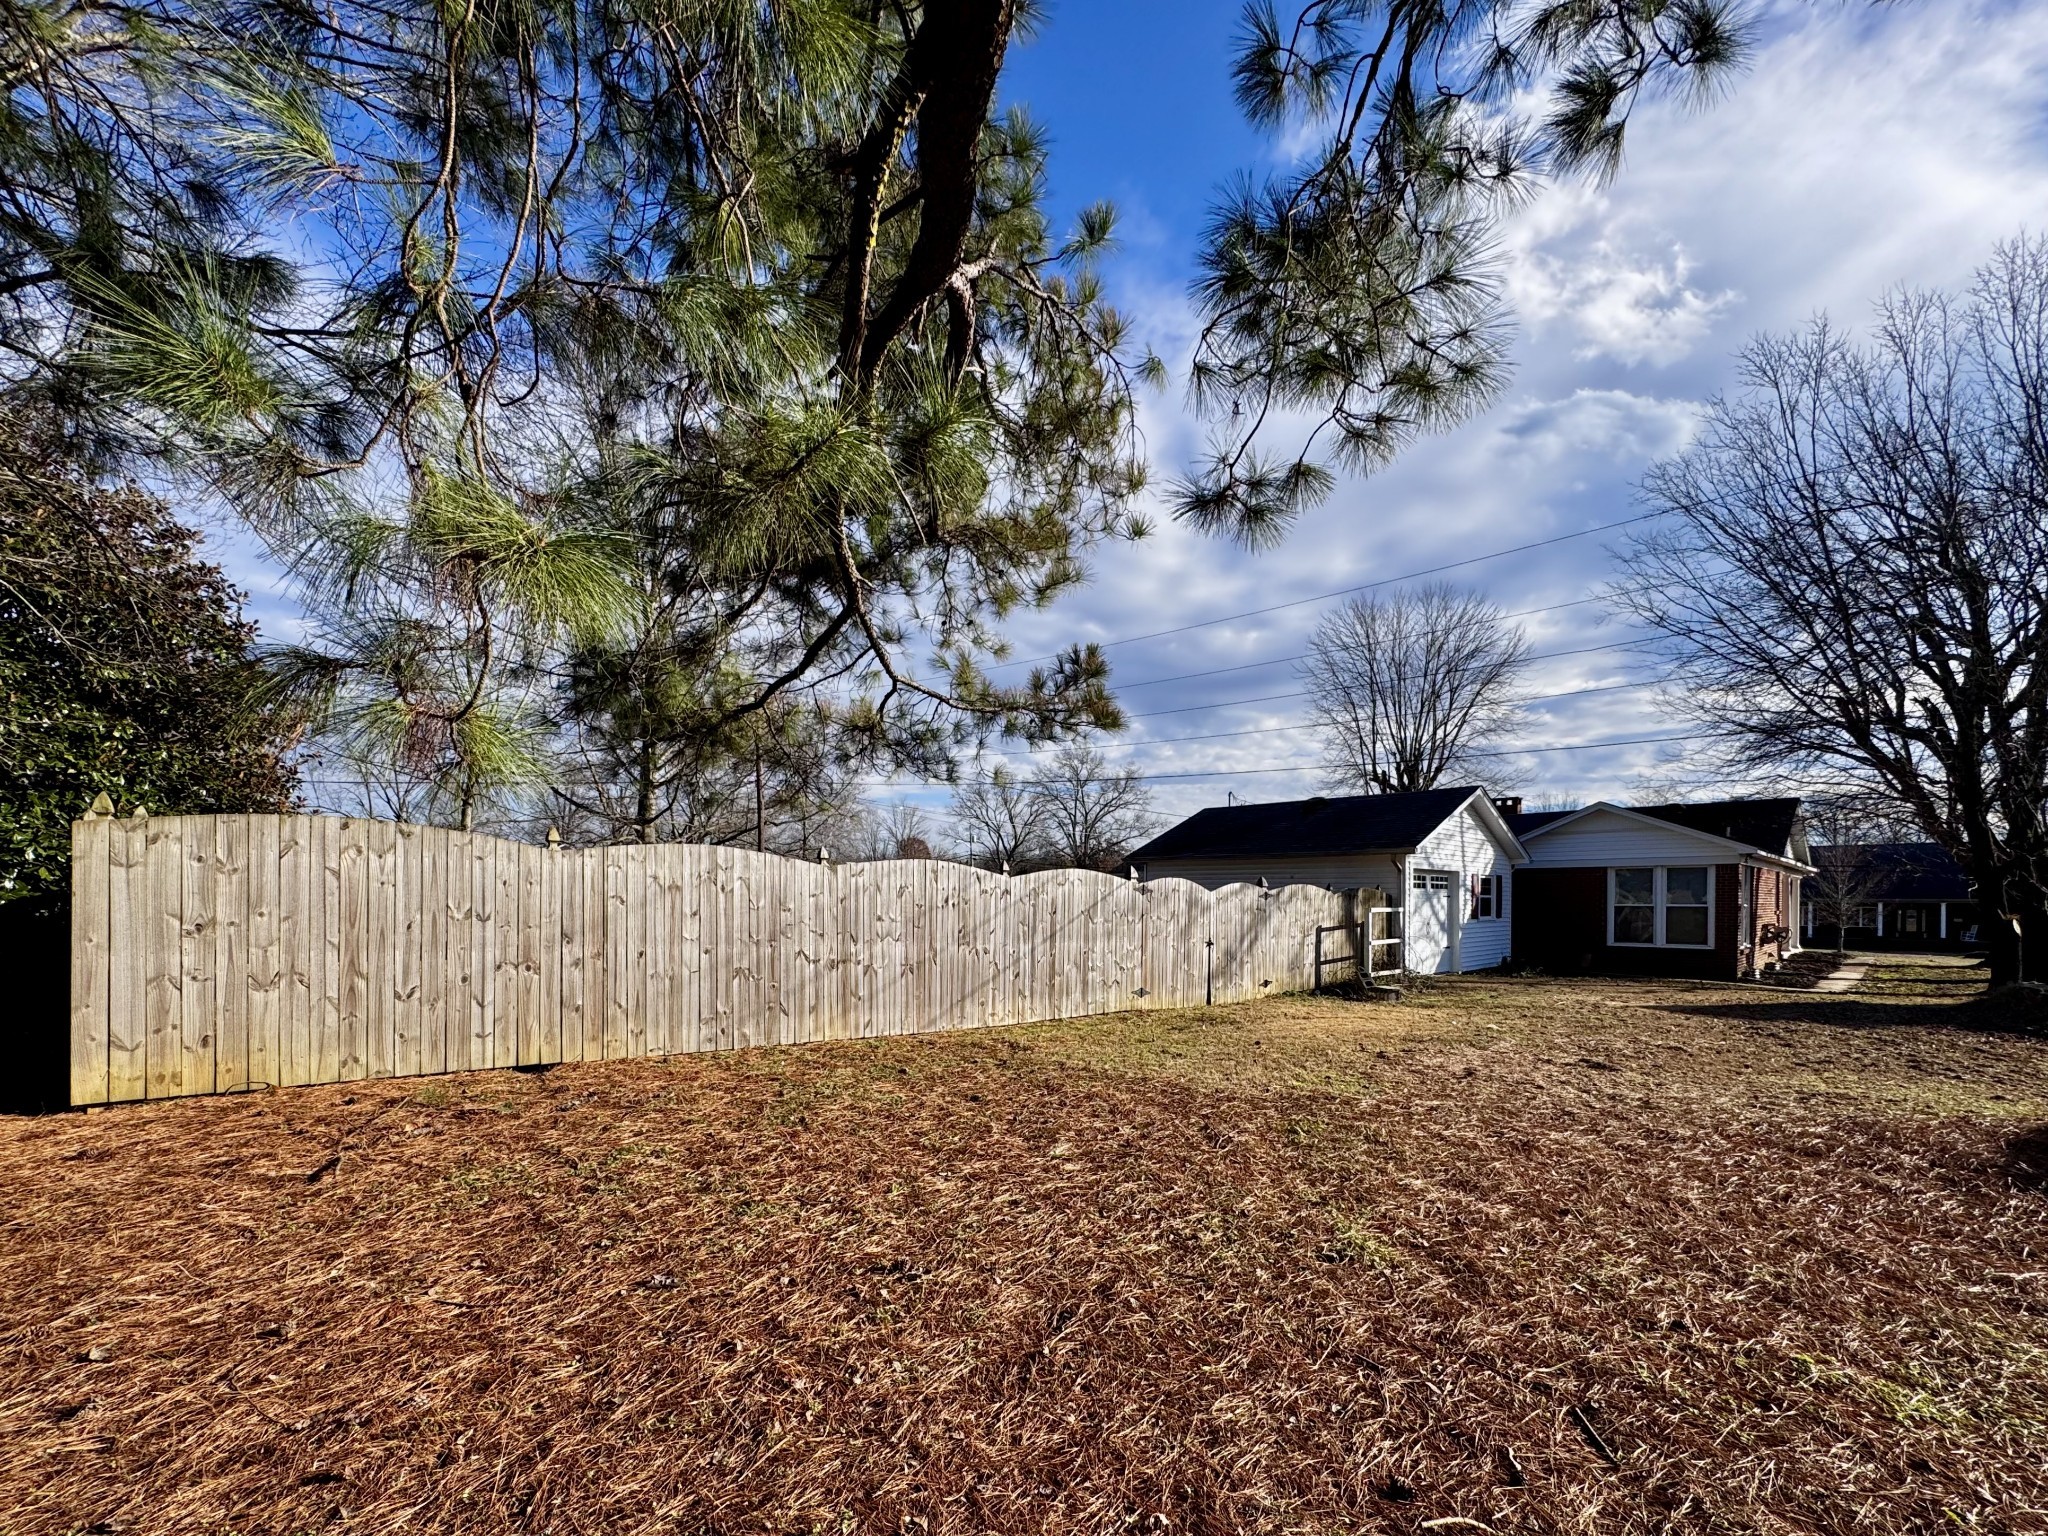
Backyard with a long wooden privacy fence, leaf-covered lawn, mature trees, and a single-story house.
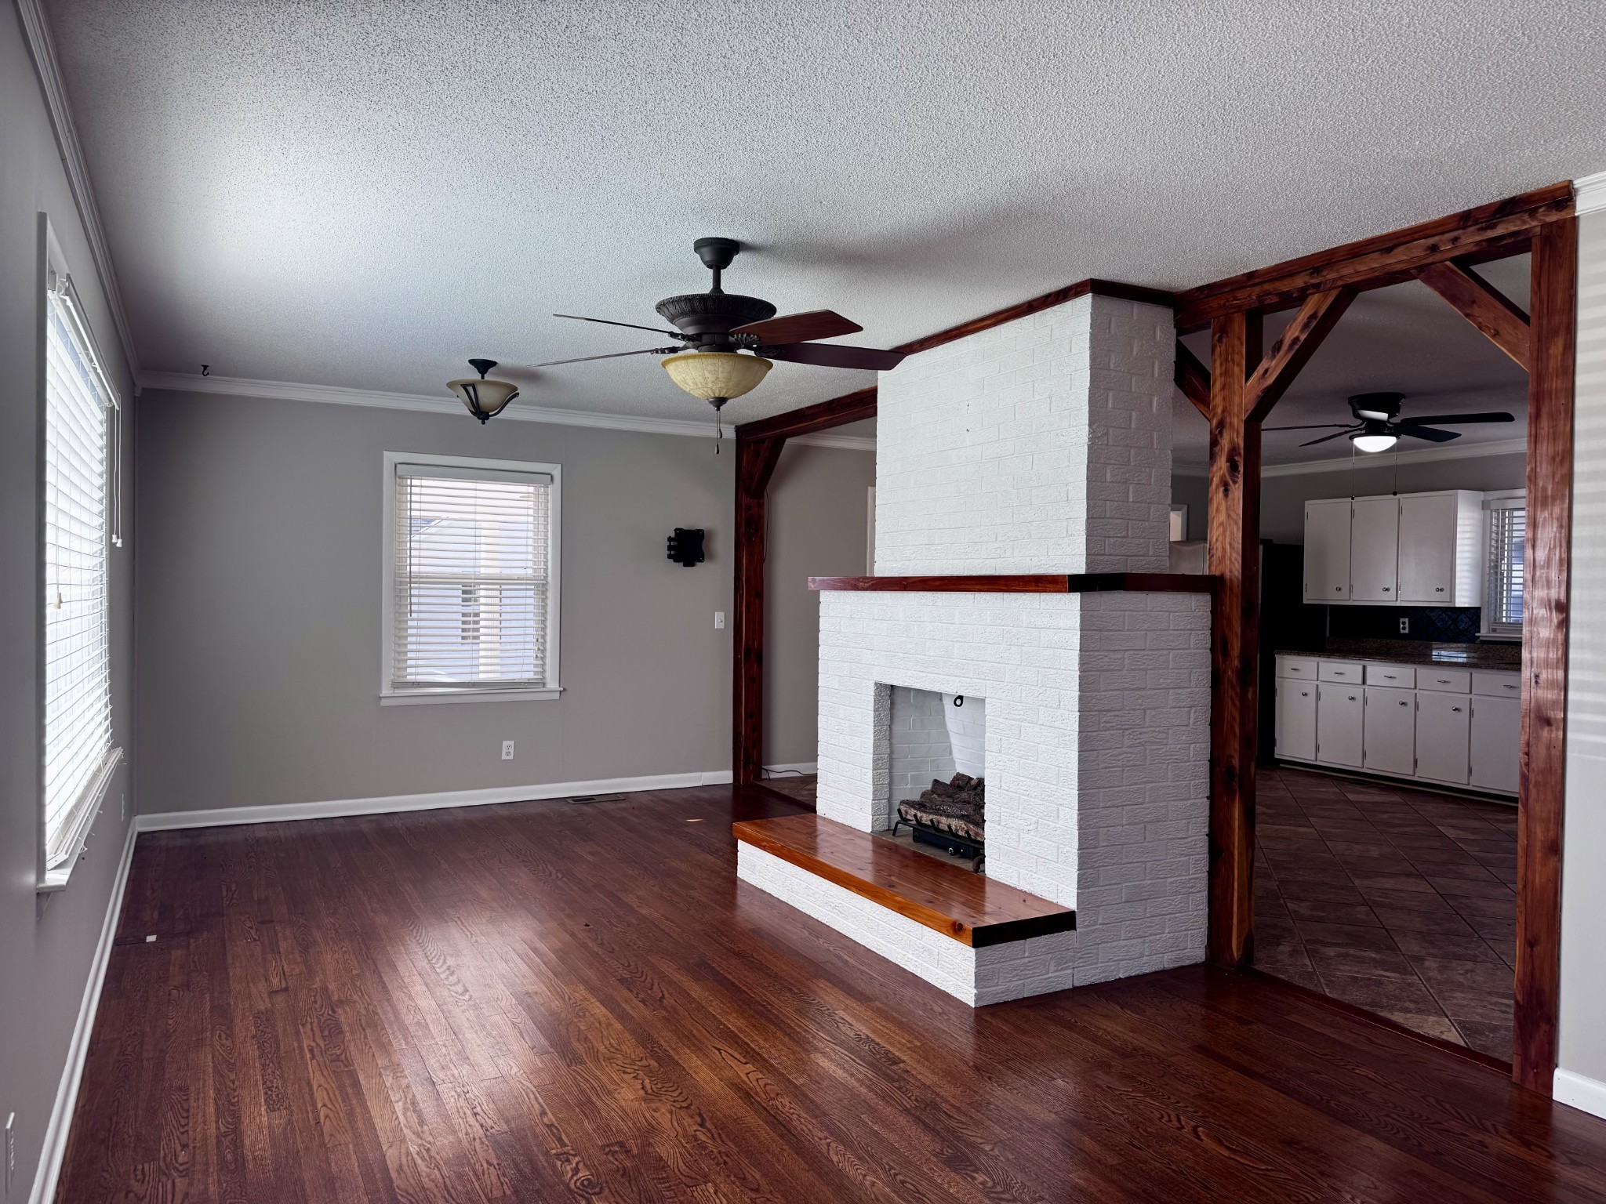
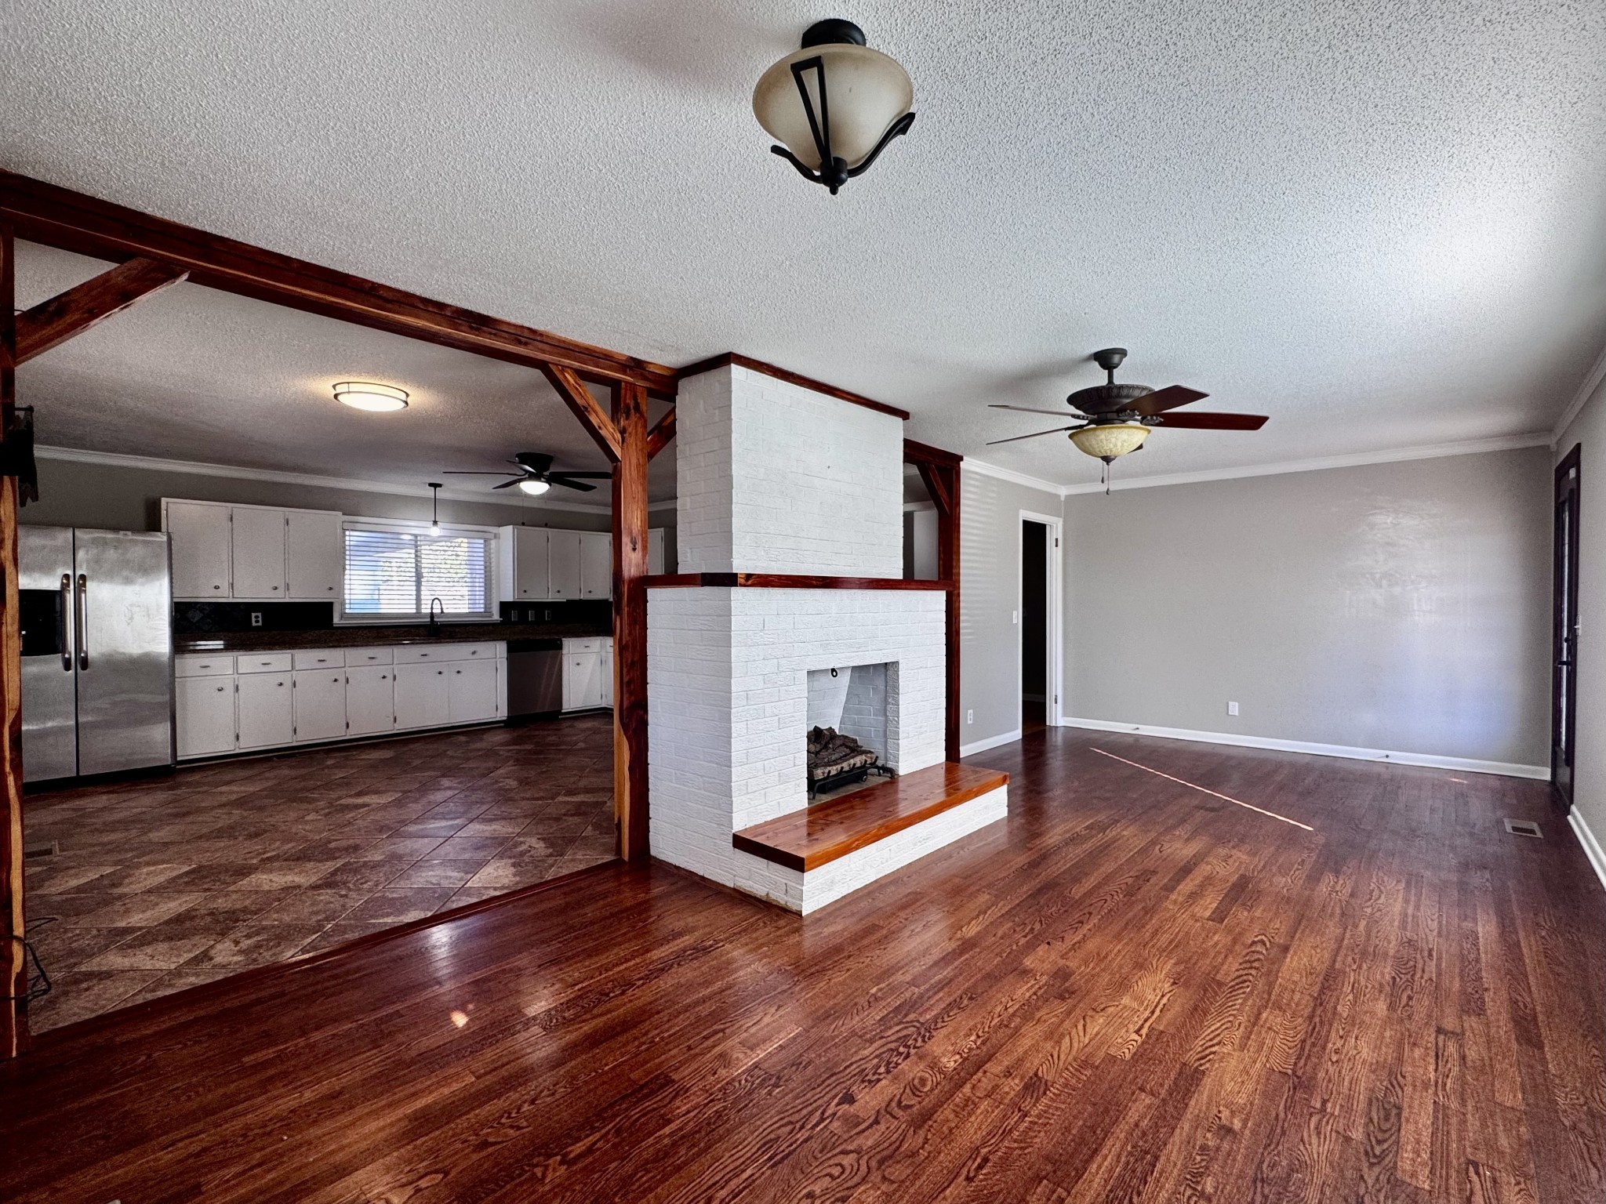
Empty living room with a white brick fireplace, dark hardwood floors, and exposed wood beams framing the kitchen.
Open-plan living room and kitchen with hardwood floors, exposed wood beams, and a white brick fireplace.
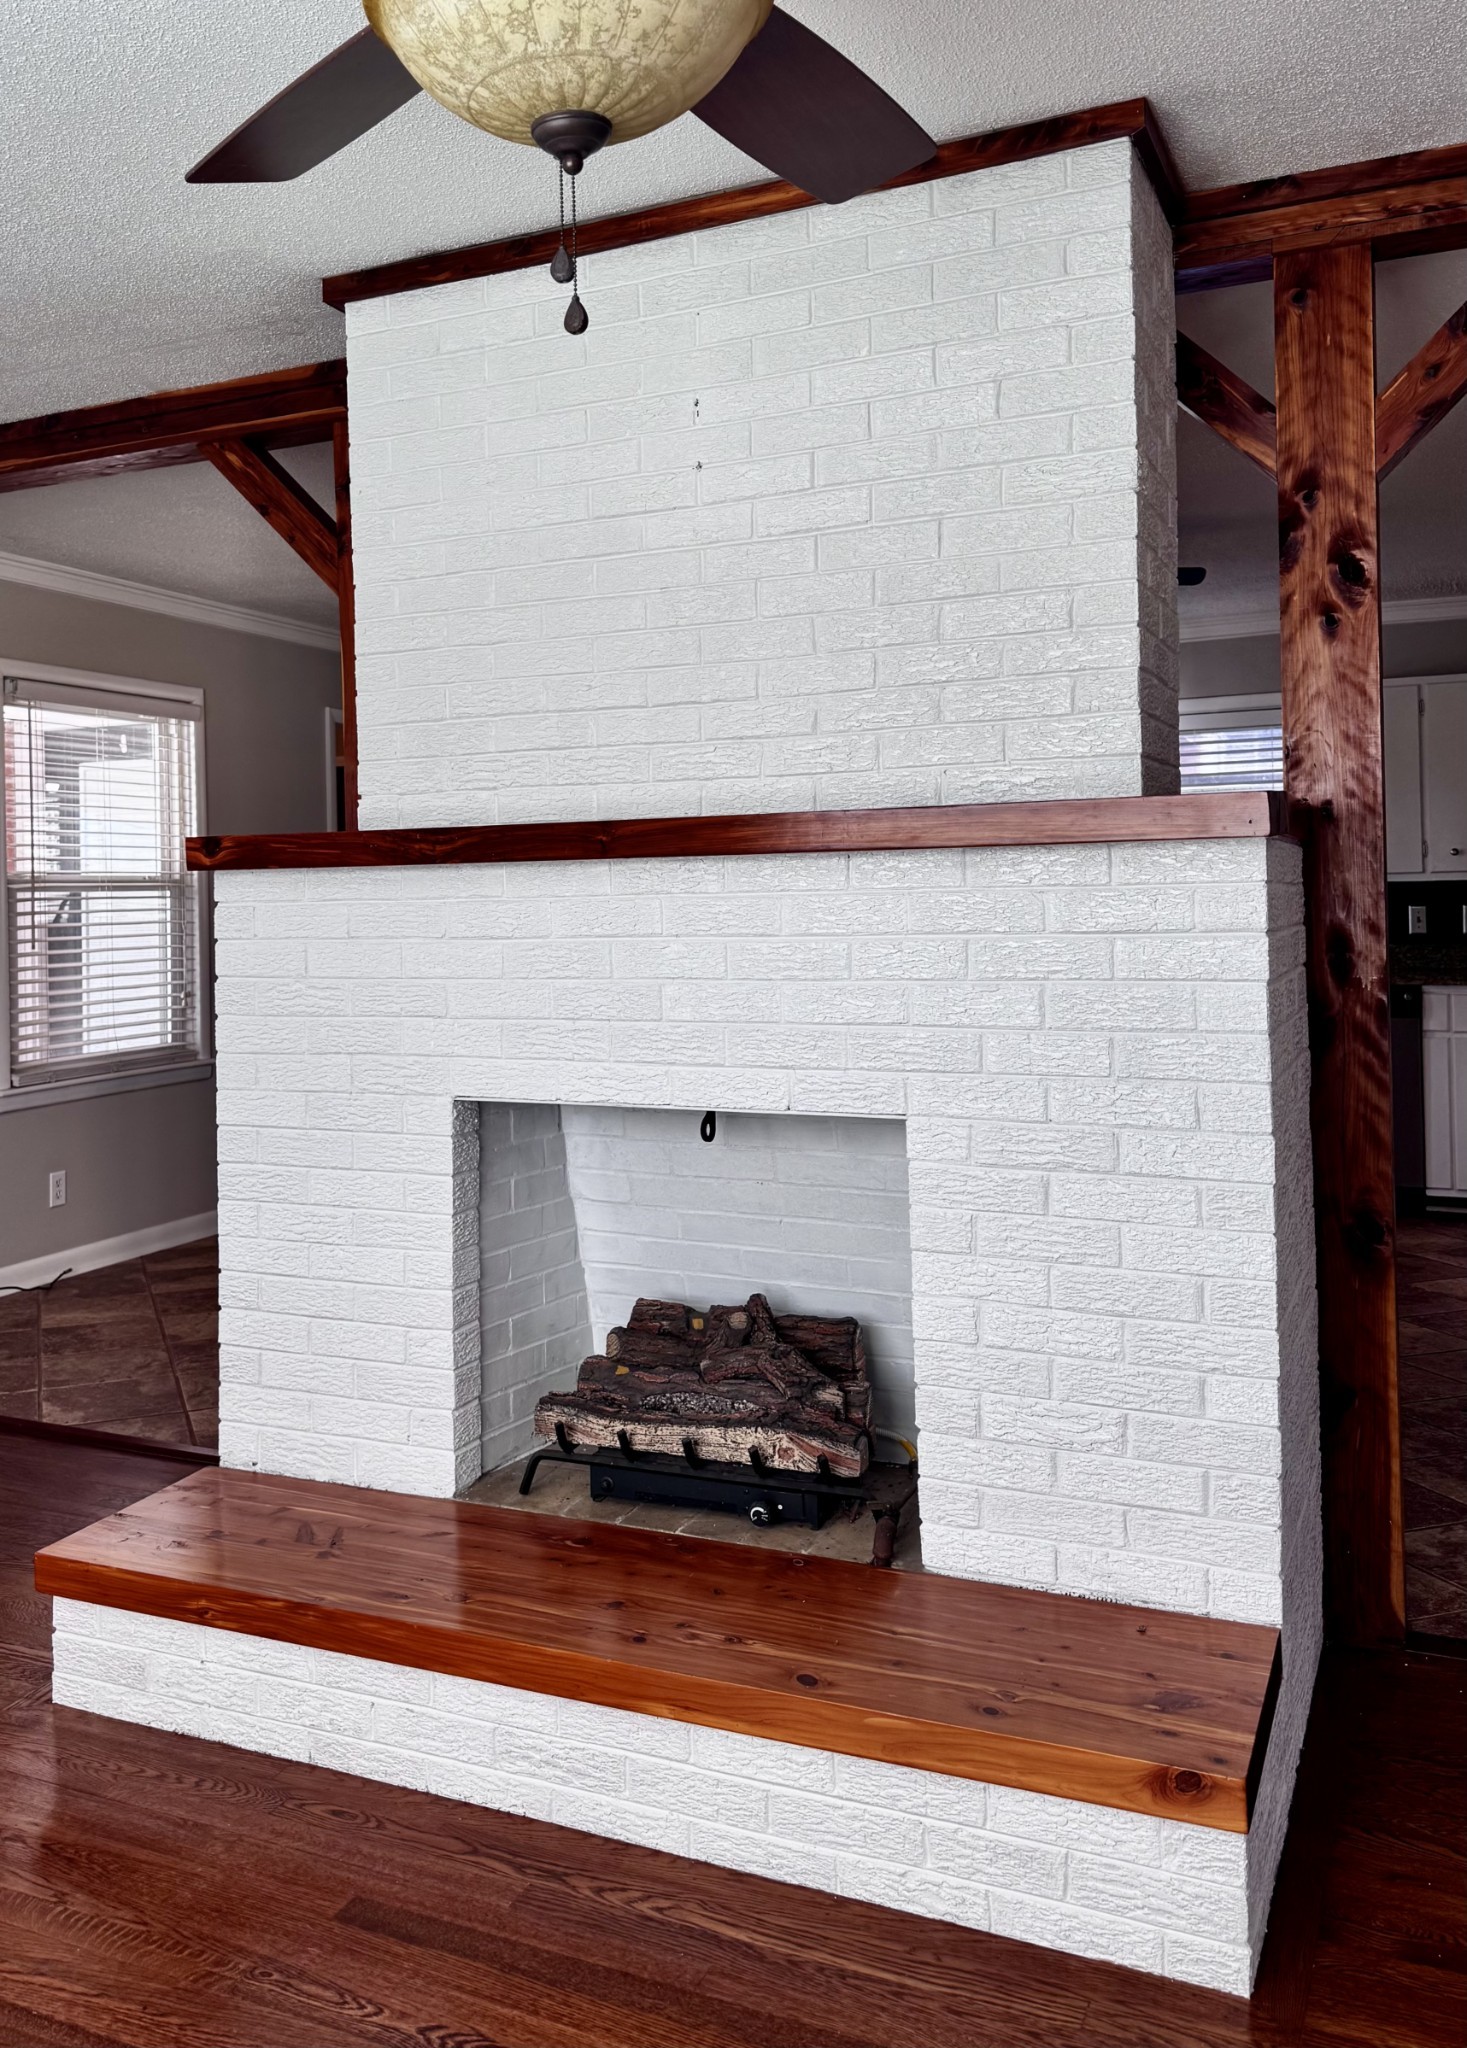
White brick fireplace with a broad wooden hearth bench and exposed timber beams.
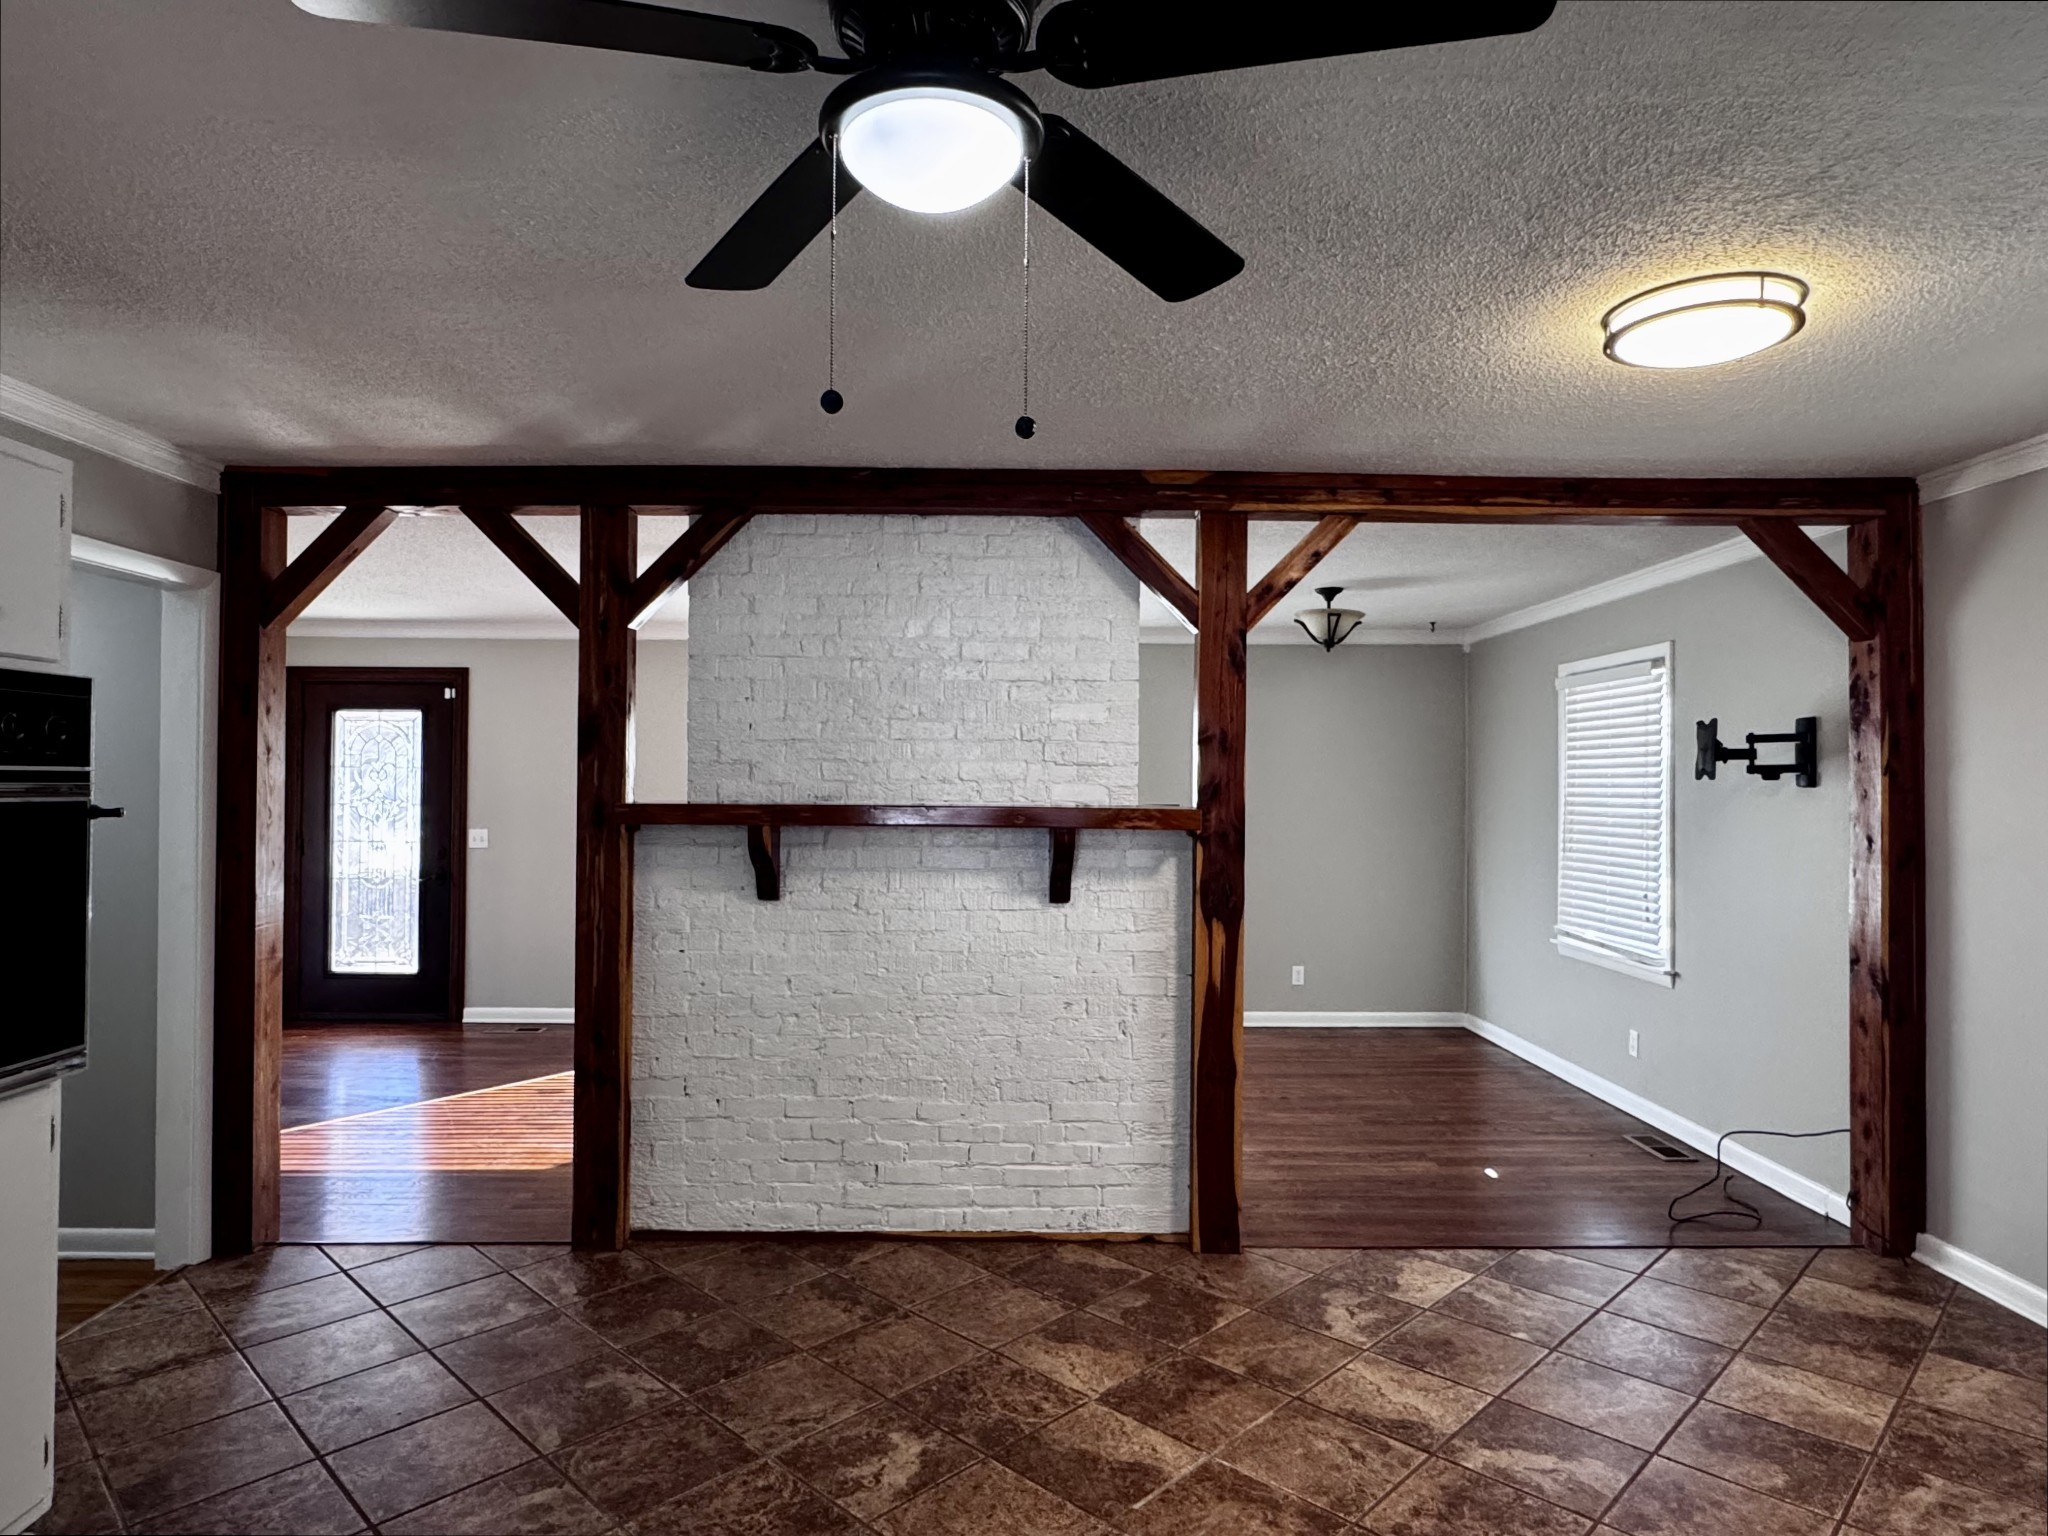
Unfurnished living area with a white brick fireplace, dark wood mantel, and exposed timber framing.
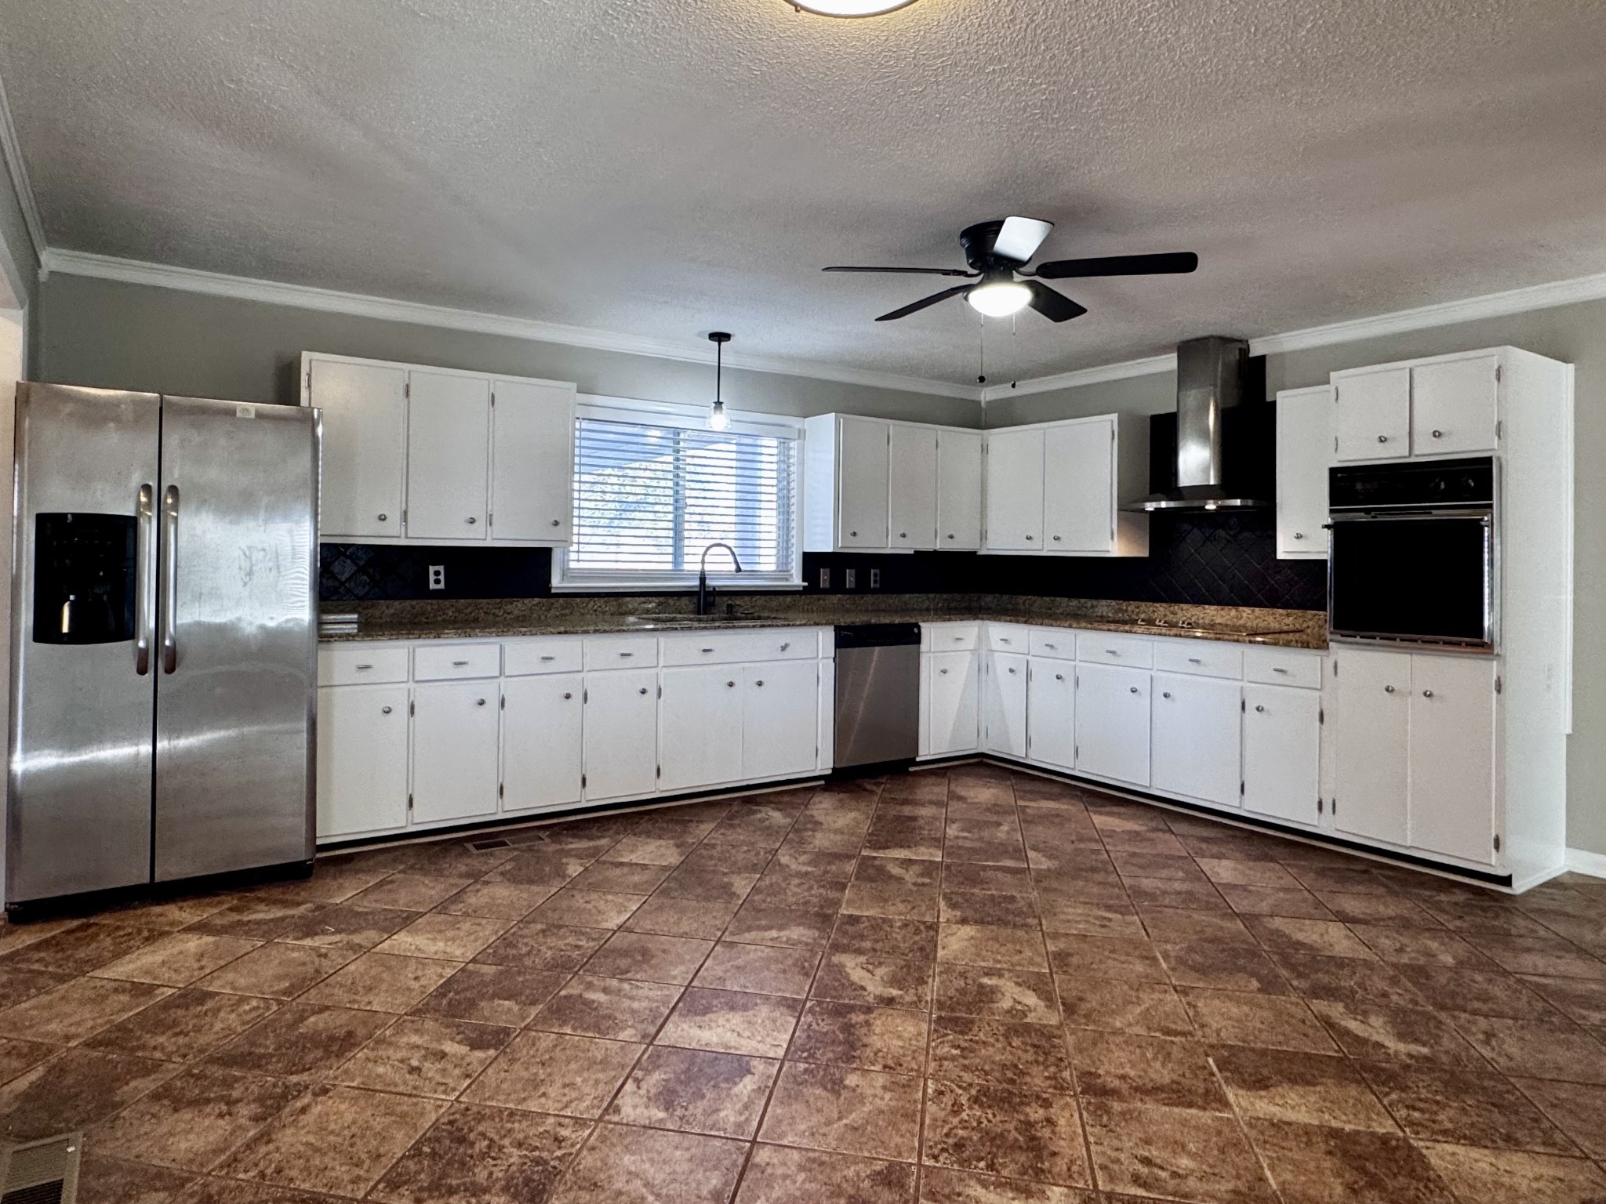
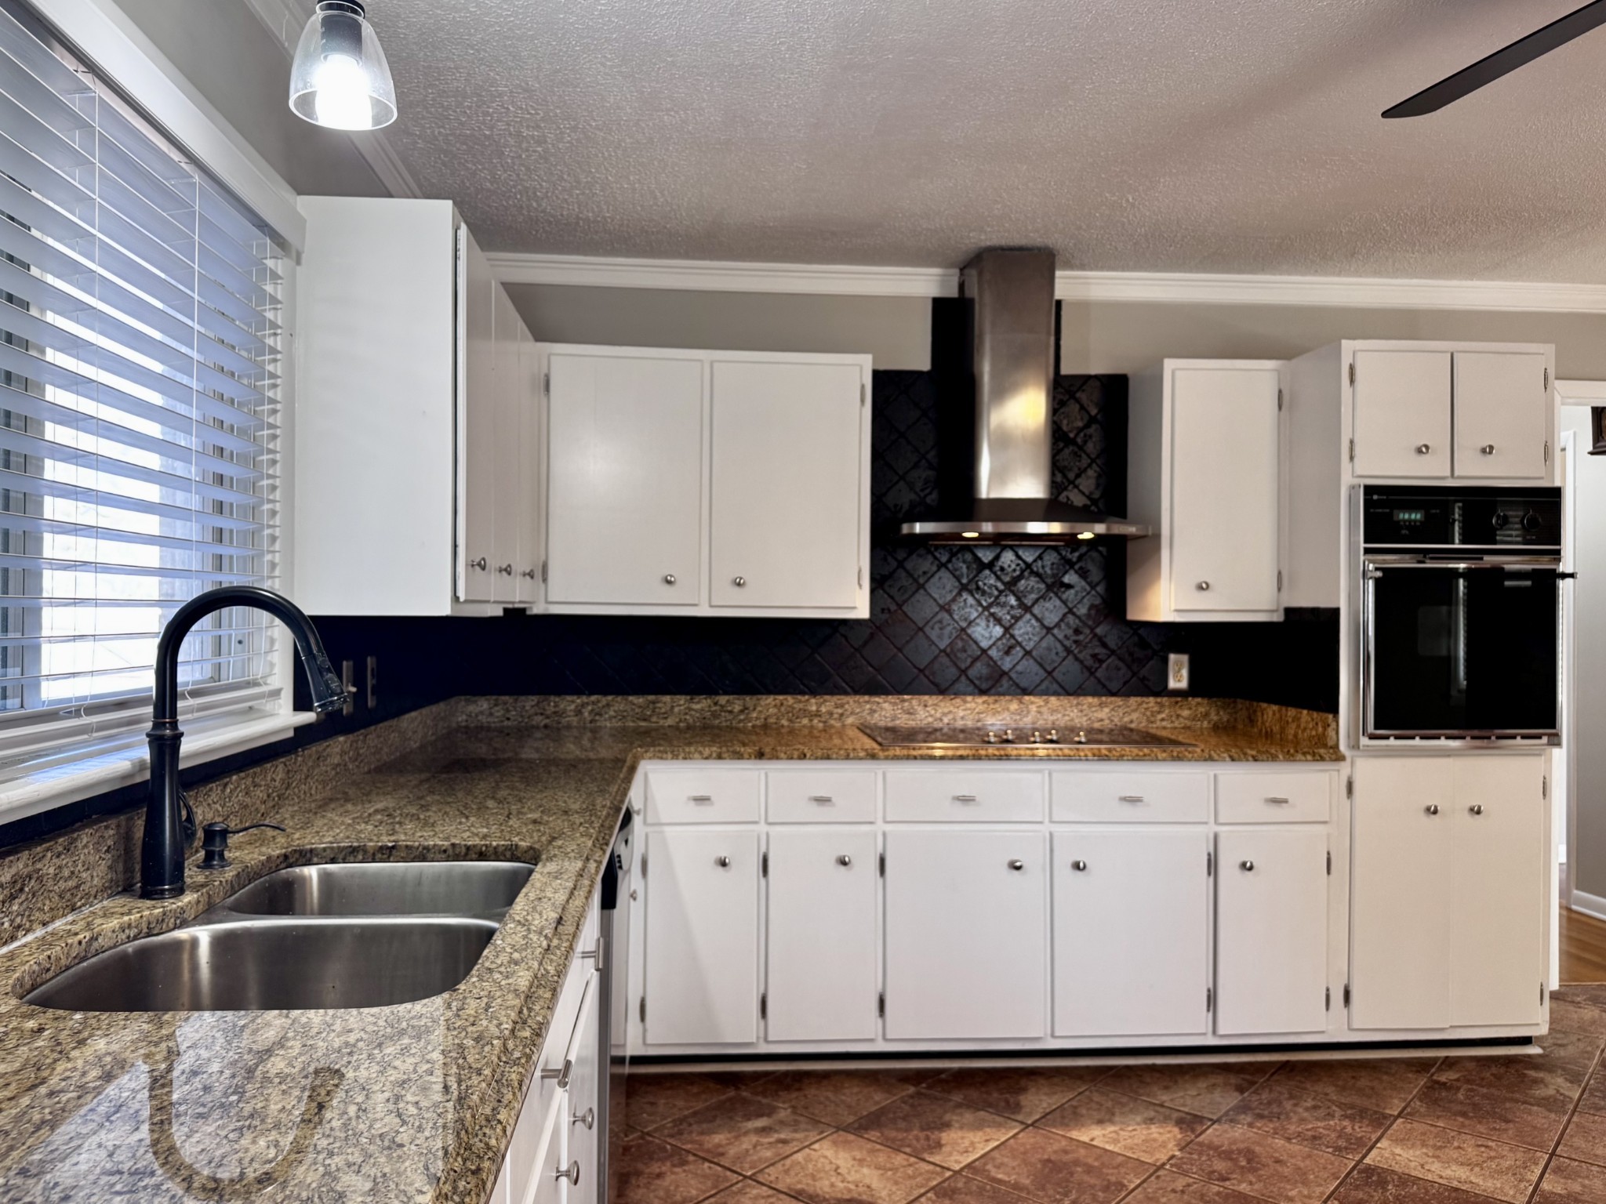
Kitchen with white cabinets, brown tile flooring, stainless appliances, and a window above the sink.
Kitchen with white cabinets, granite counters, dark tile backsplash, and a double sink beneath a window.
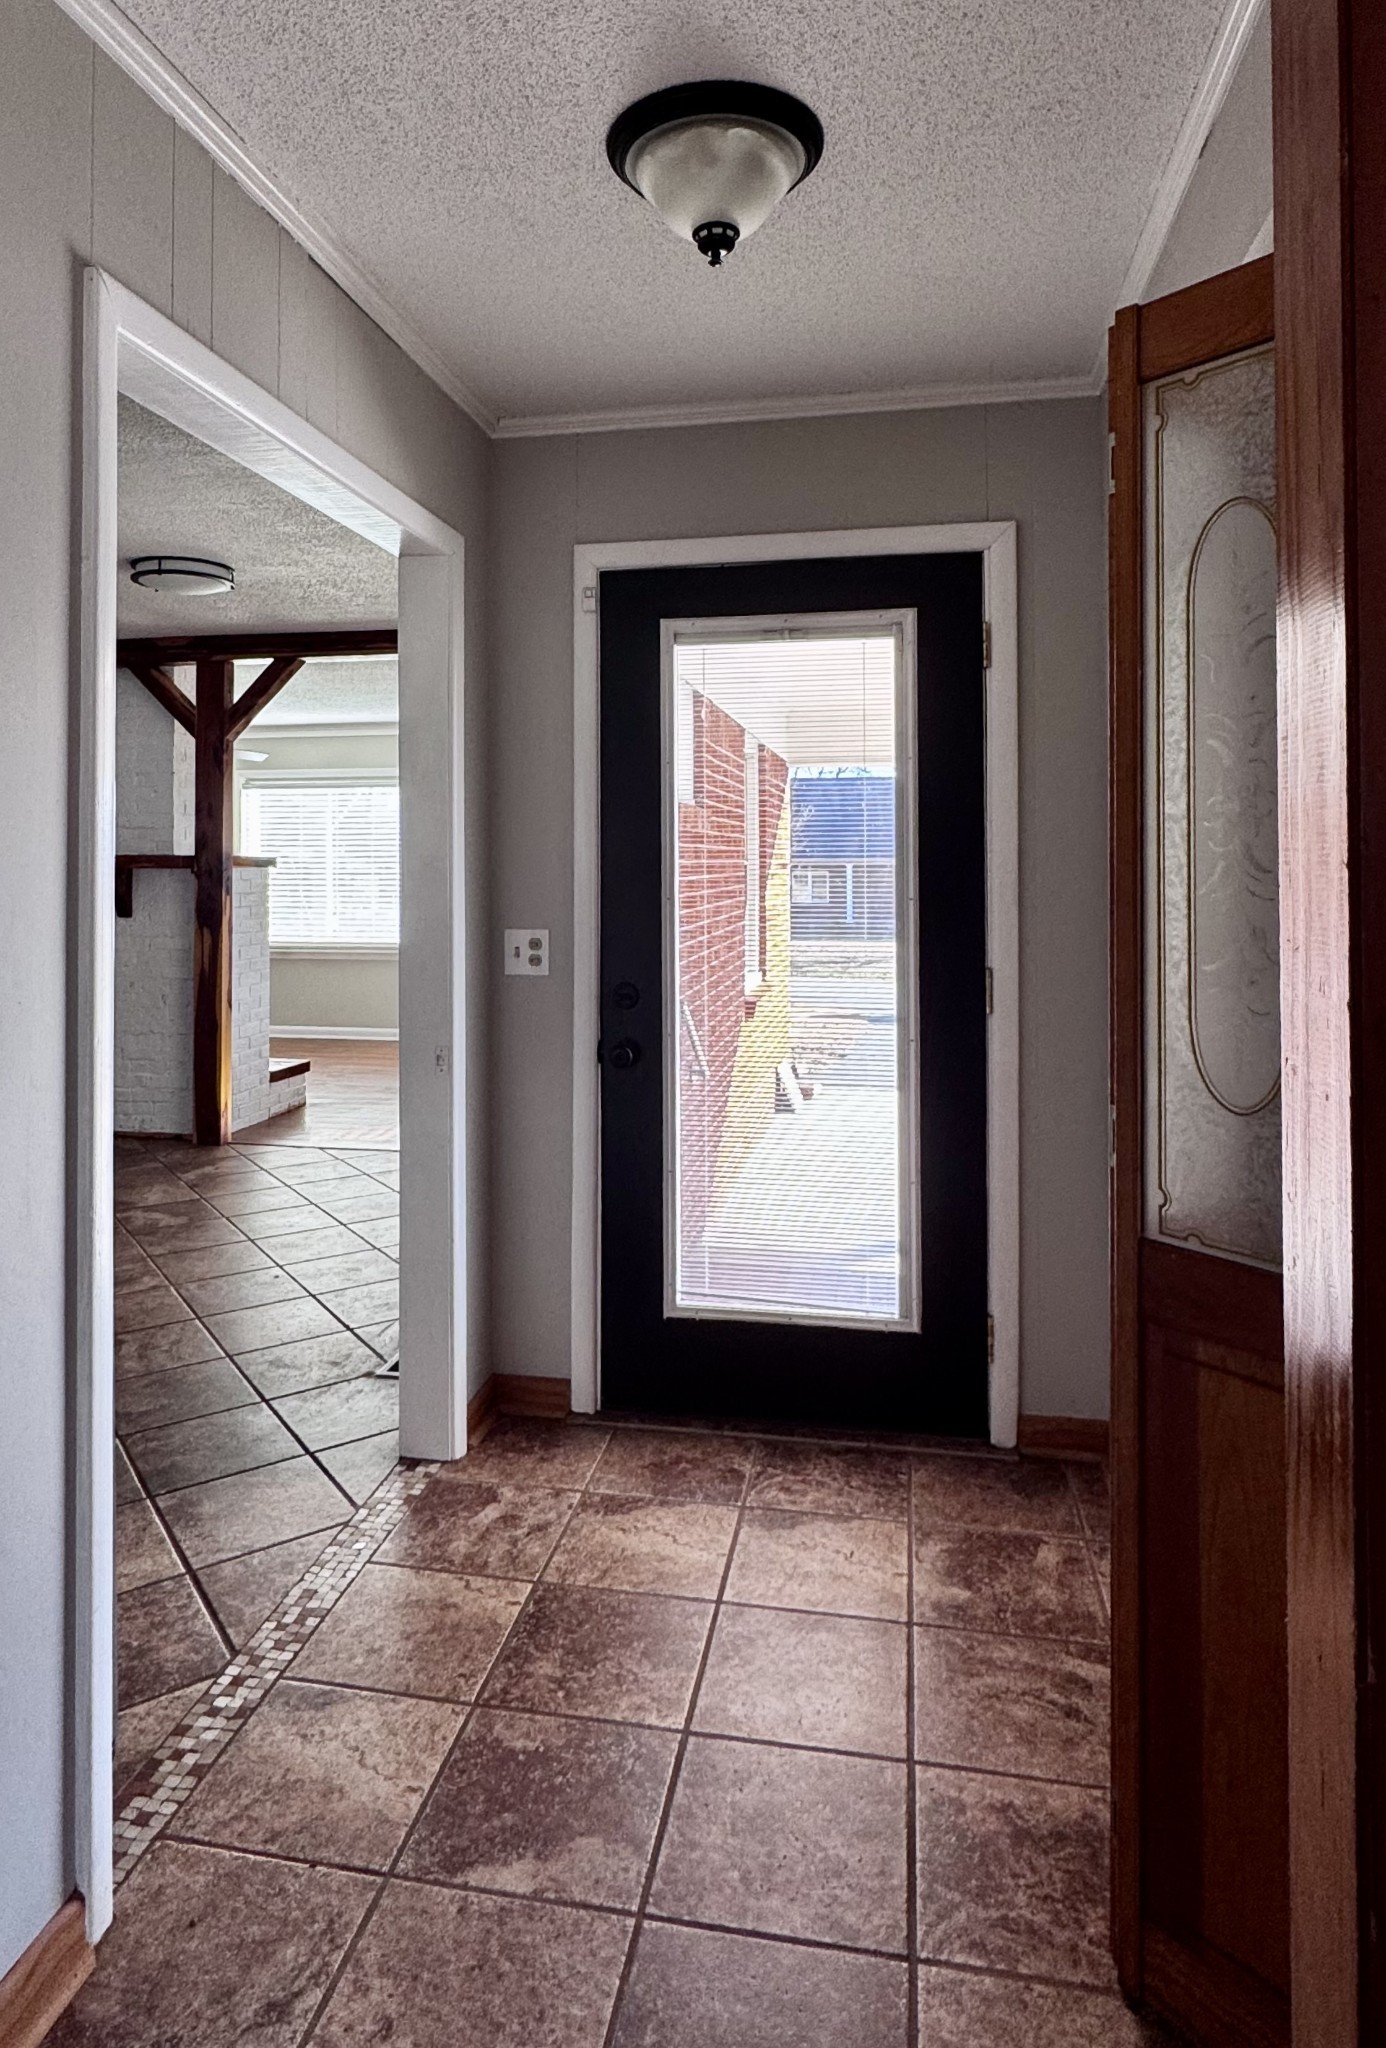
Tiled entry foyer with a black glass-panel front door and an opening to a living area with exposed beams.
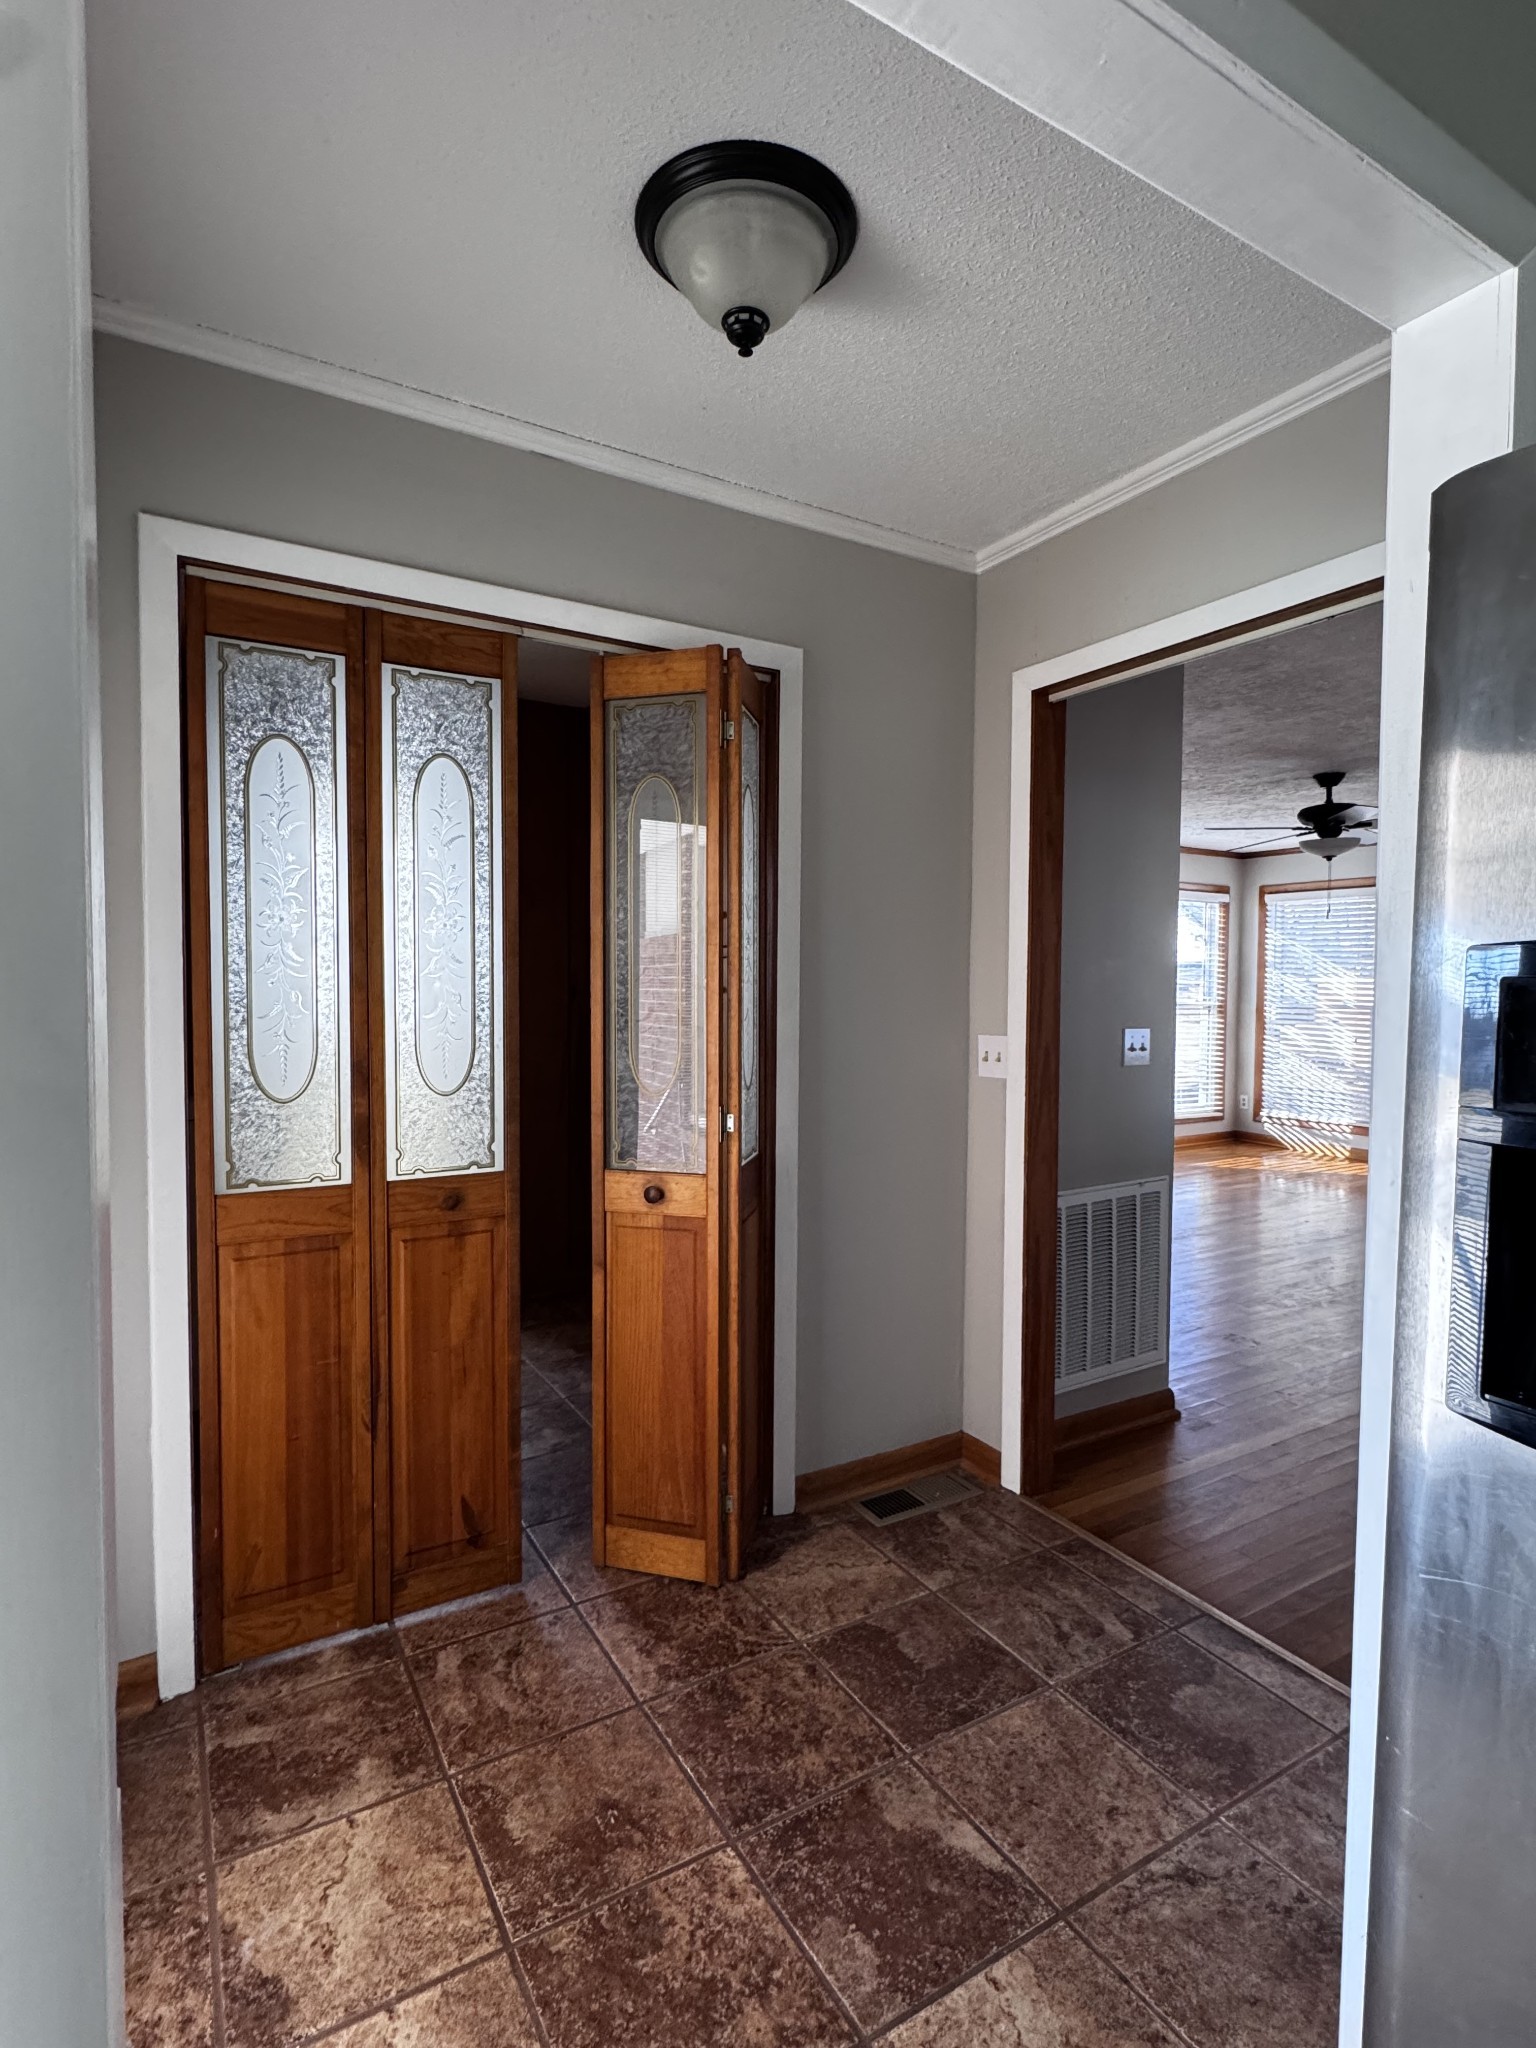
Entryway with decorative glass-paneled wooden doors, tile flooring, and a view into a bright hardwood-floored room.
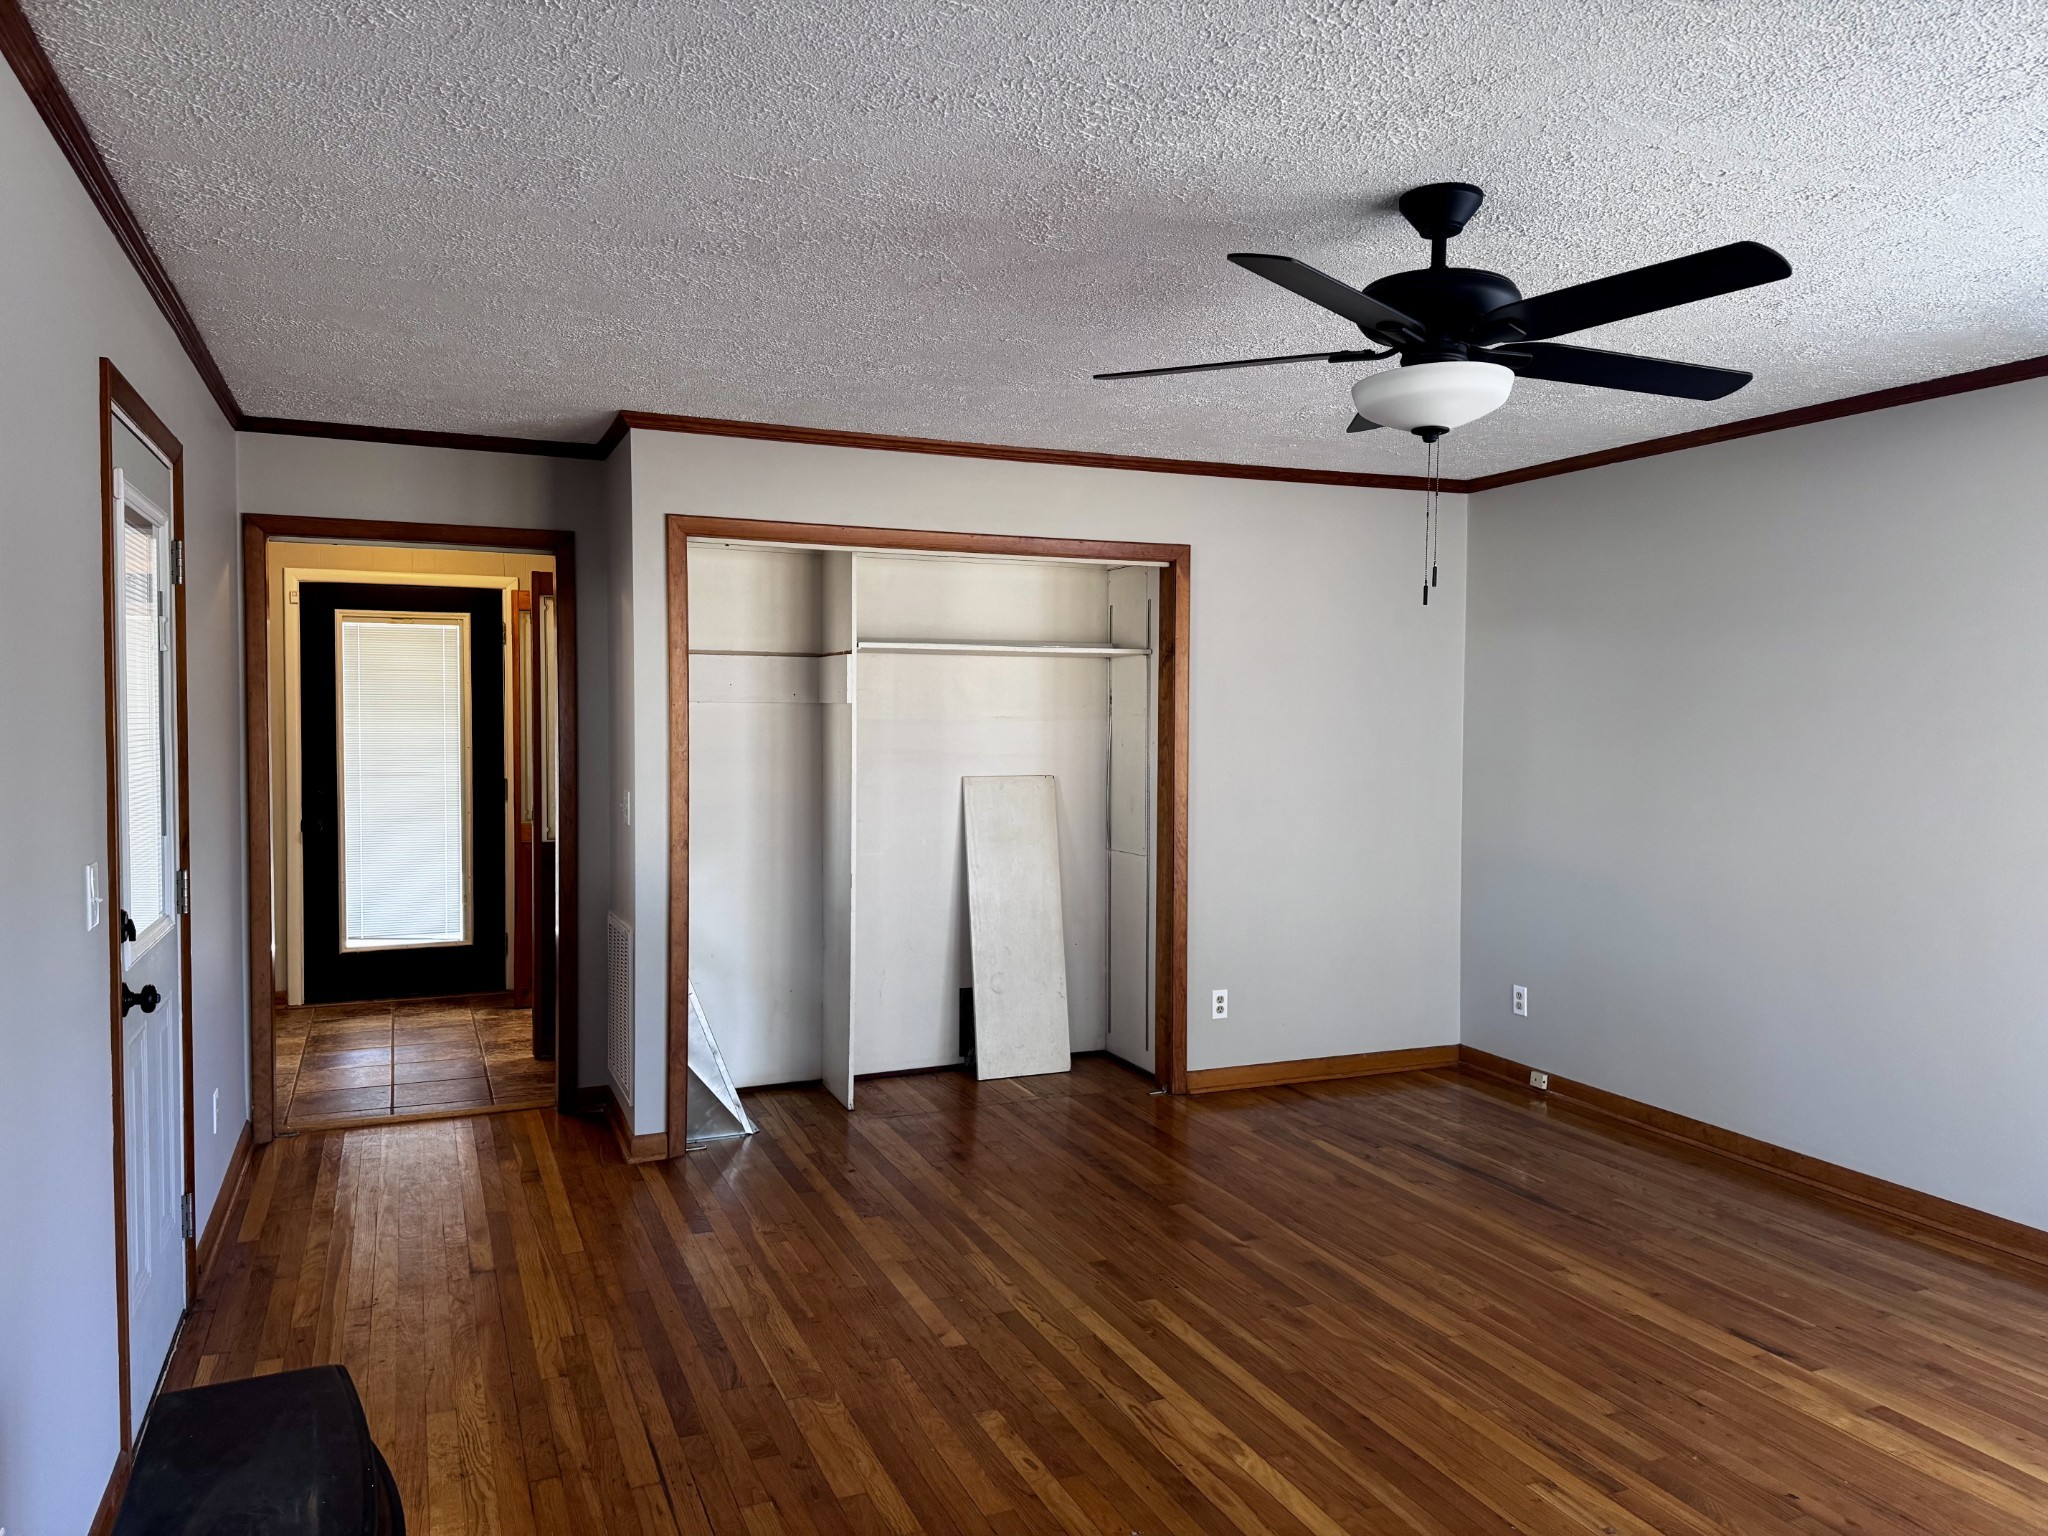
Empty bedroom with hardwood floors, a ceiling fan, and a large open closet.
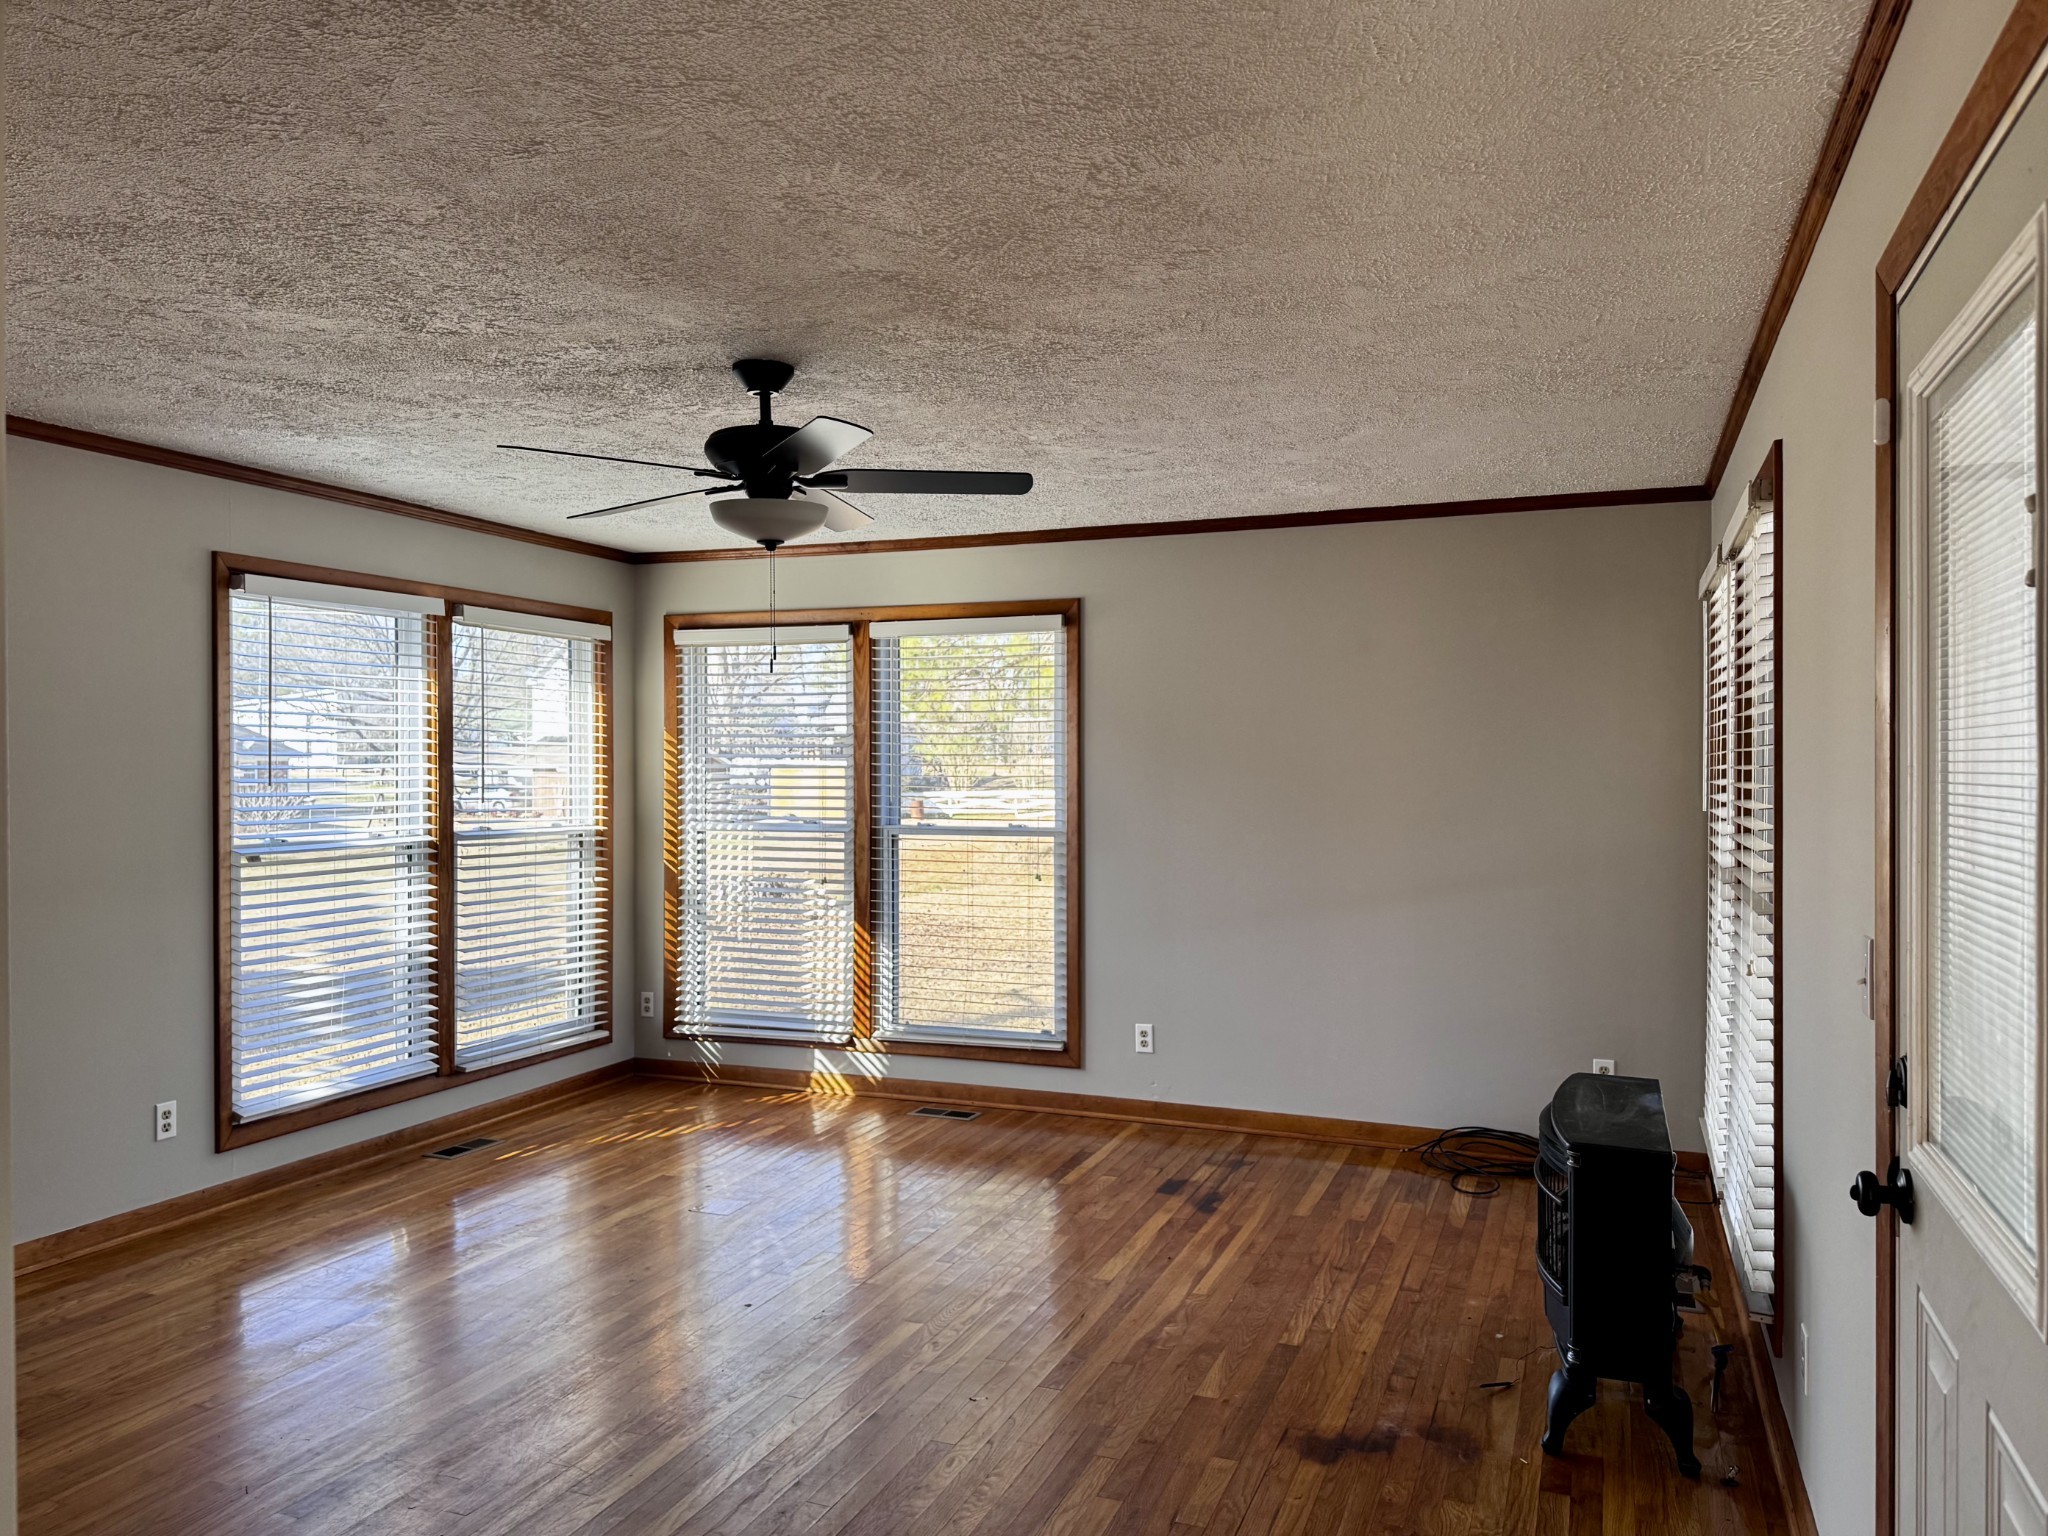
Unfurnished living room with hardwood floors, multiple window groupings, and a ceiling fan.
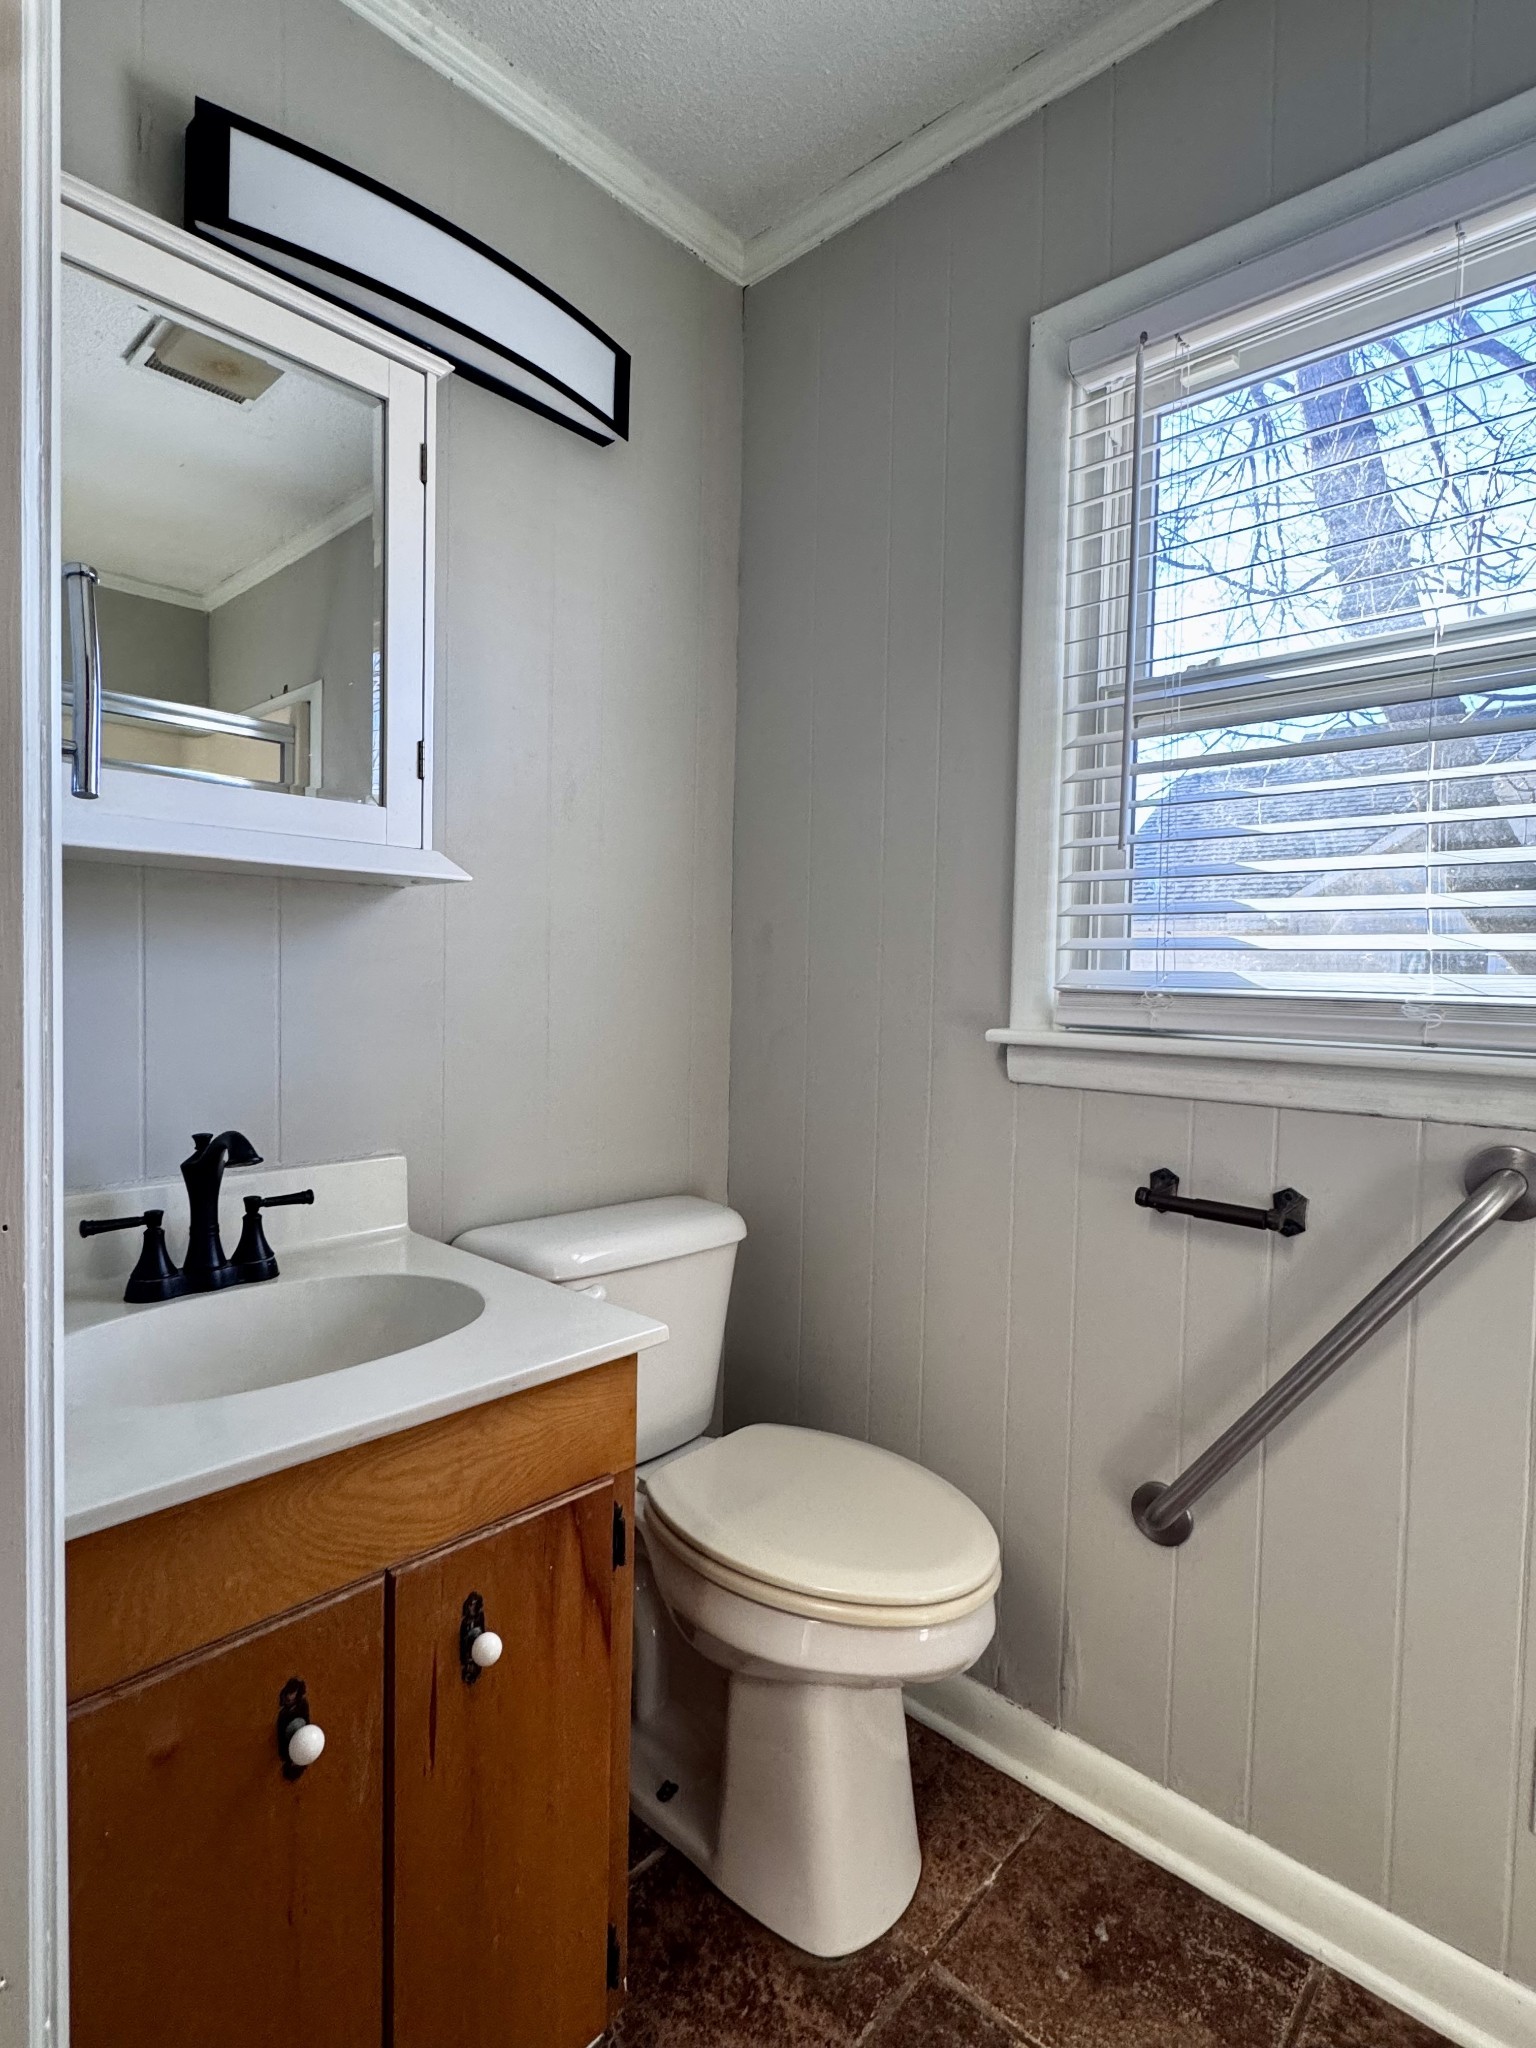
Bathroom with a wood vanity, white toilet, window blinds, and grab bars.
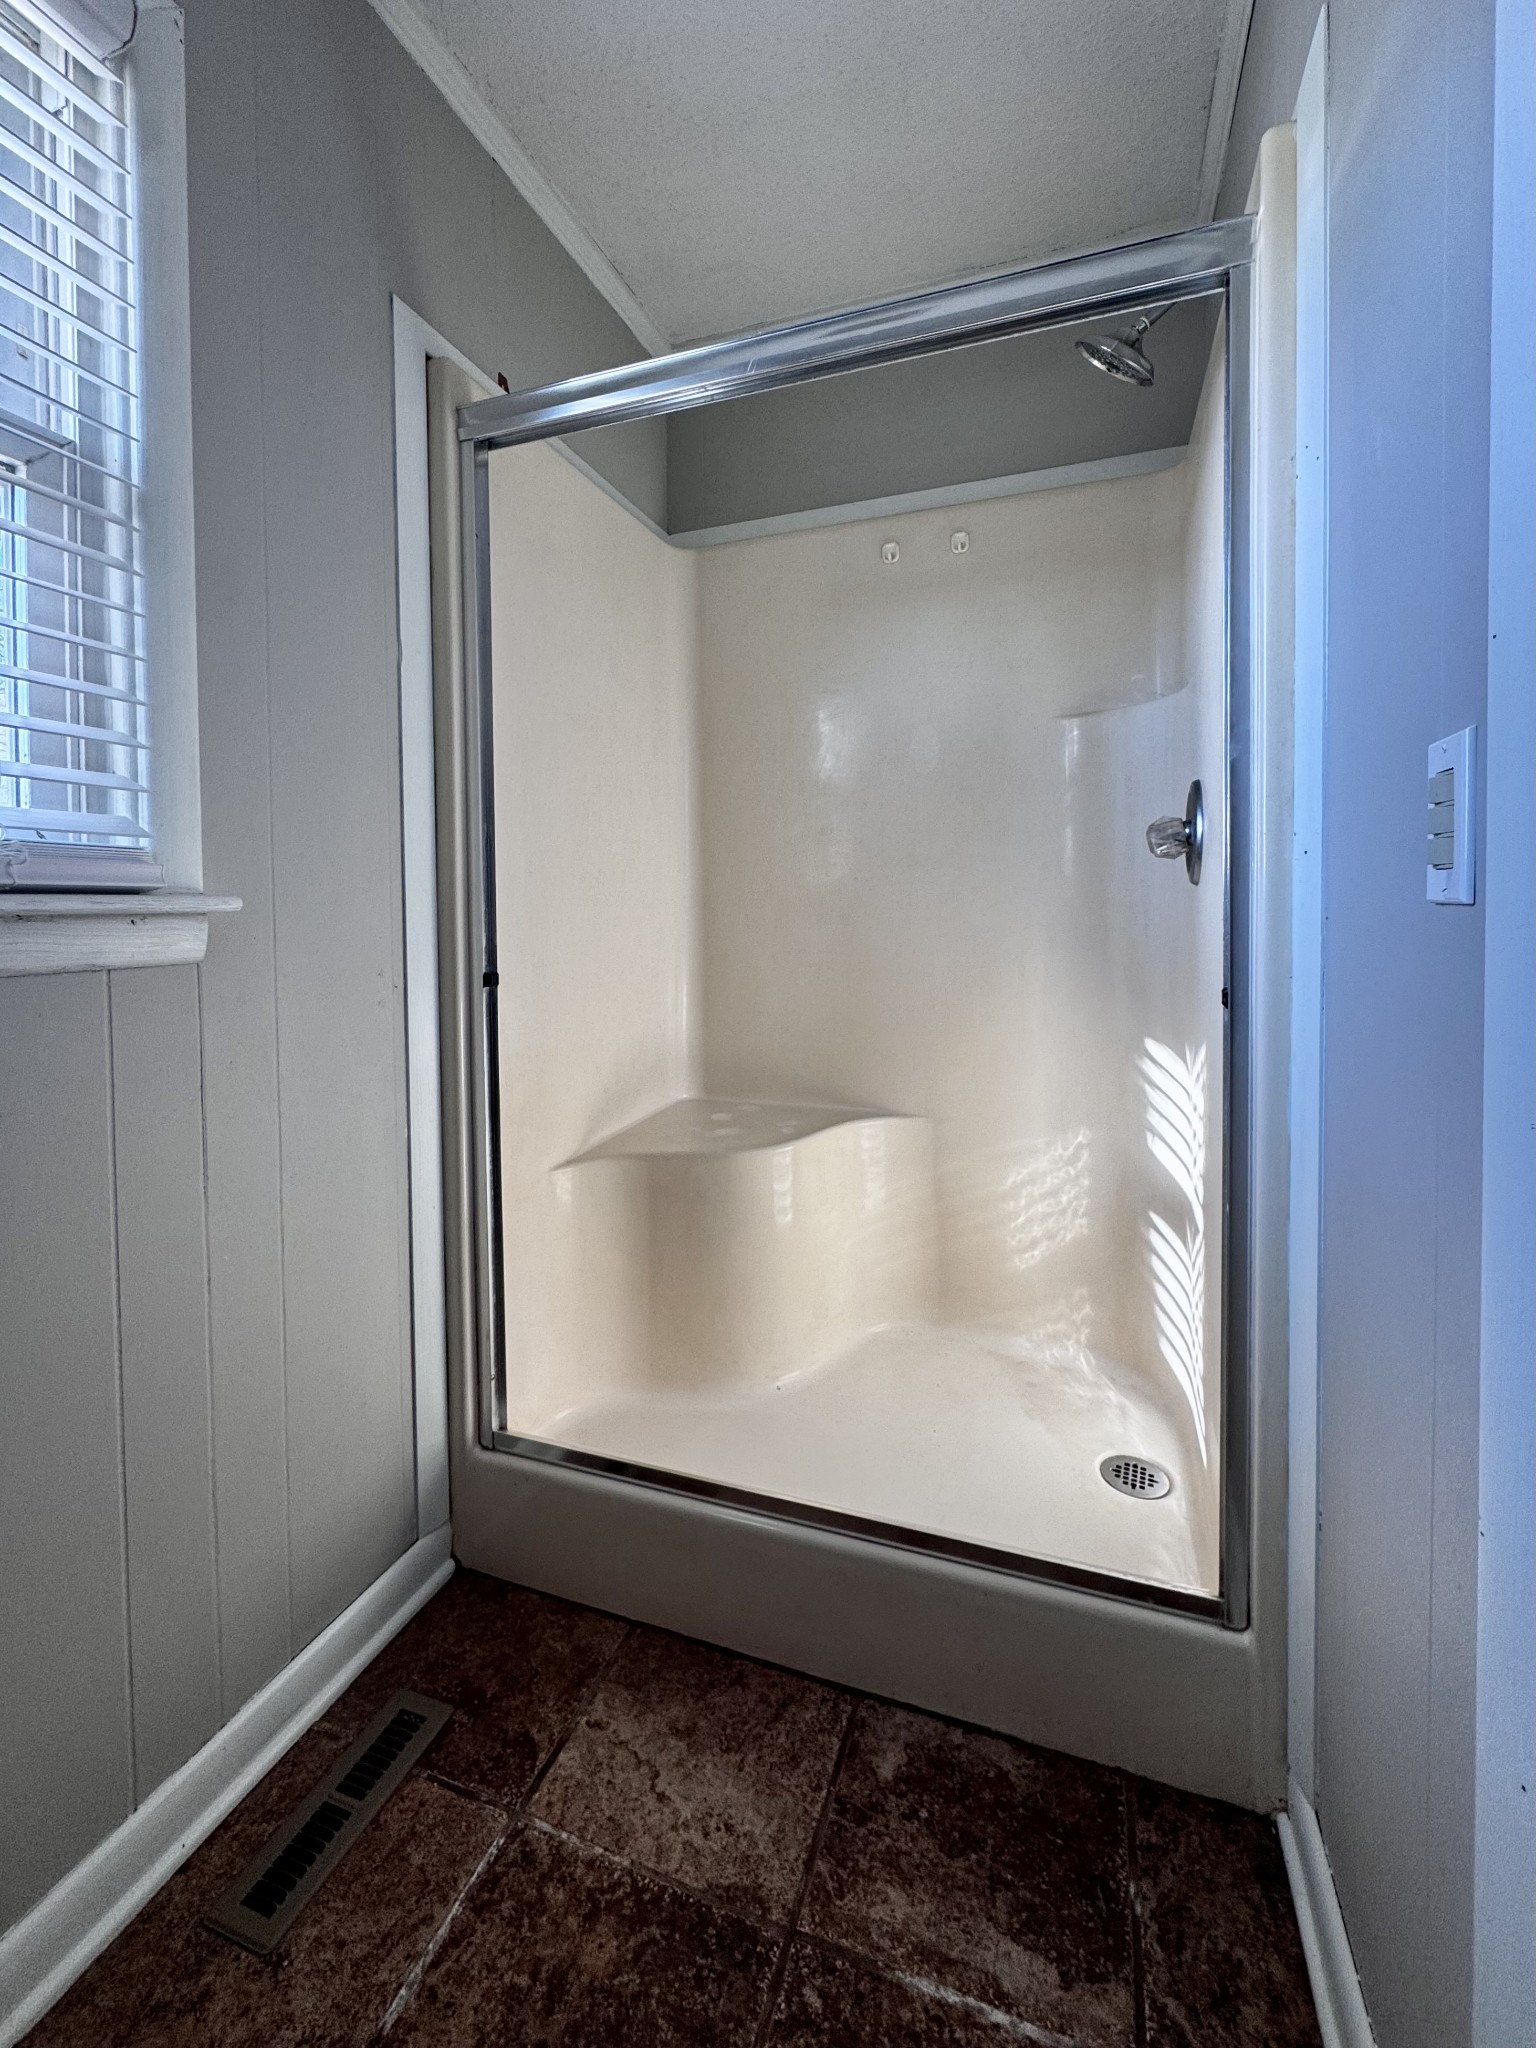
Bathroom shower with a molded white surround, glass door, and dark patterned tile floor.
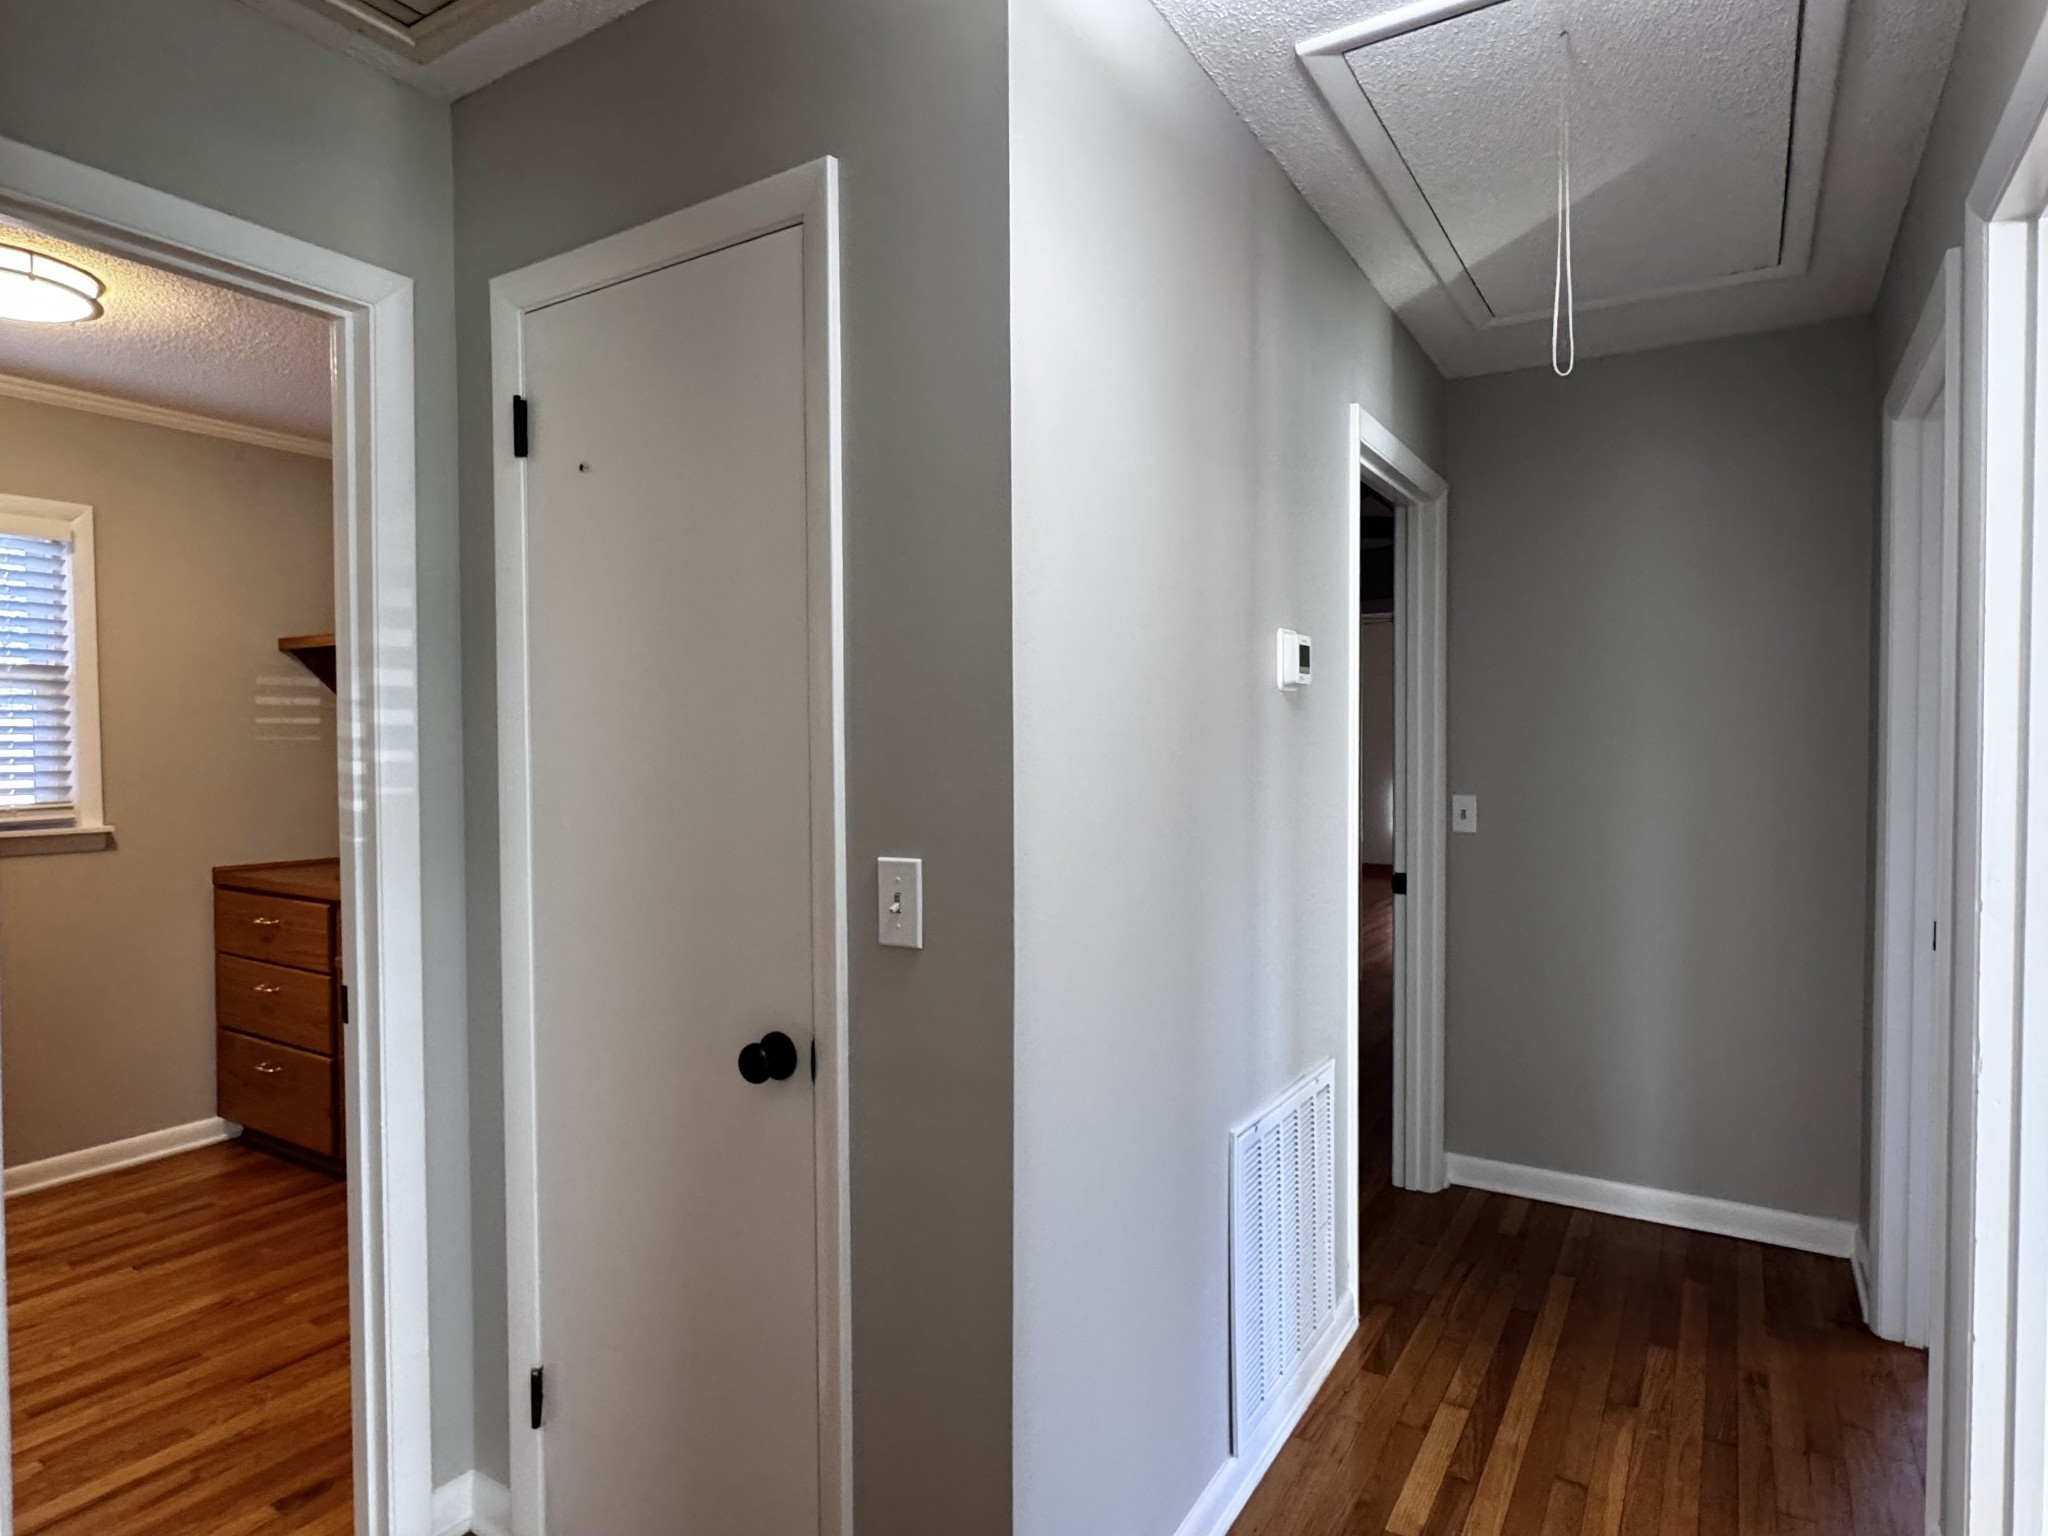
Hallway with gray walls, hardwood floors, and an overhead attic hatch.
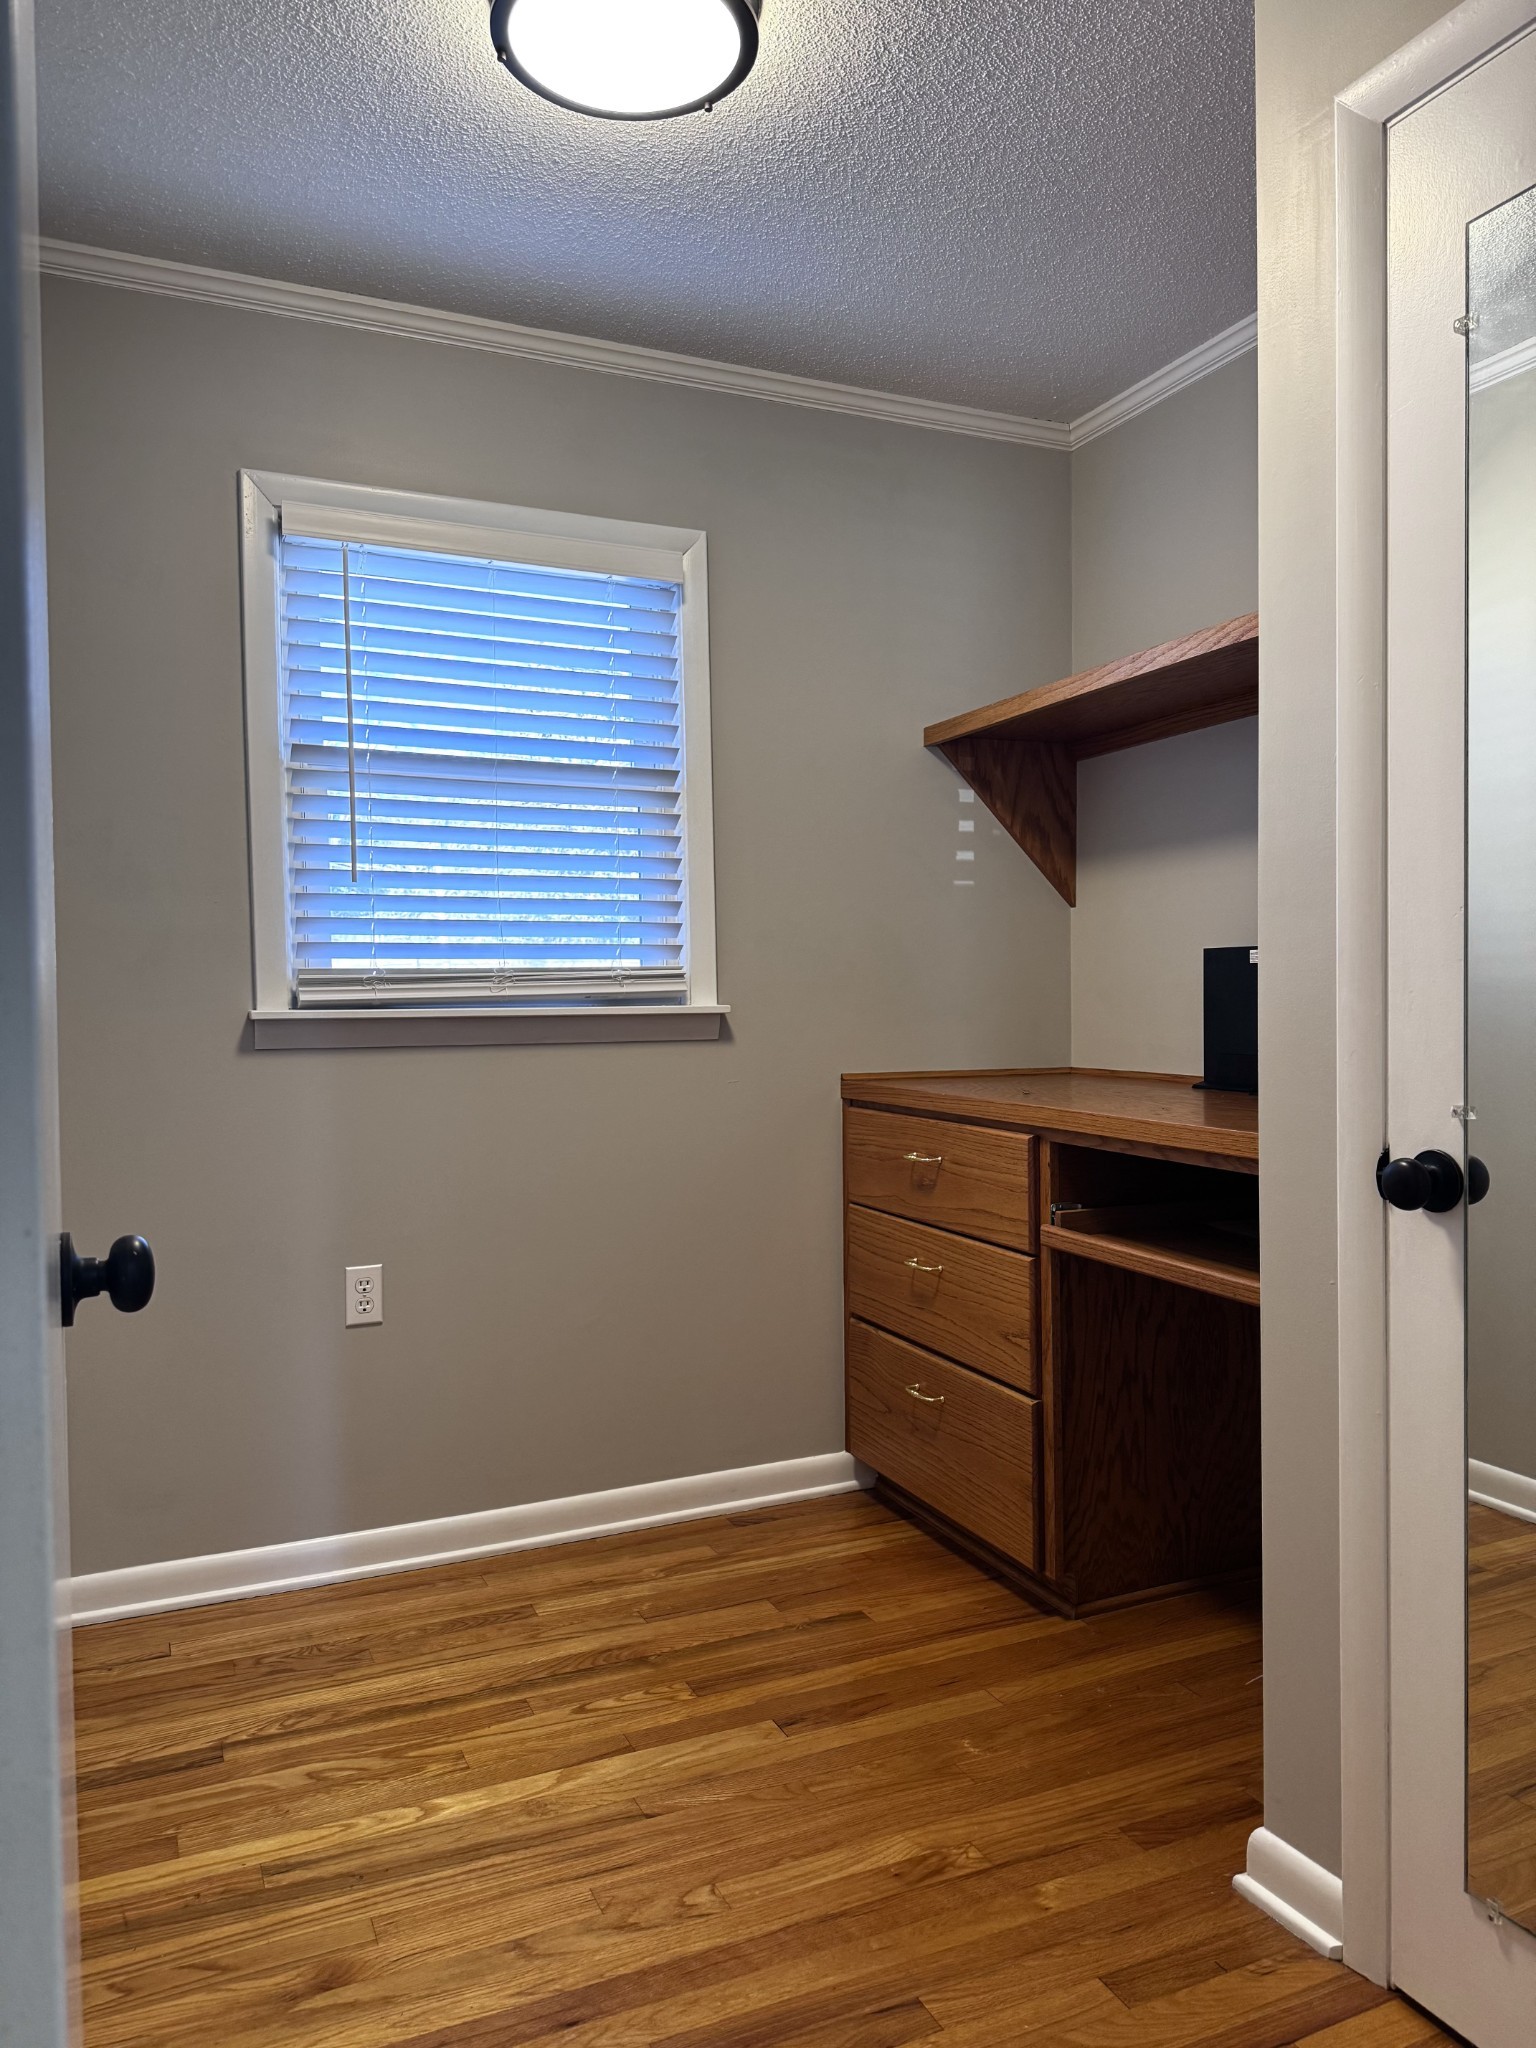
Home office with a built-in wooden desk and shelf, window with blinds, and hardwood floors.
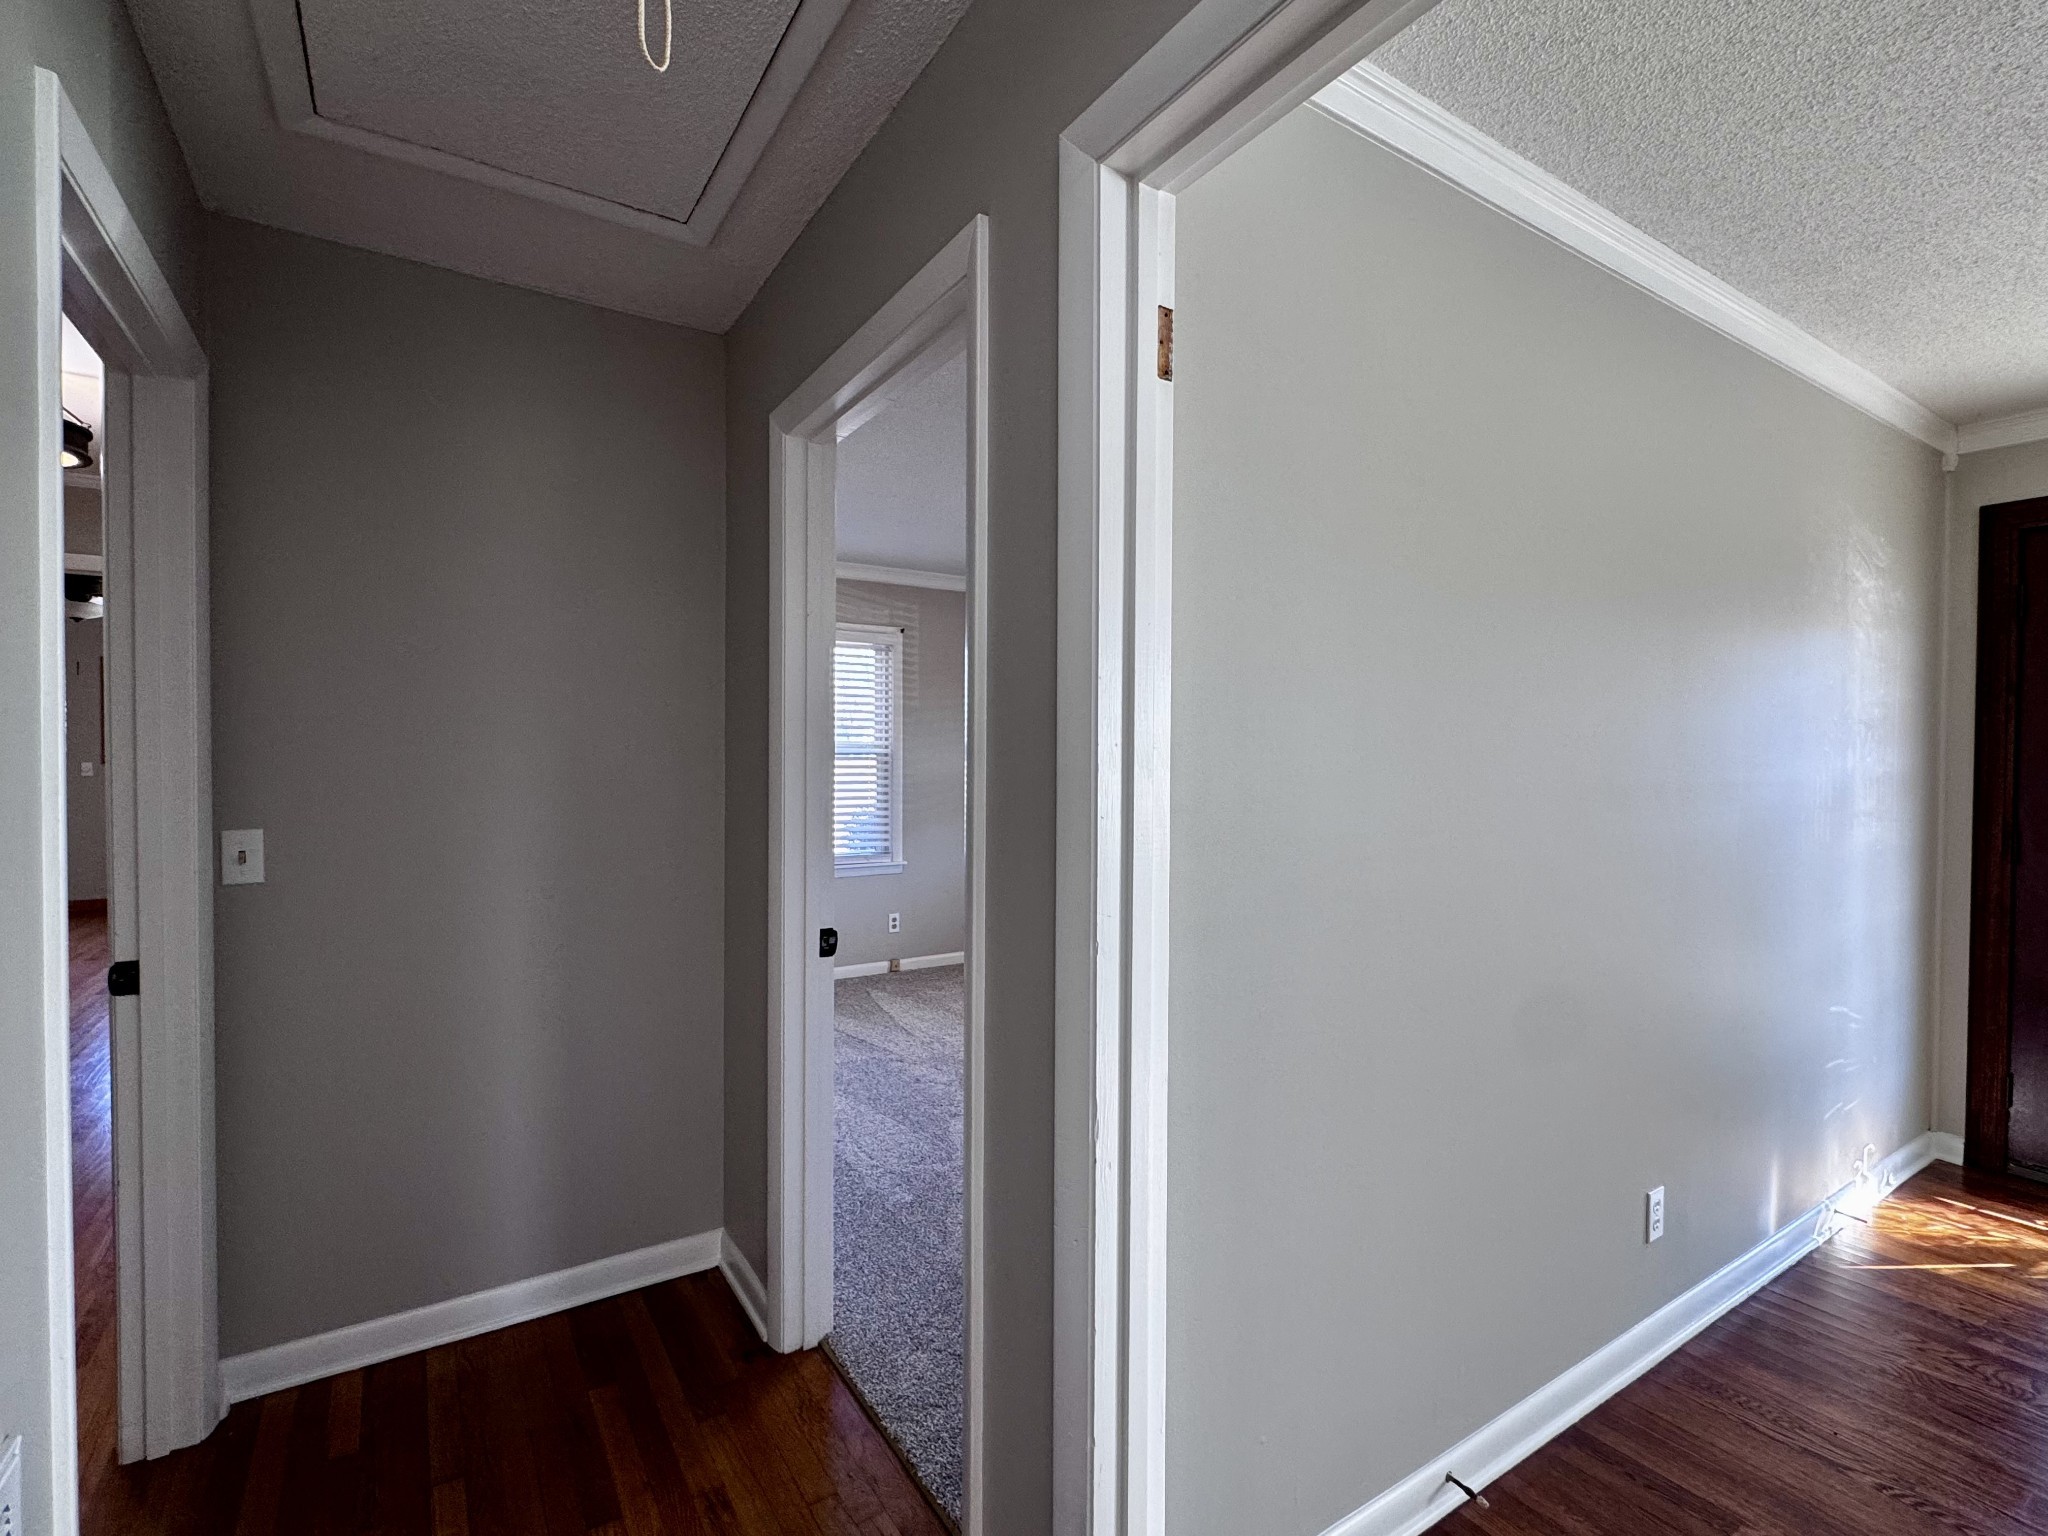
Hallway with dark hardwood floors, gray walls, white trim, and a doorway to a carpeted room.
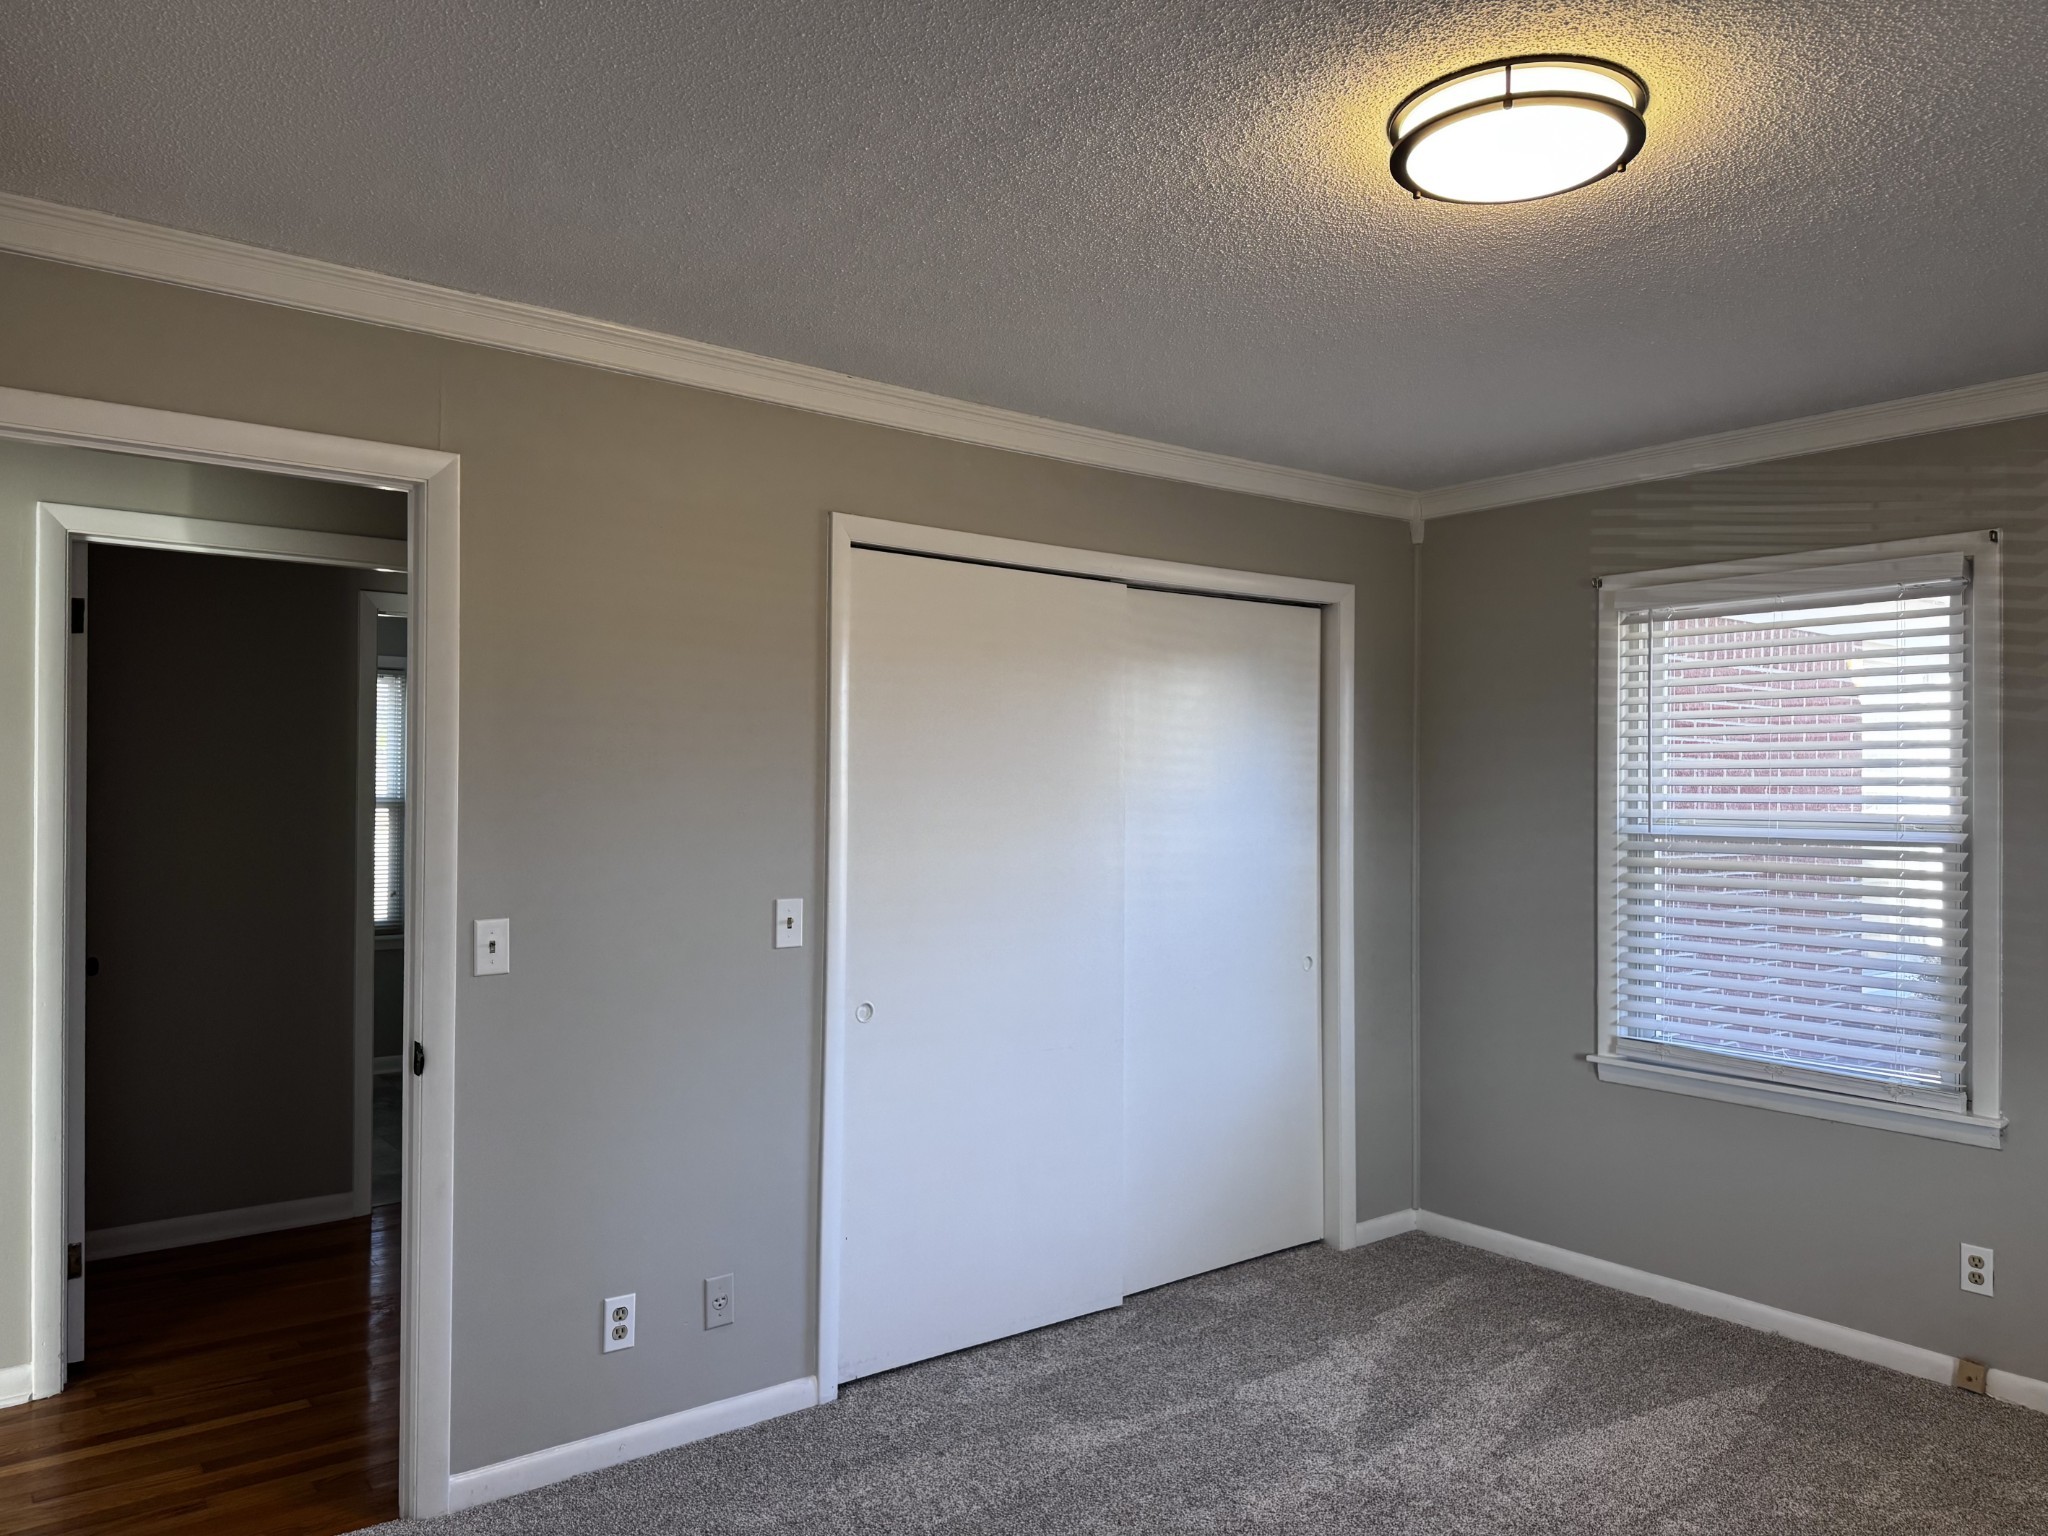
Empty bedroom with gray carpet, white sliding closet doors, and a window with blinds.
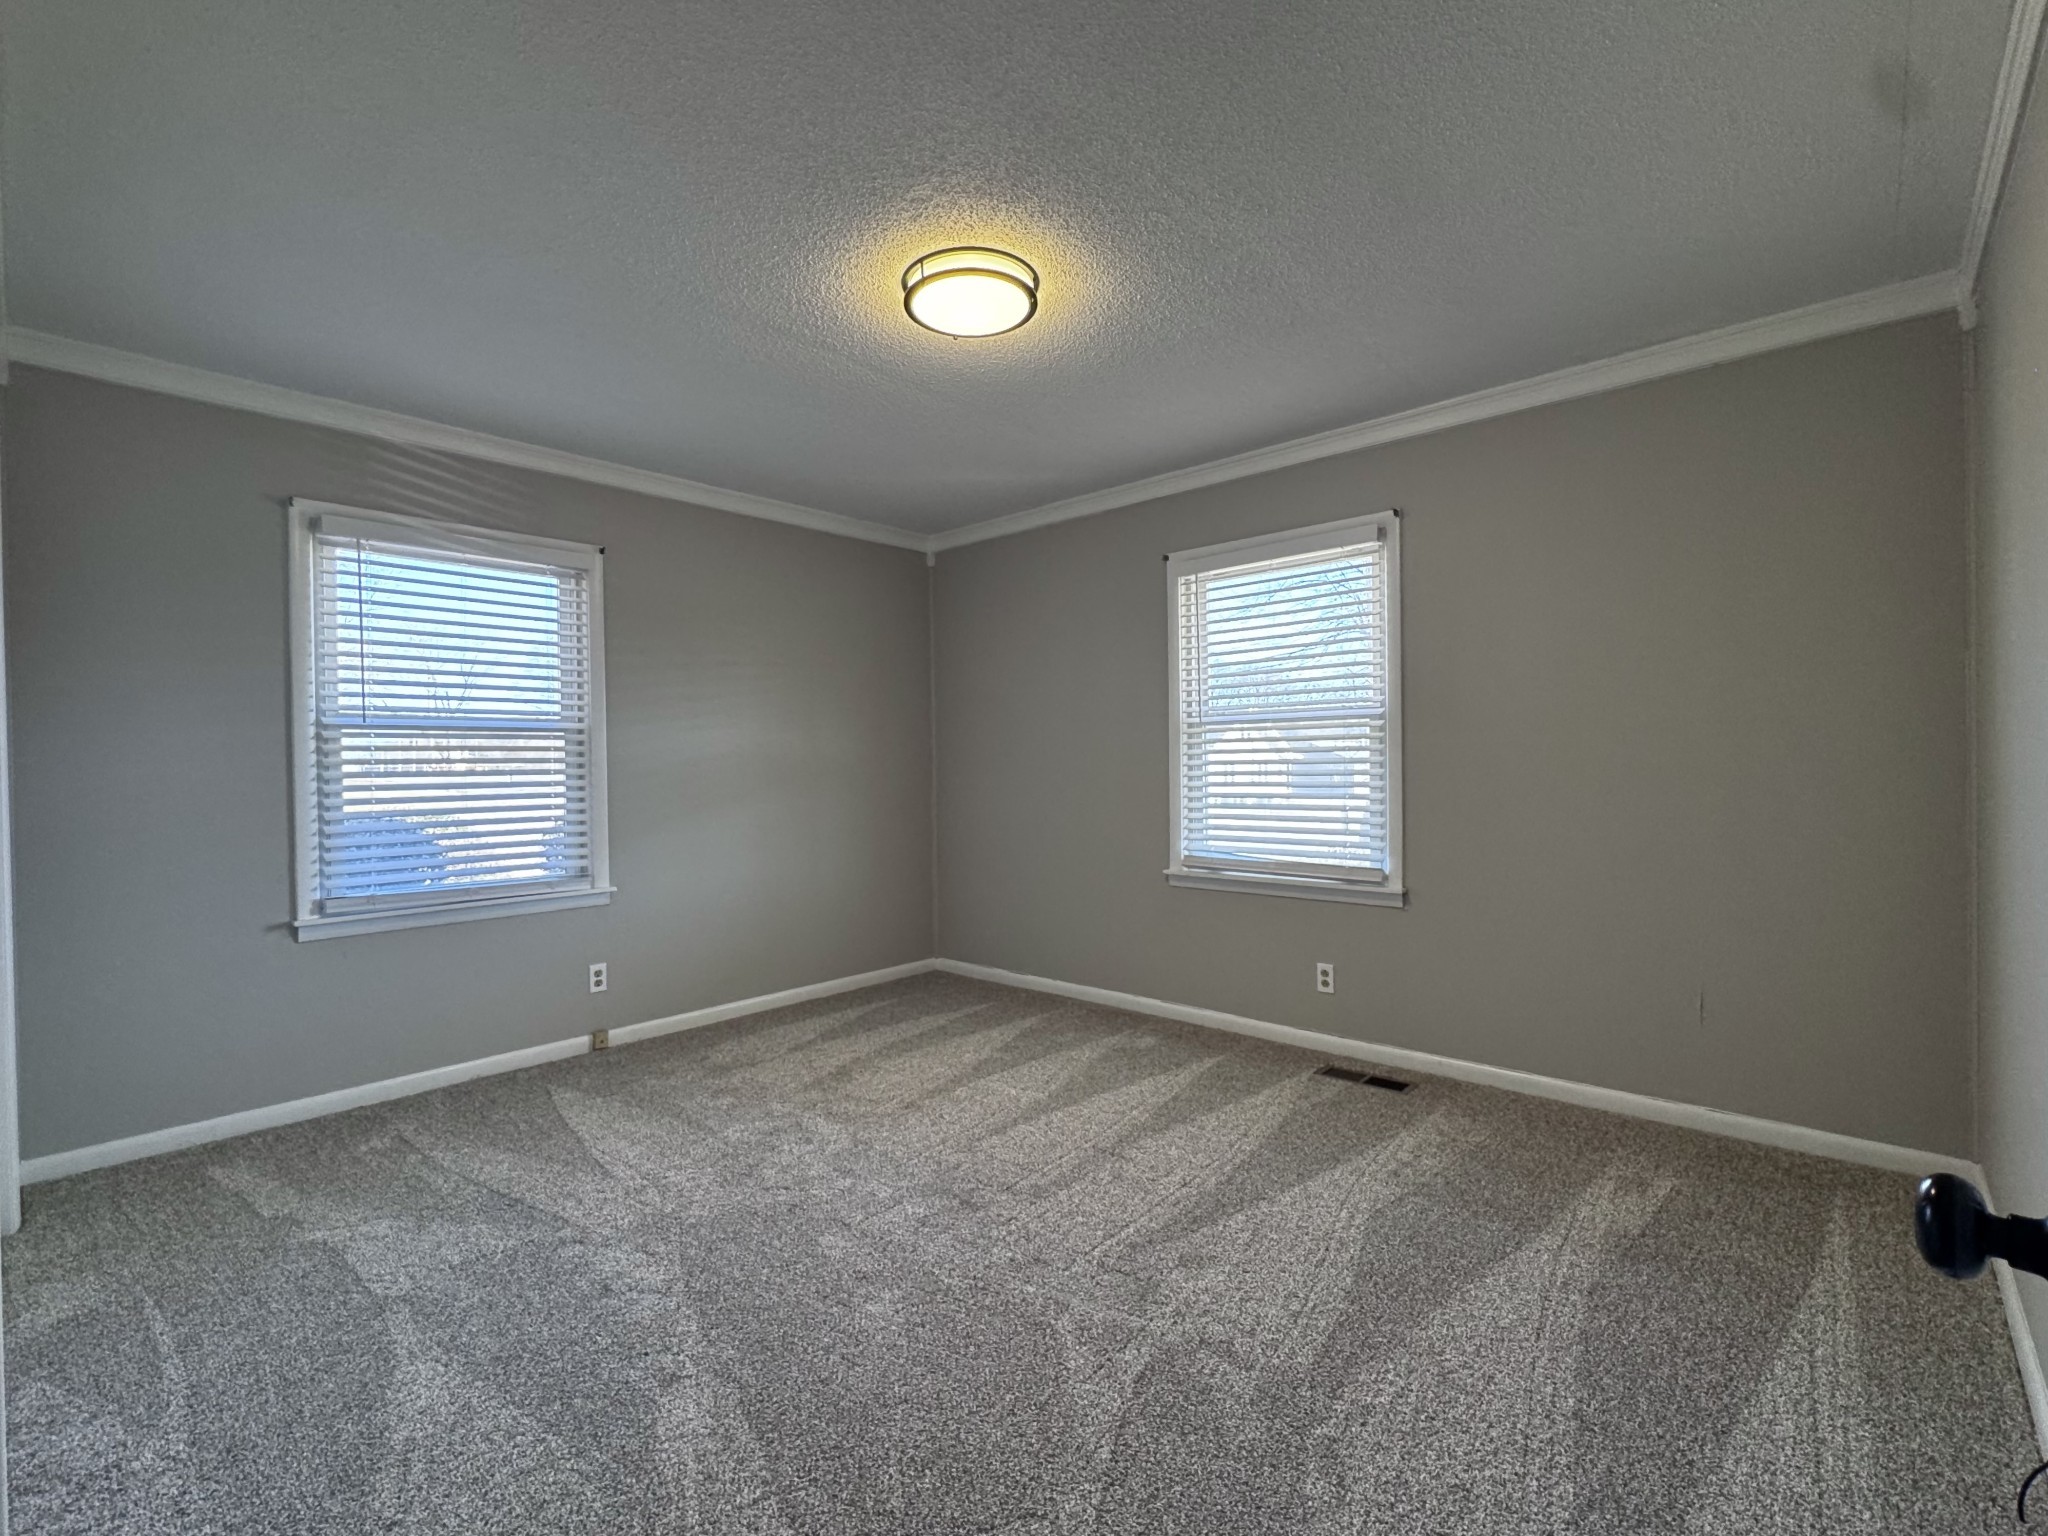
Empty carpeted room with gray walls, two windows with blinds, and a ceiling light.
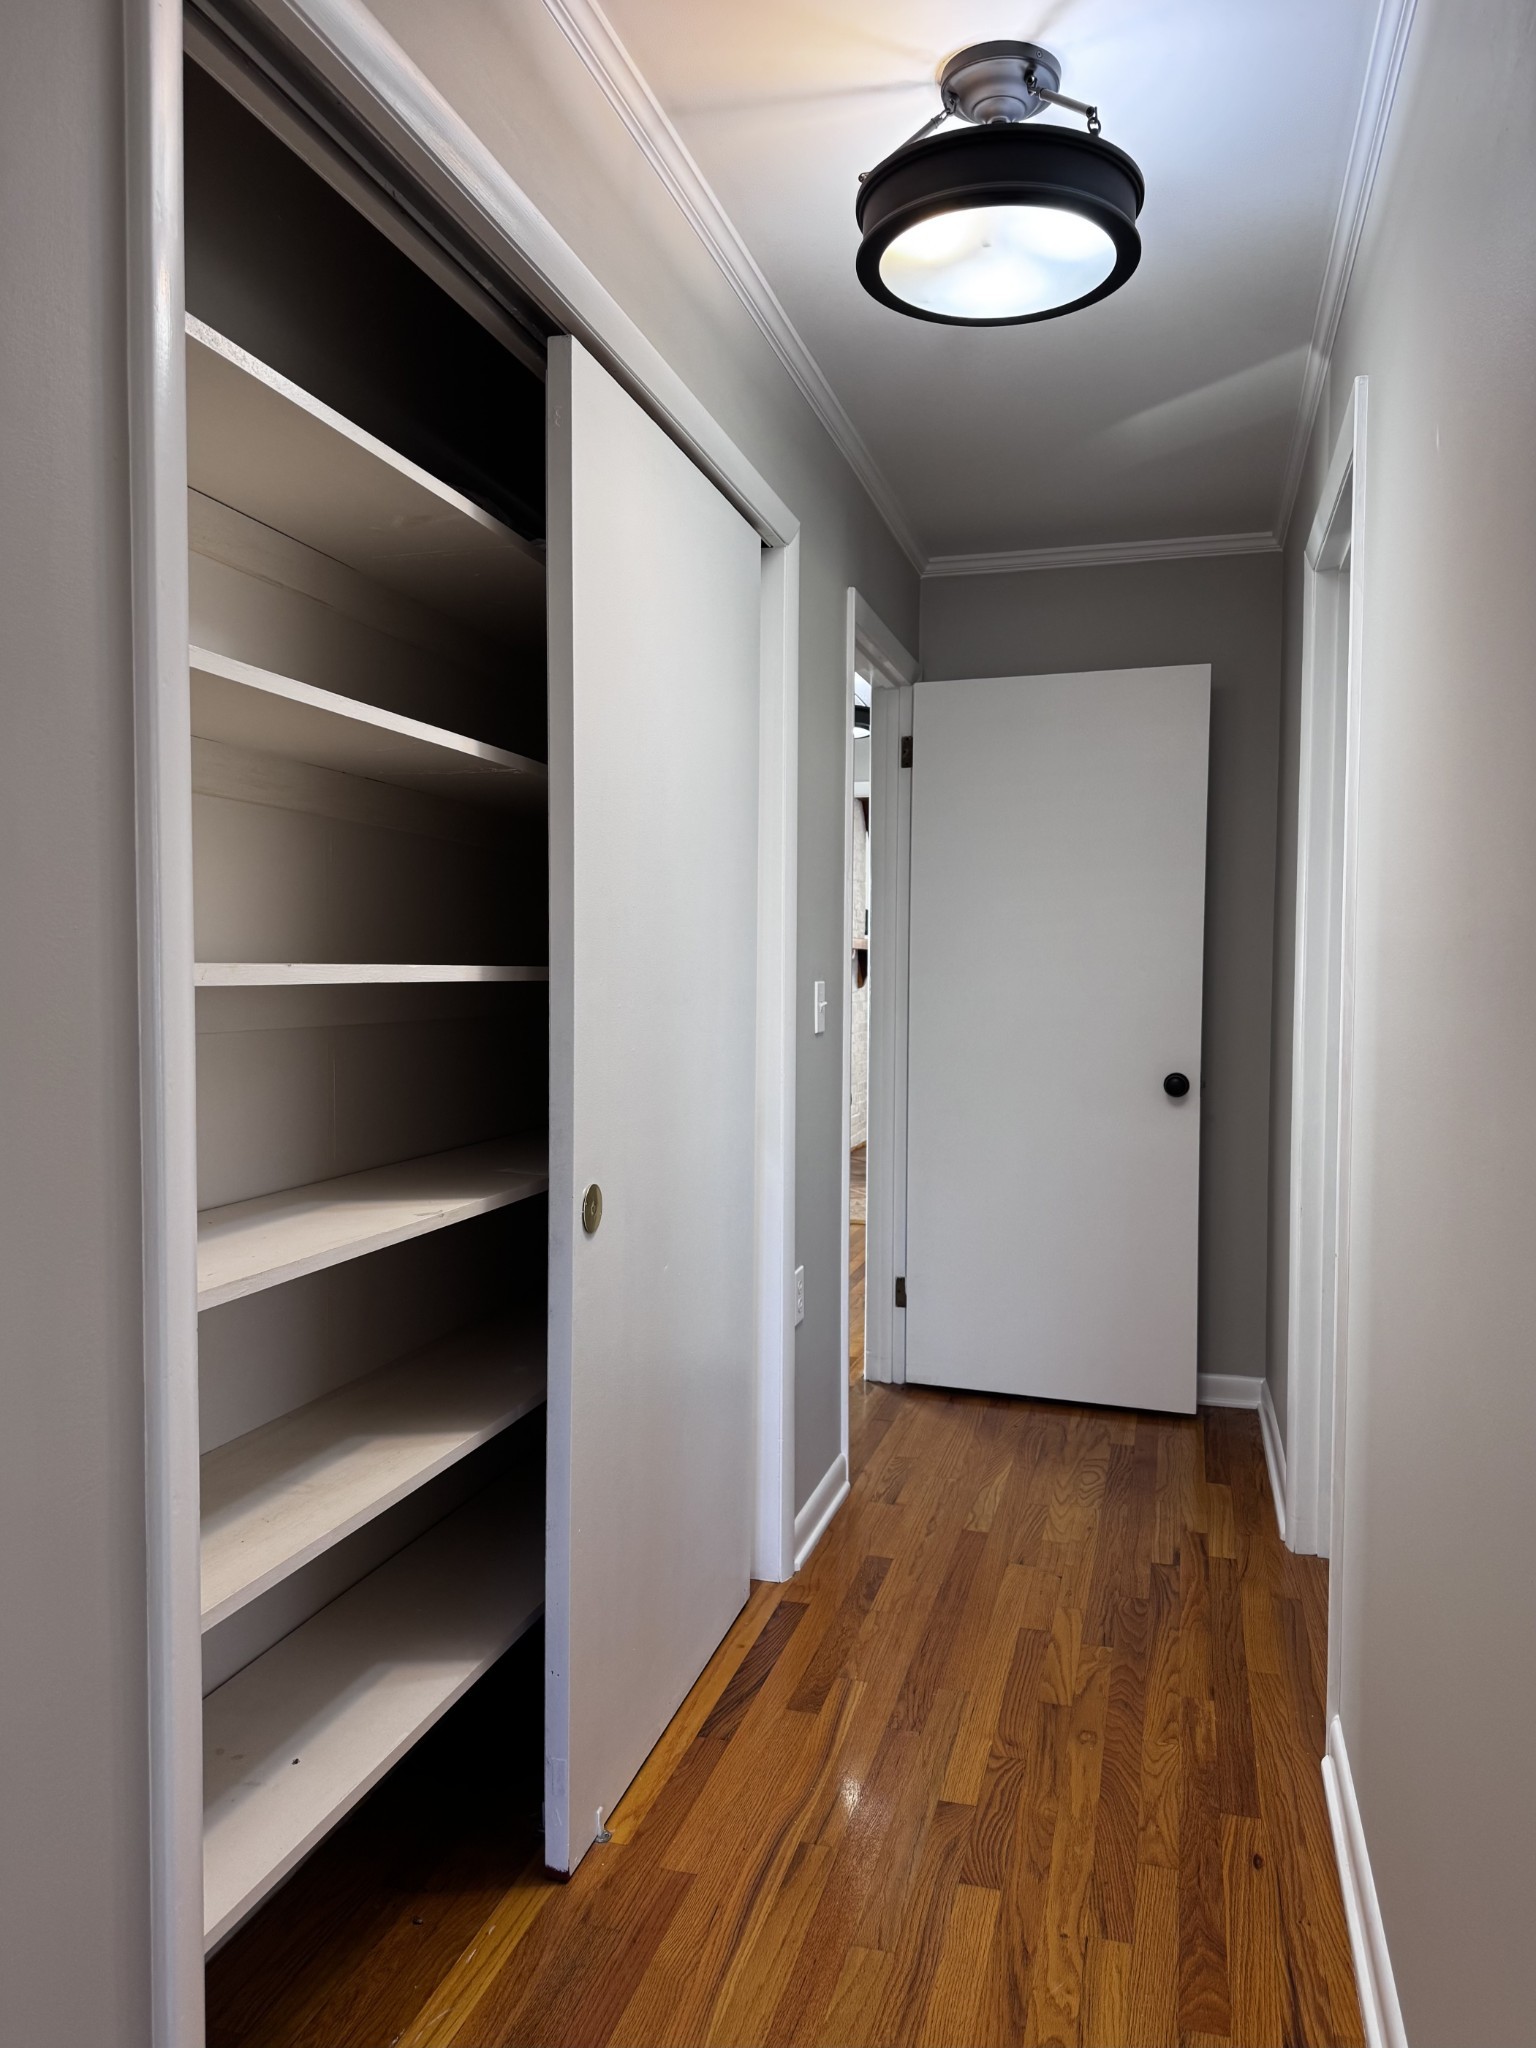
Hallway with built-in open shelves, hardwood floors, and a white door at the far end.
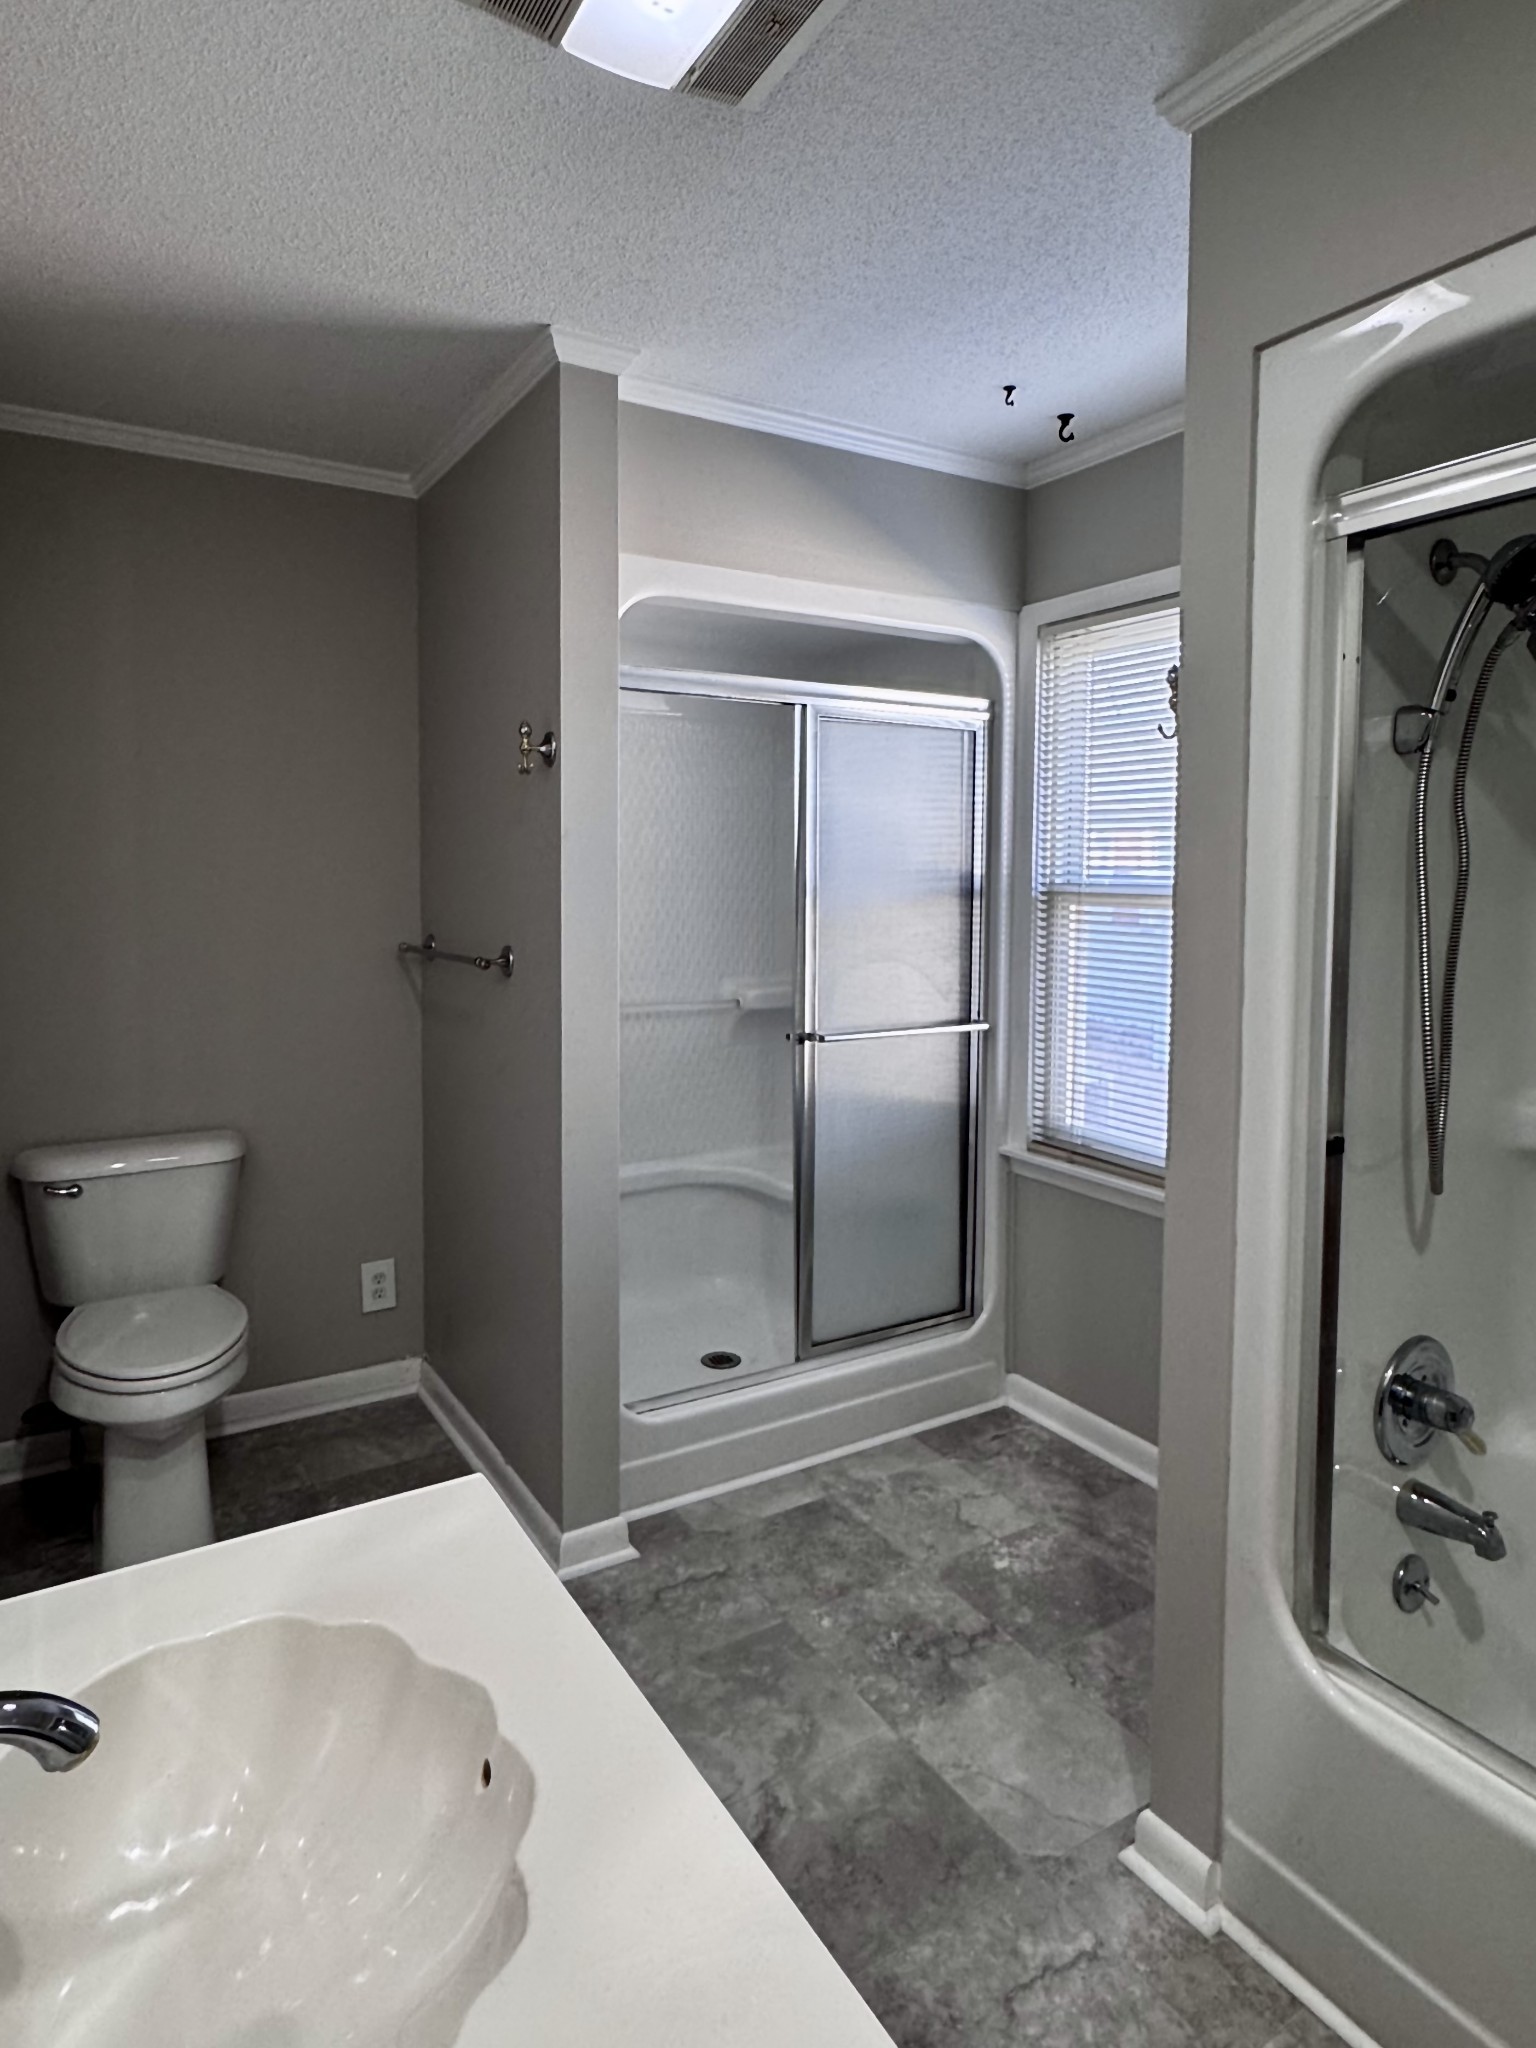
Bathroom with two glass-enclosed showers, a toilet, and a sink vanity over gray stone-pattern flooring.
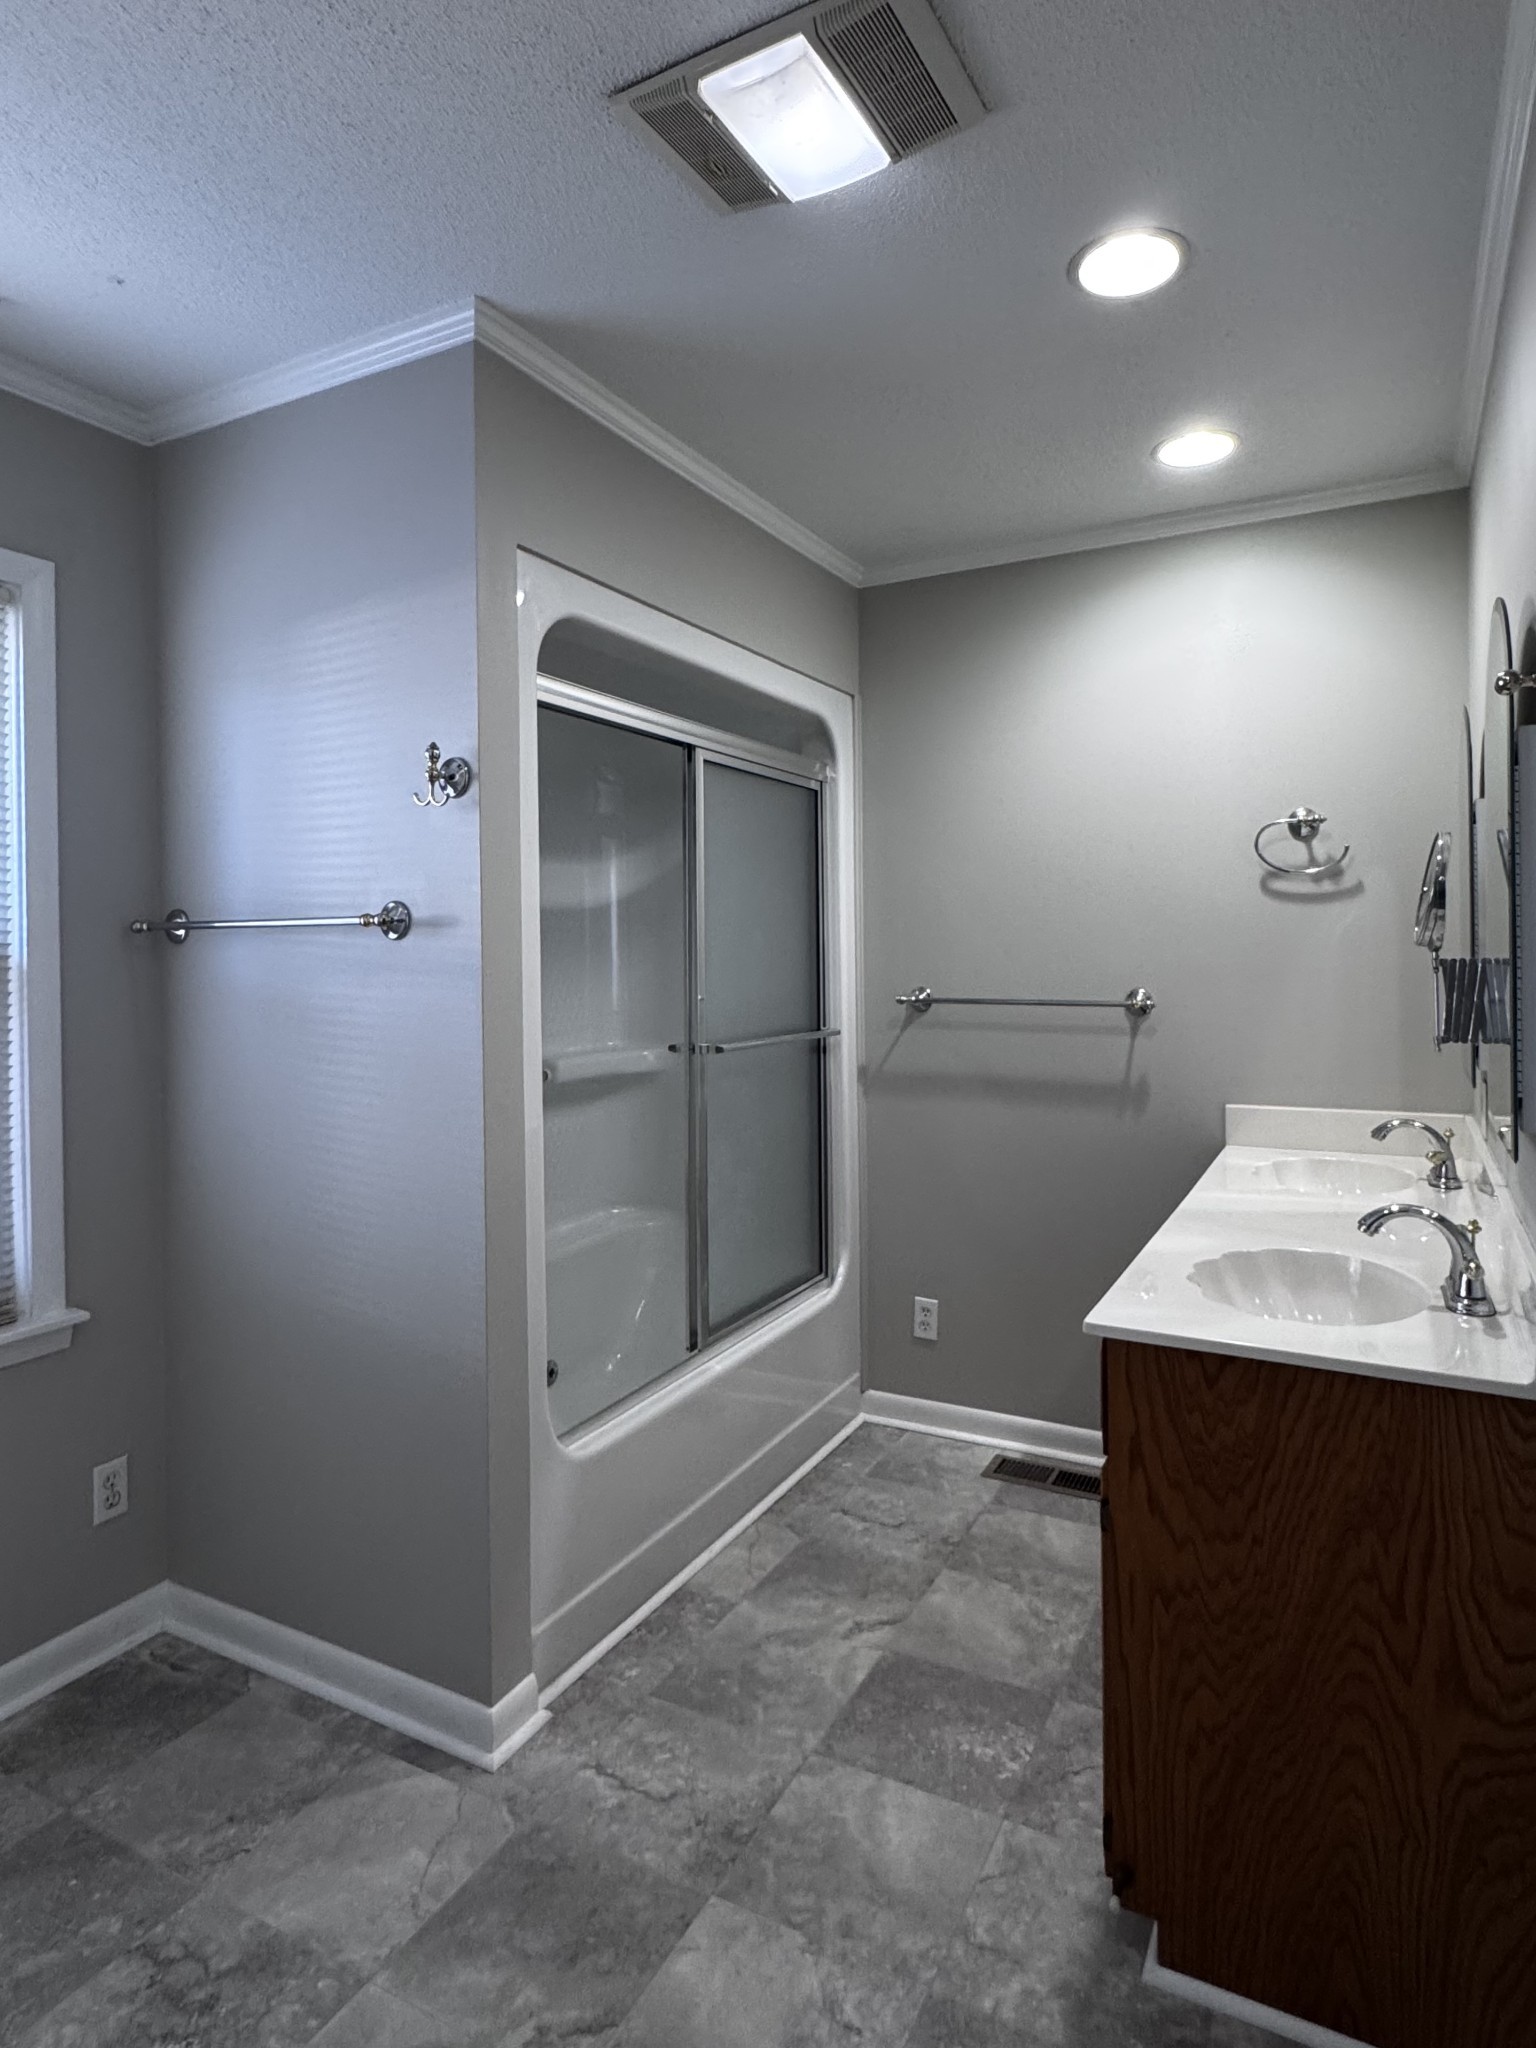
Bathroom with a glass-enclosed tub-shower, gray tile flooring, and a wood double-sink vanity.
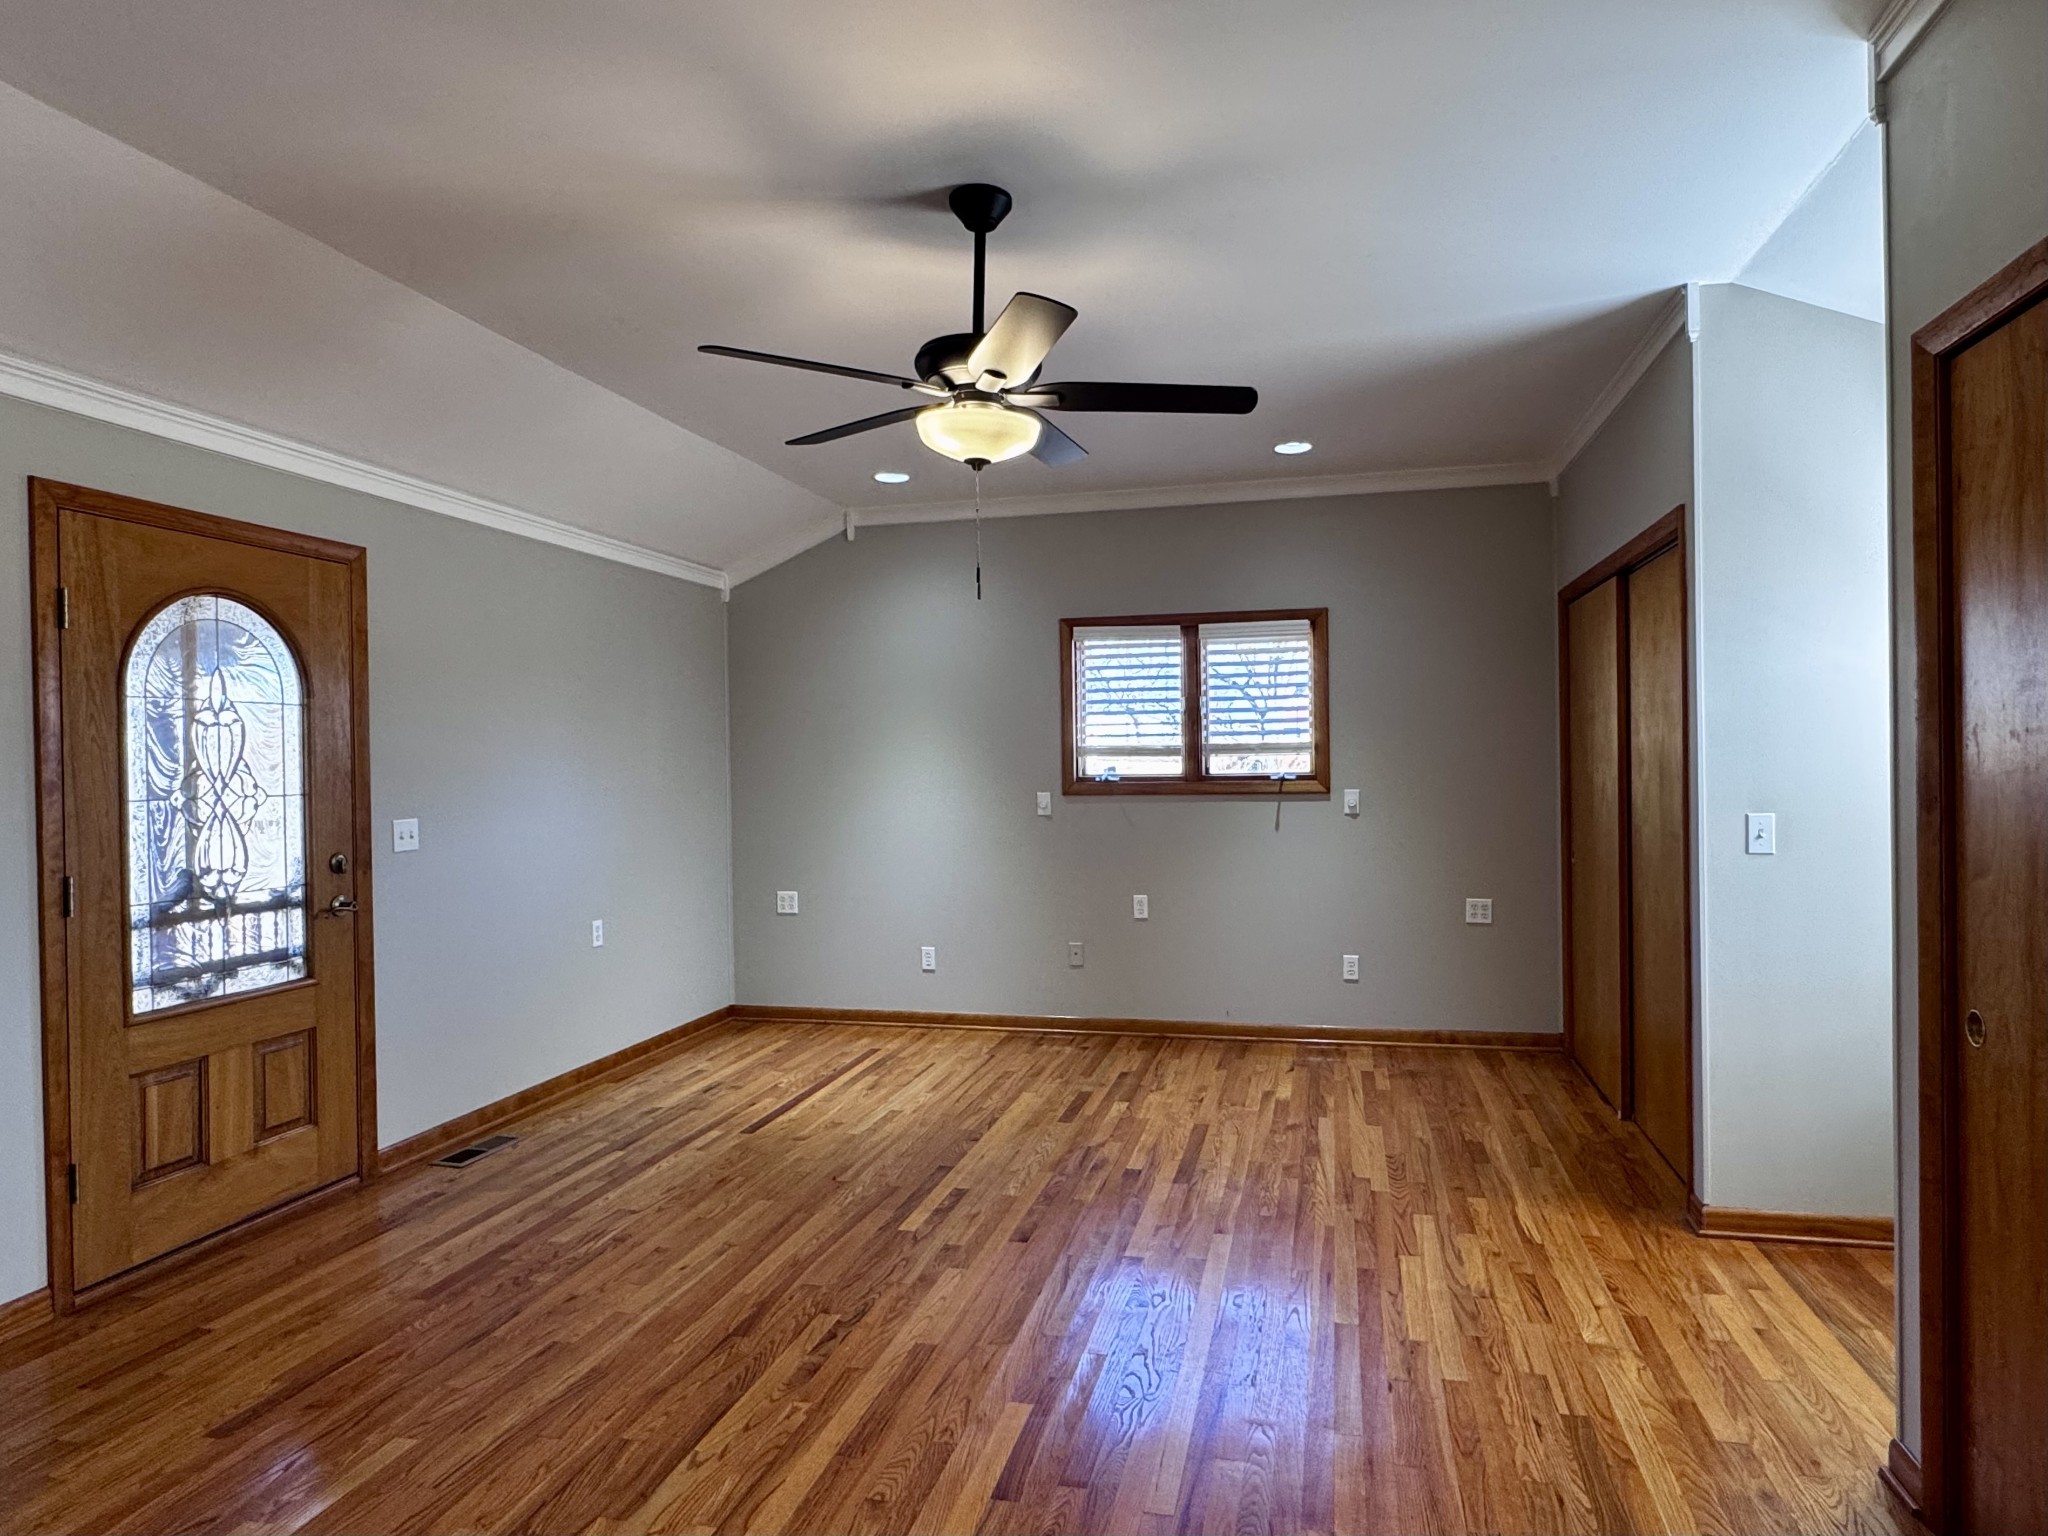
Vacant room with hardwood floors, a ceiling fan, and a wood entry door with decorative glass.
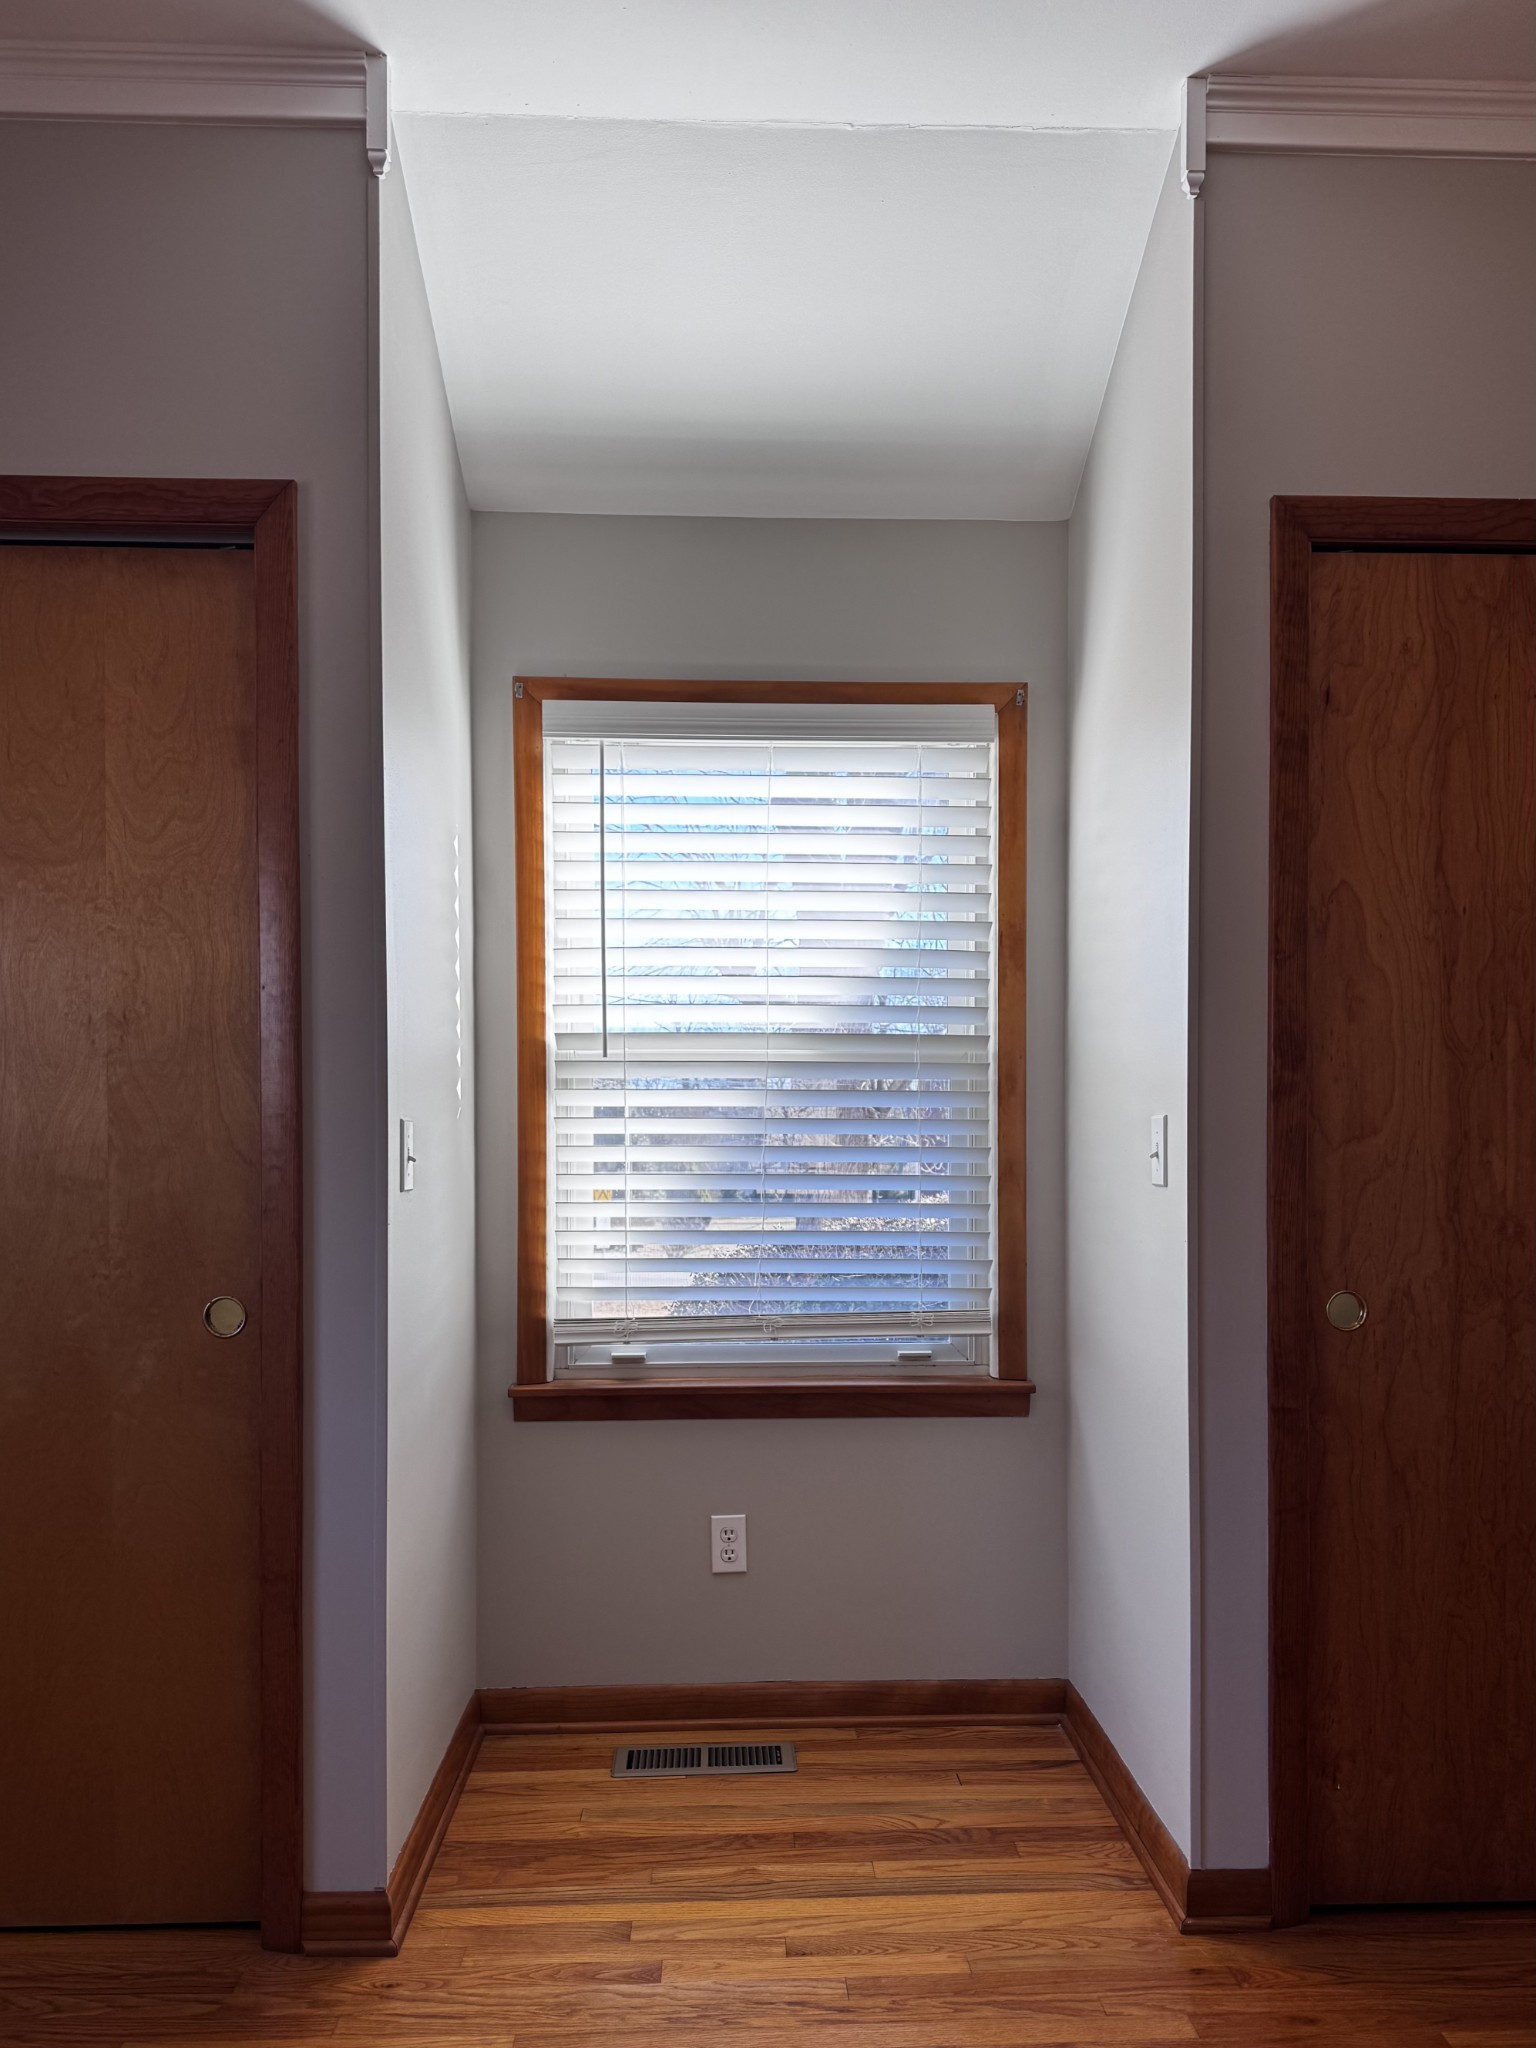
Recessed window with blinds between wooden closet doors above hardwood flooring.
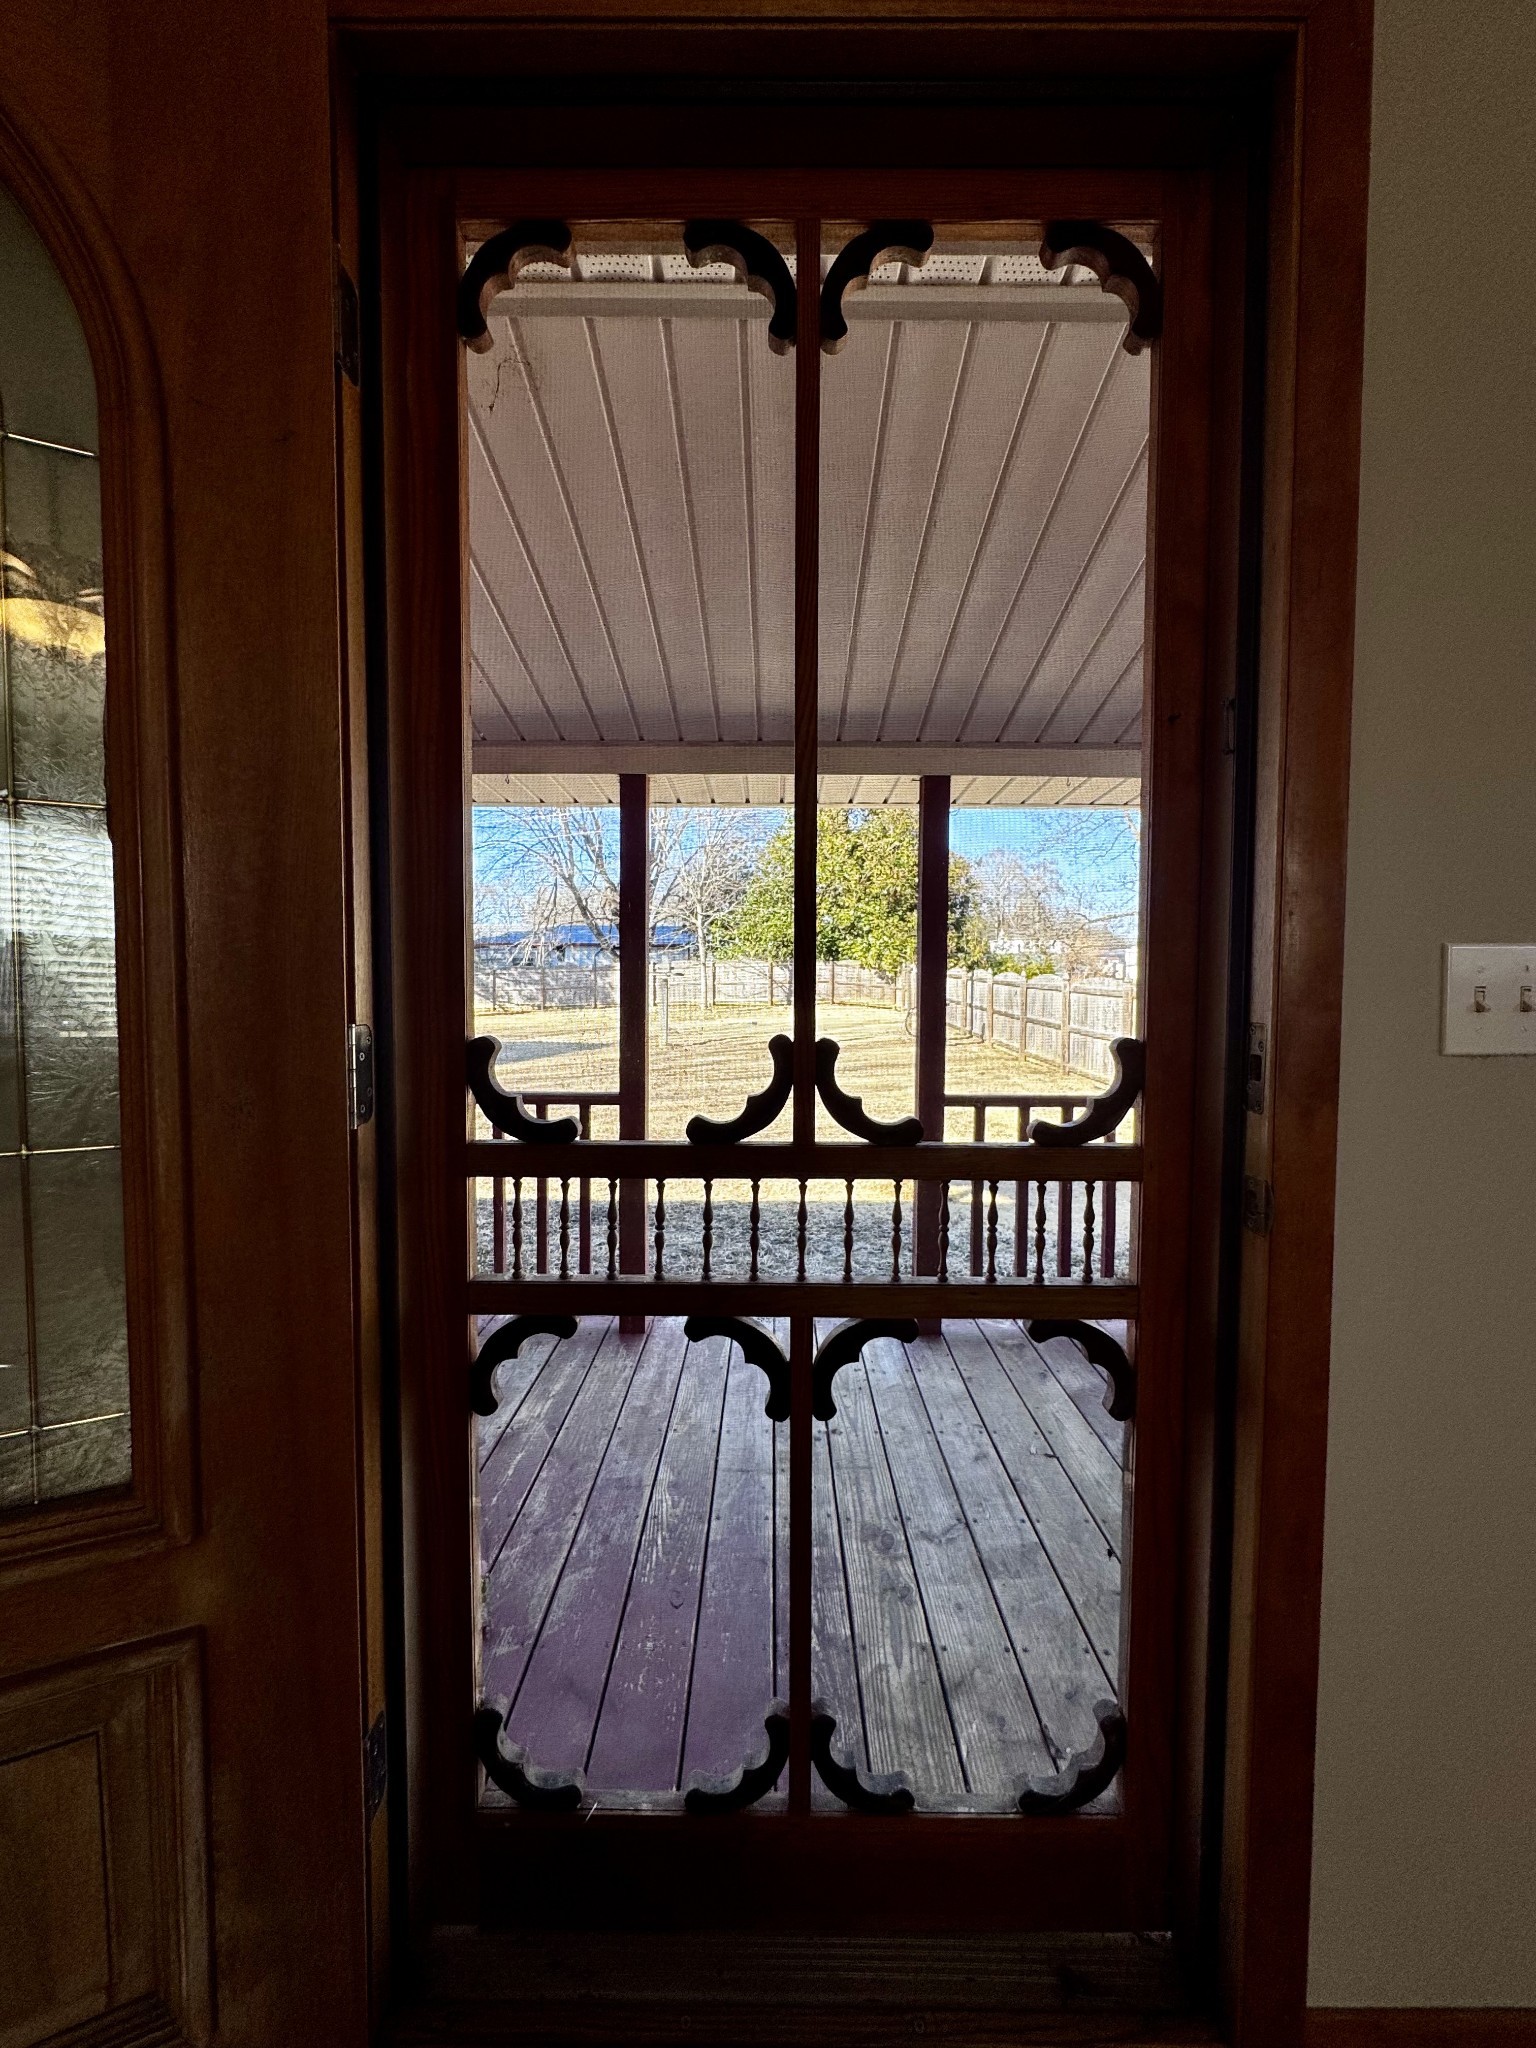
Ornate wood security door opens to a covered porch and fenced yard.
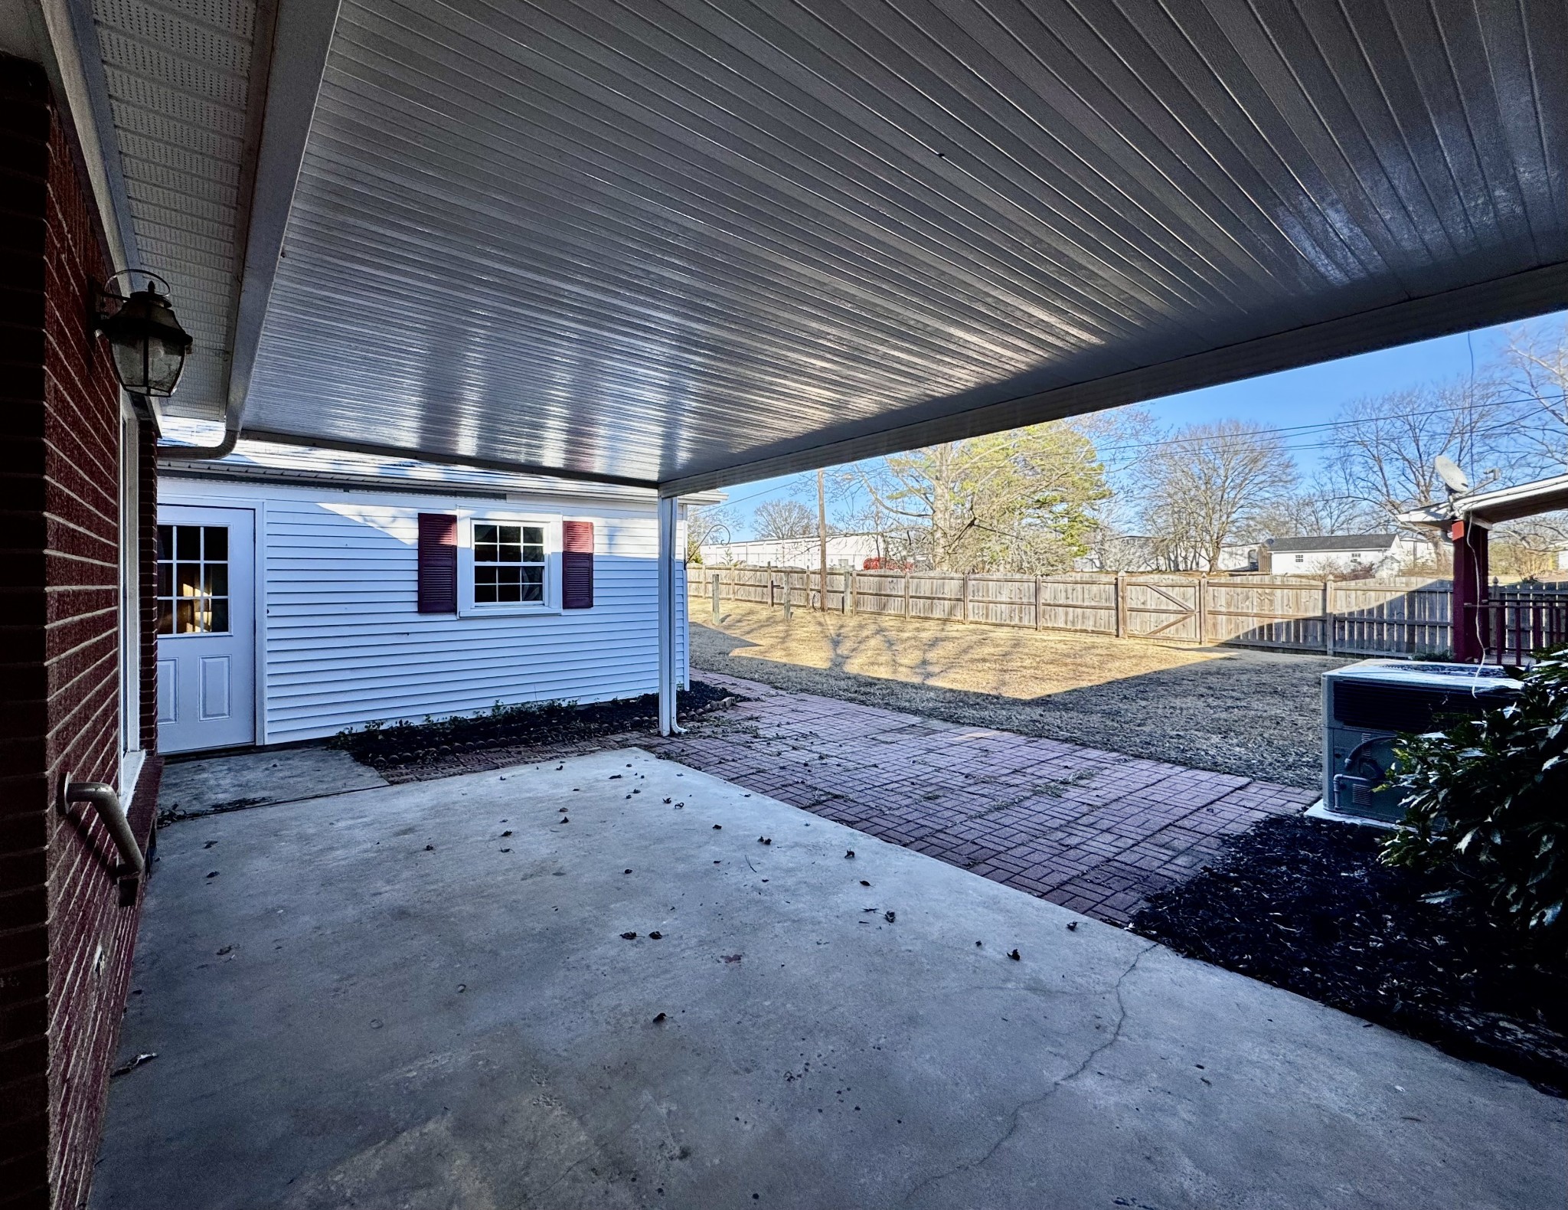
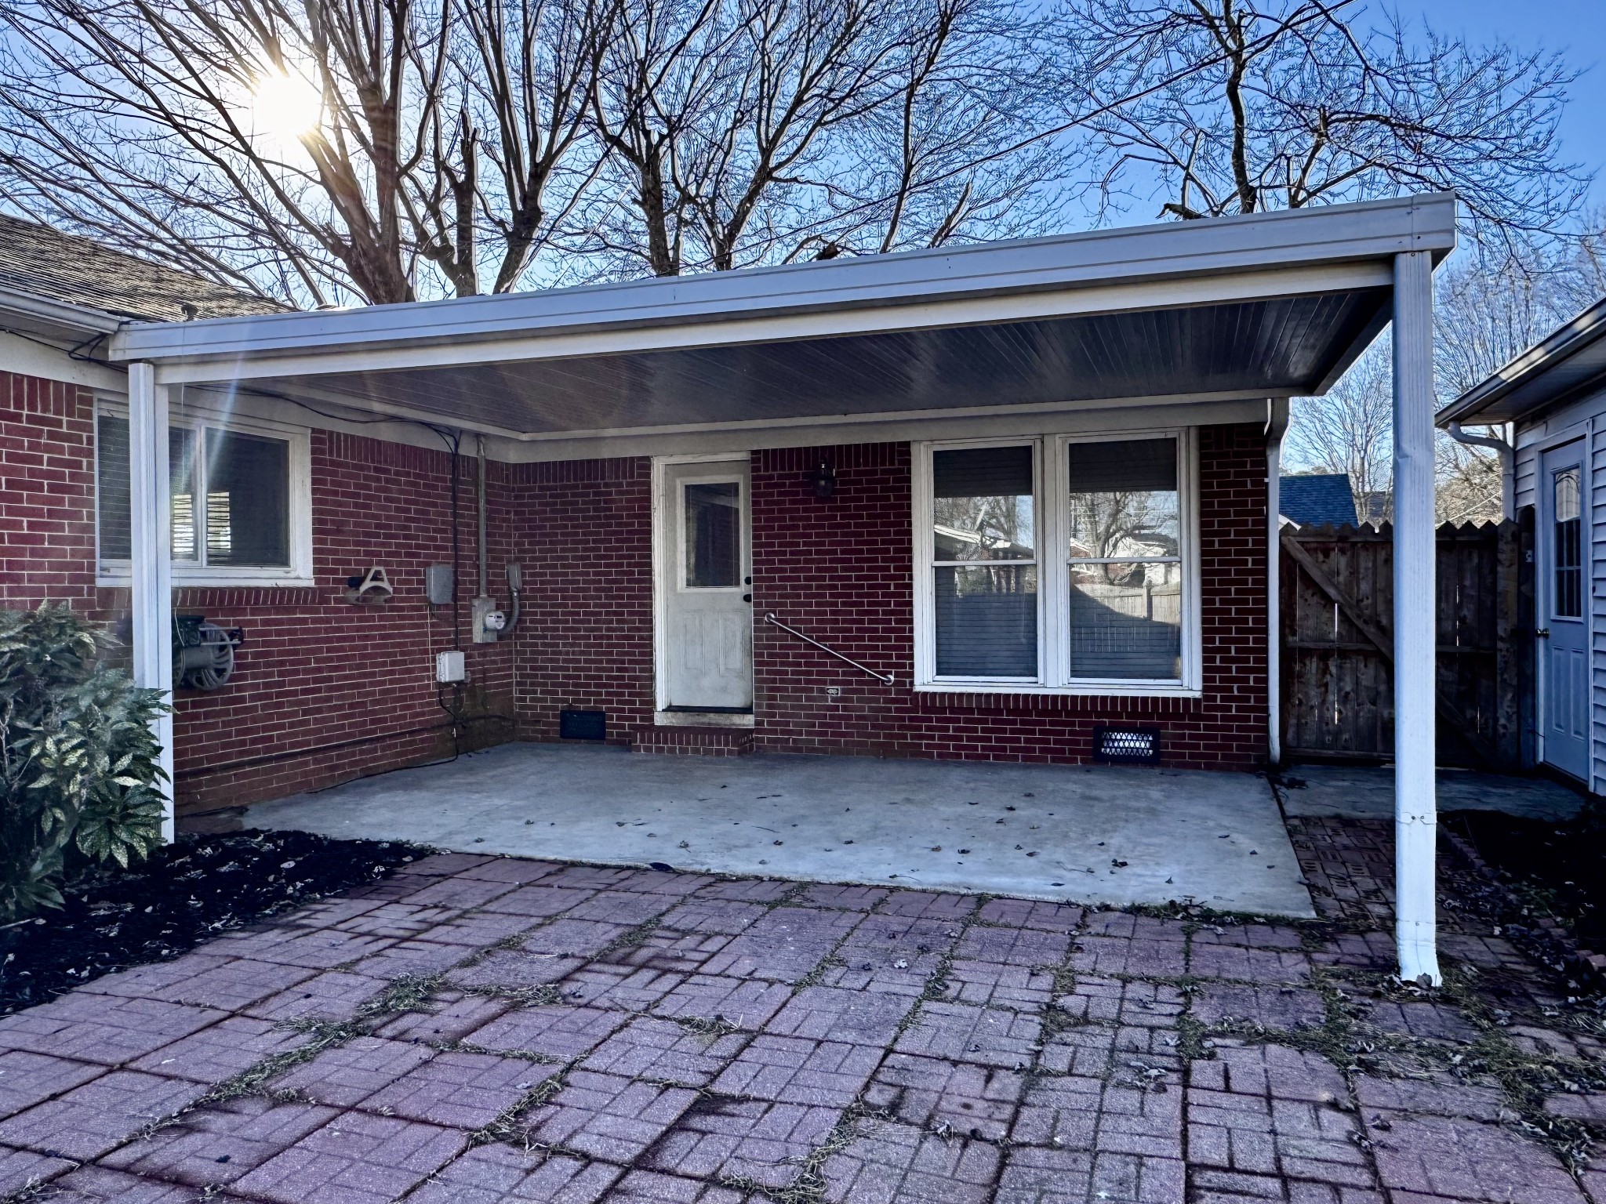
Covered patio beside a white-sided house, with brick pavers and a fenced backyard.
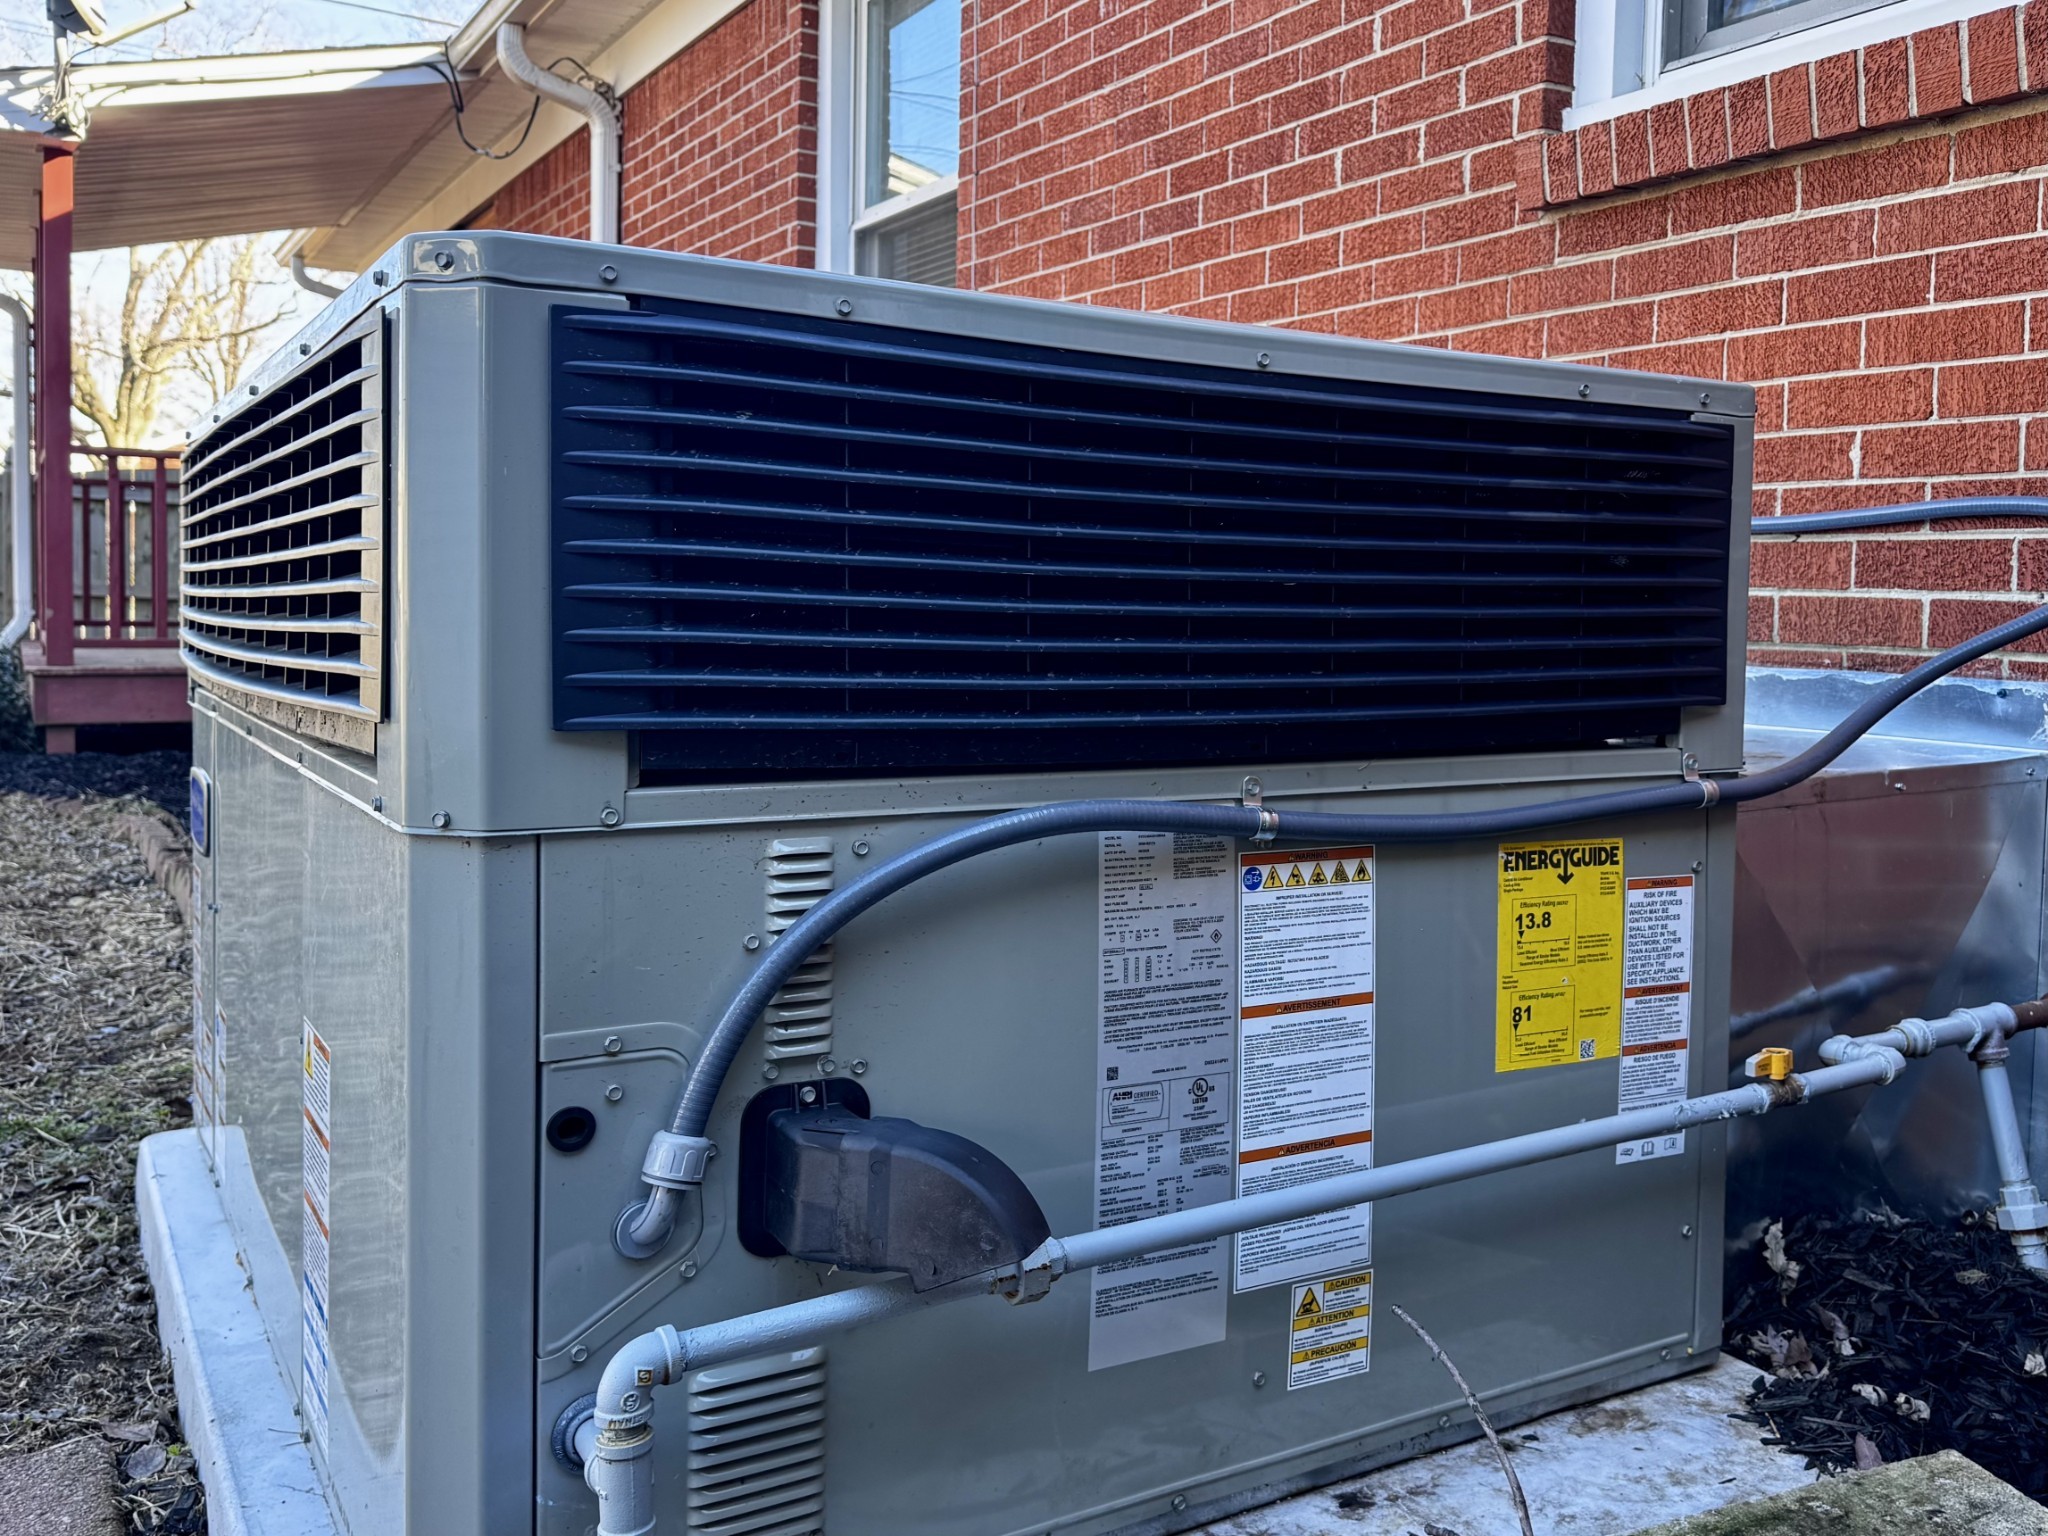
Outdoor HVAC unit beside a red brick wall, with prominent ventilation grilles and connected pipes.
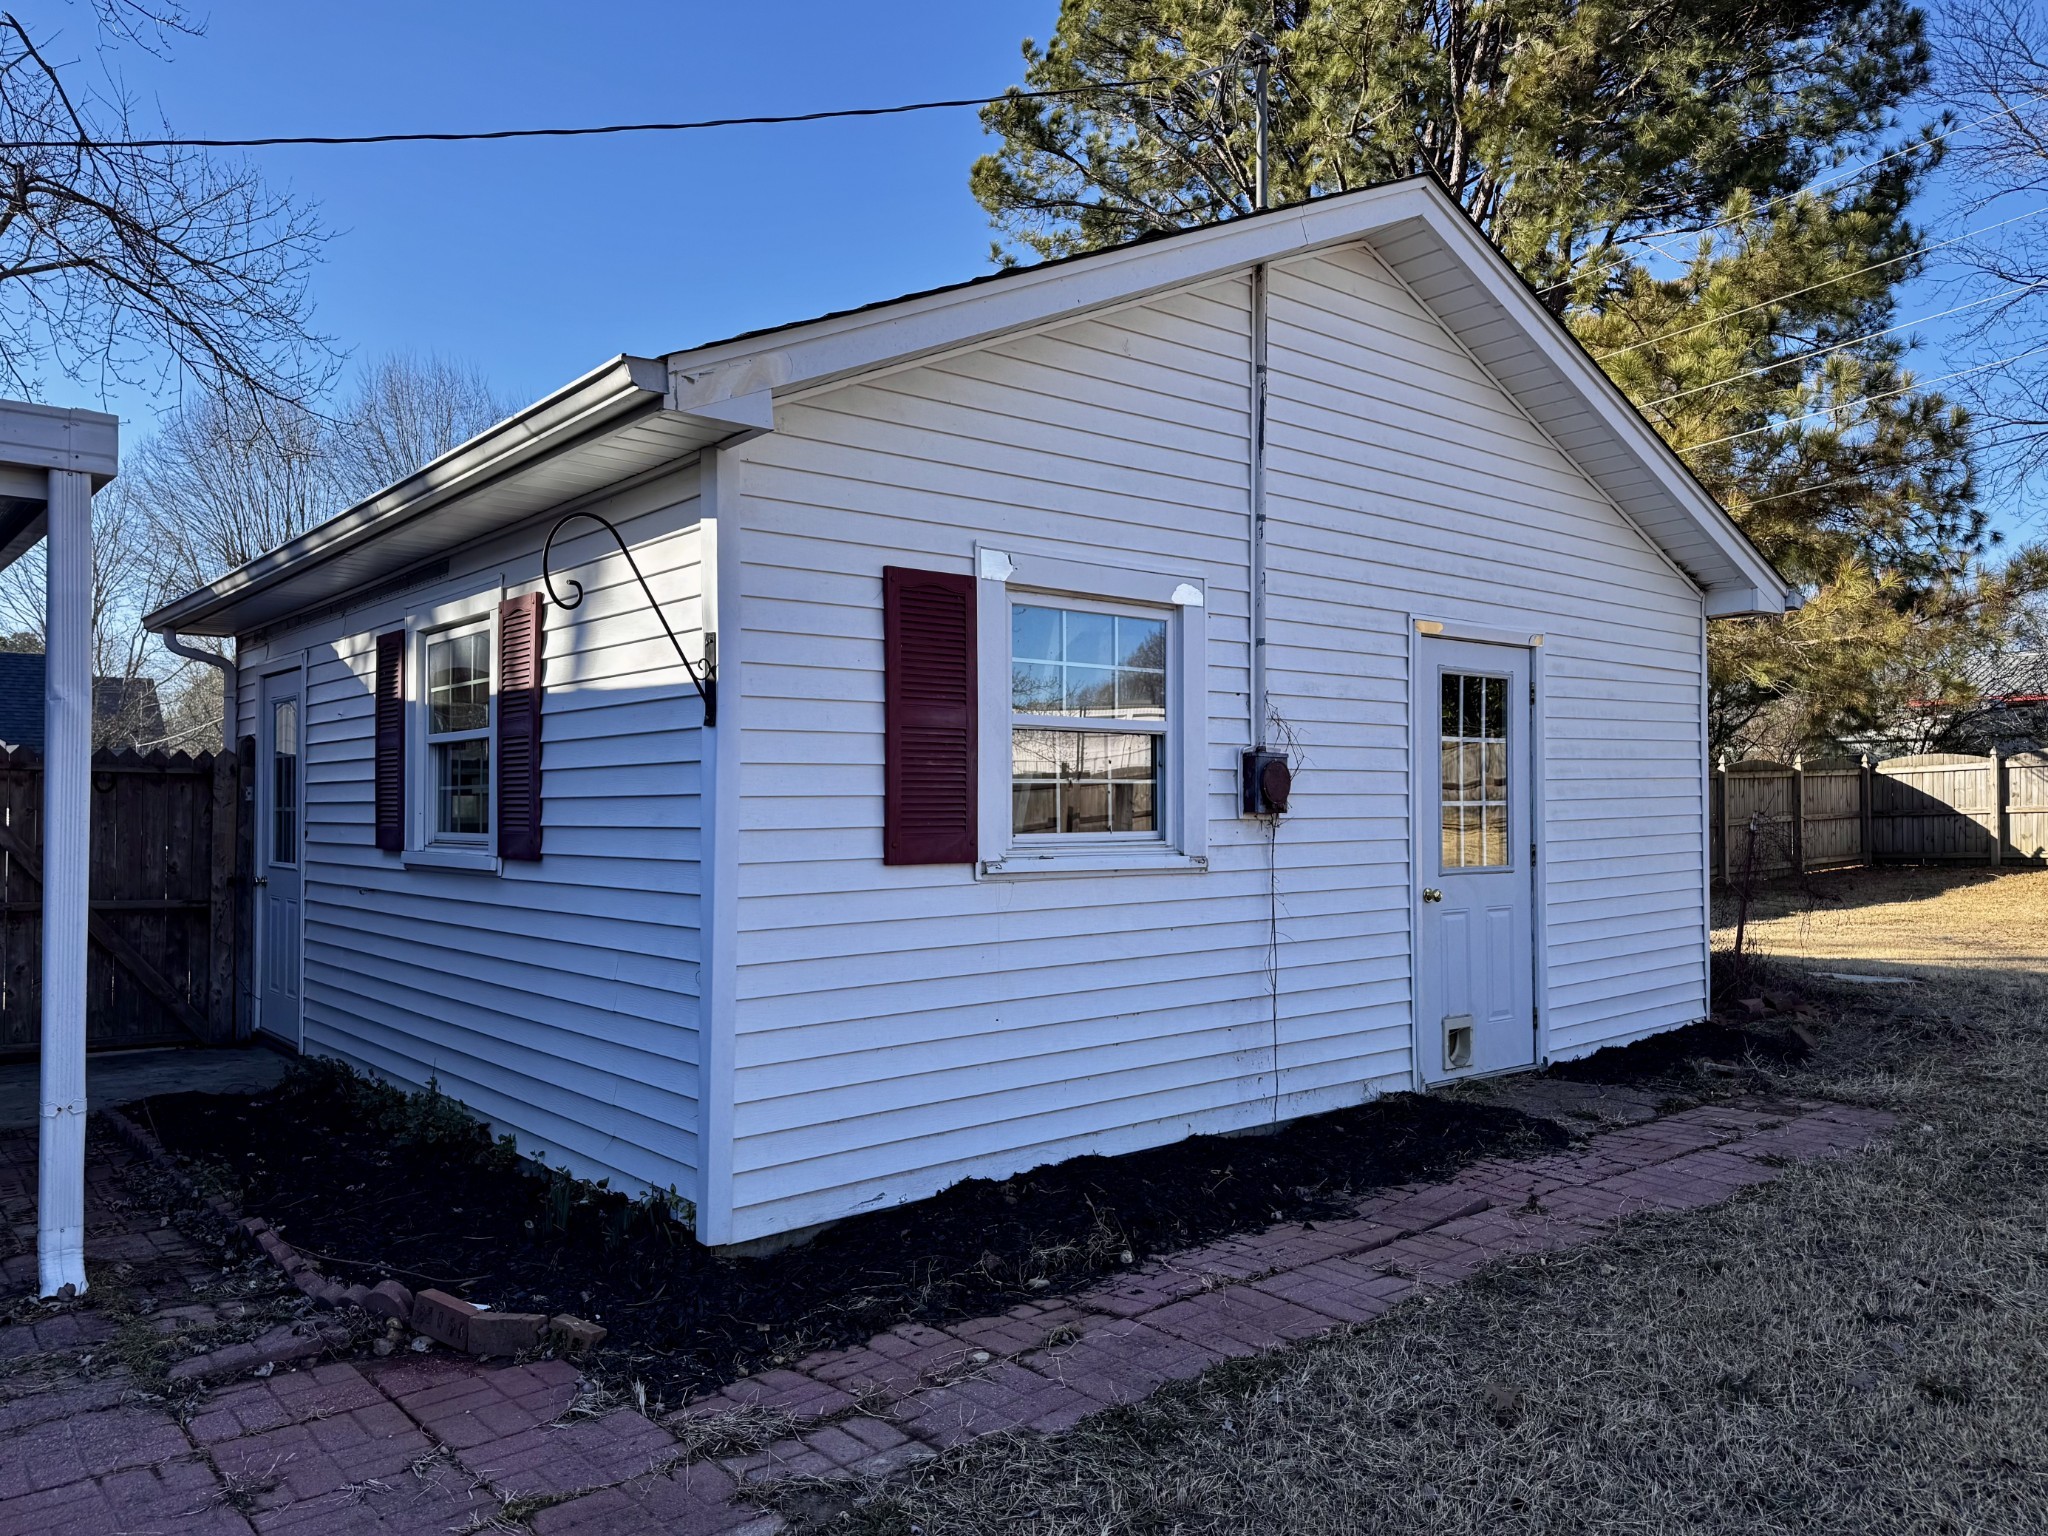
Small white-sided house with burgundy shutters, a side door, brick walkway, and fenced yard.
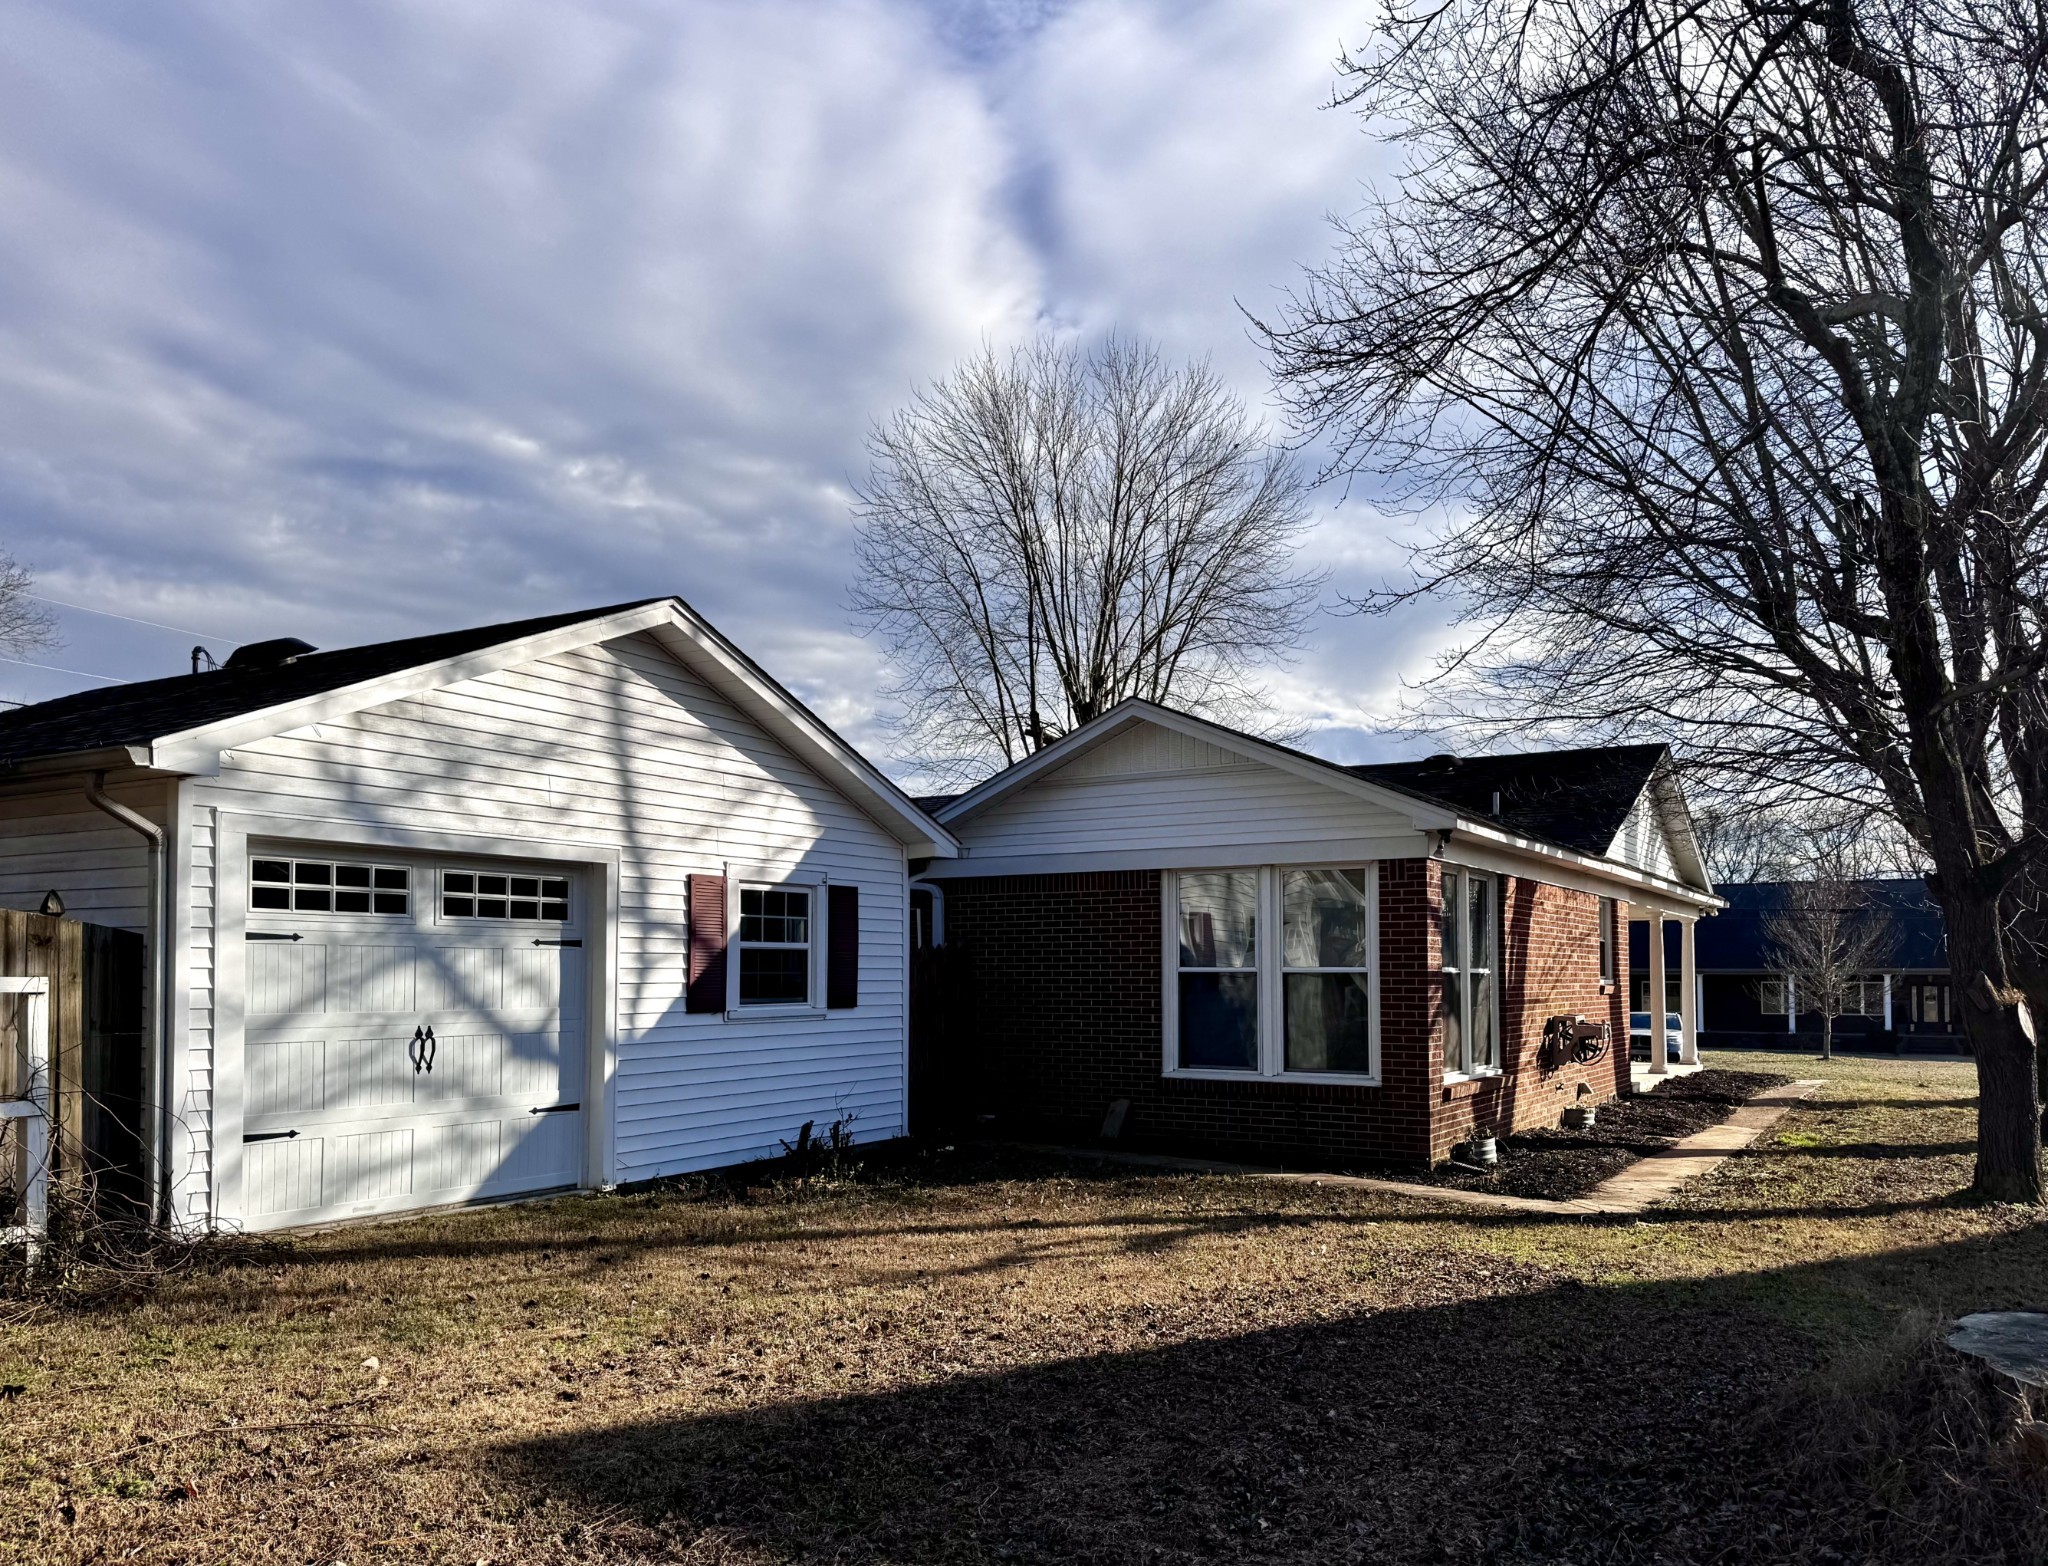
Single-story brick and white-sided house with an attached white garage and leafless trees.
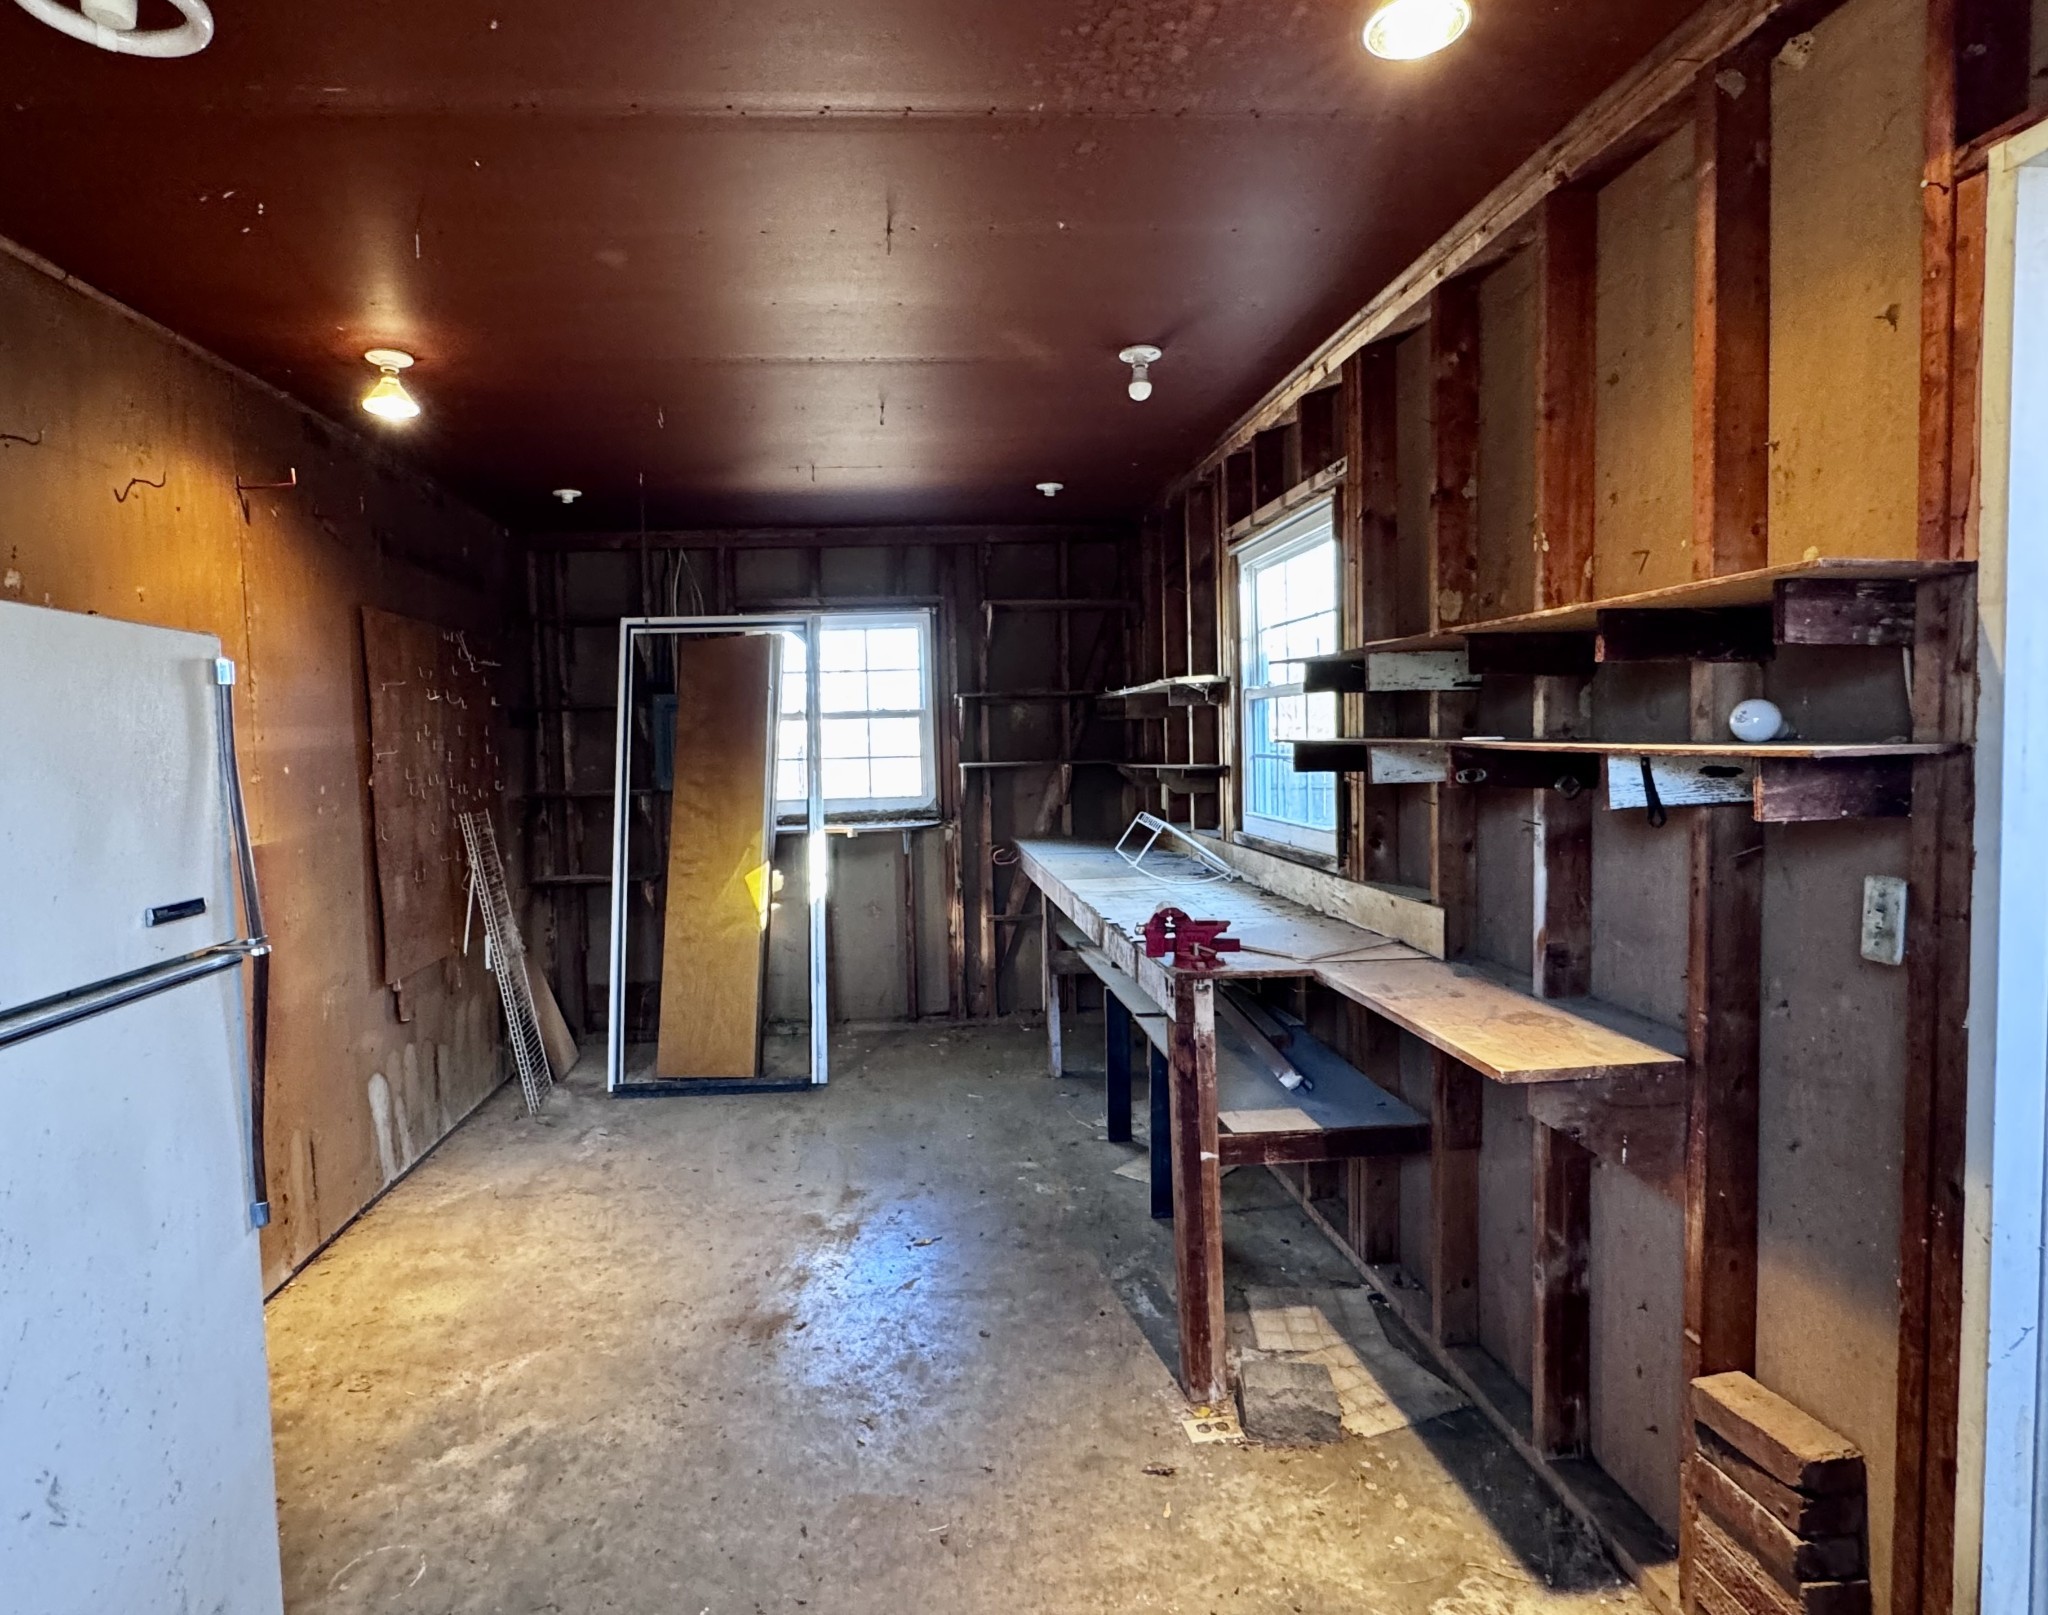
Unfinished garage with exposed studs, built-in workbenches, shelving, and a concrete floor.
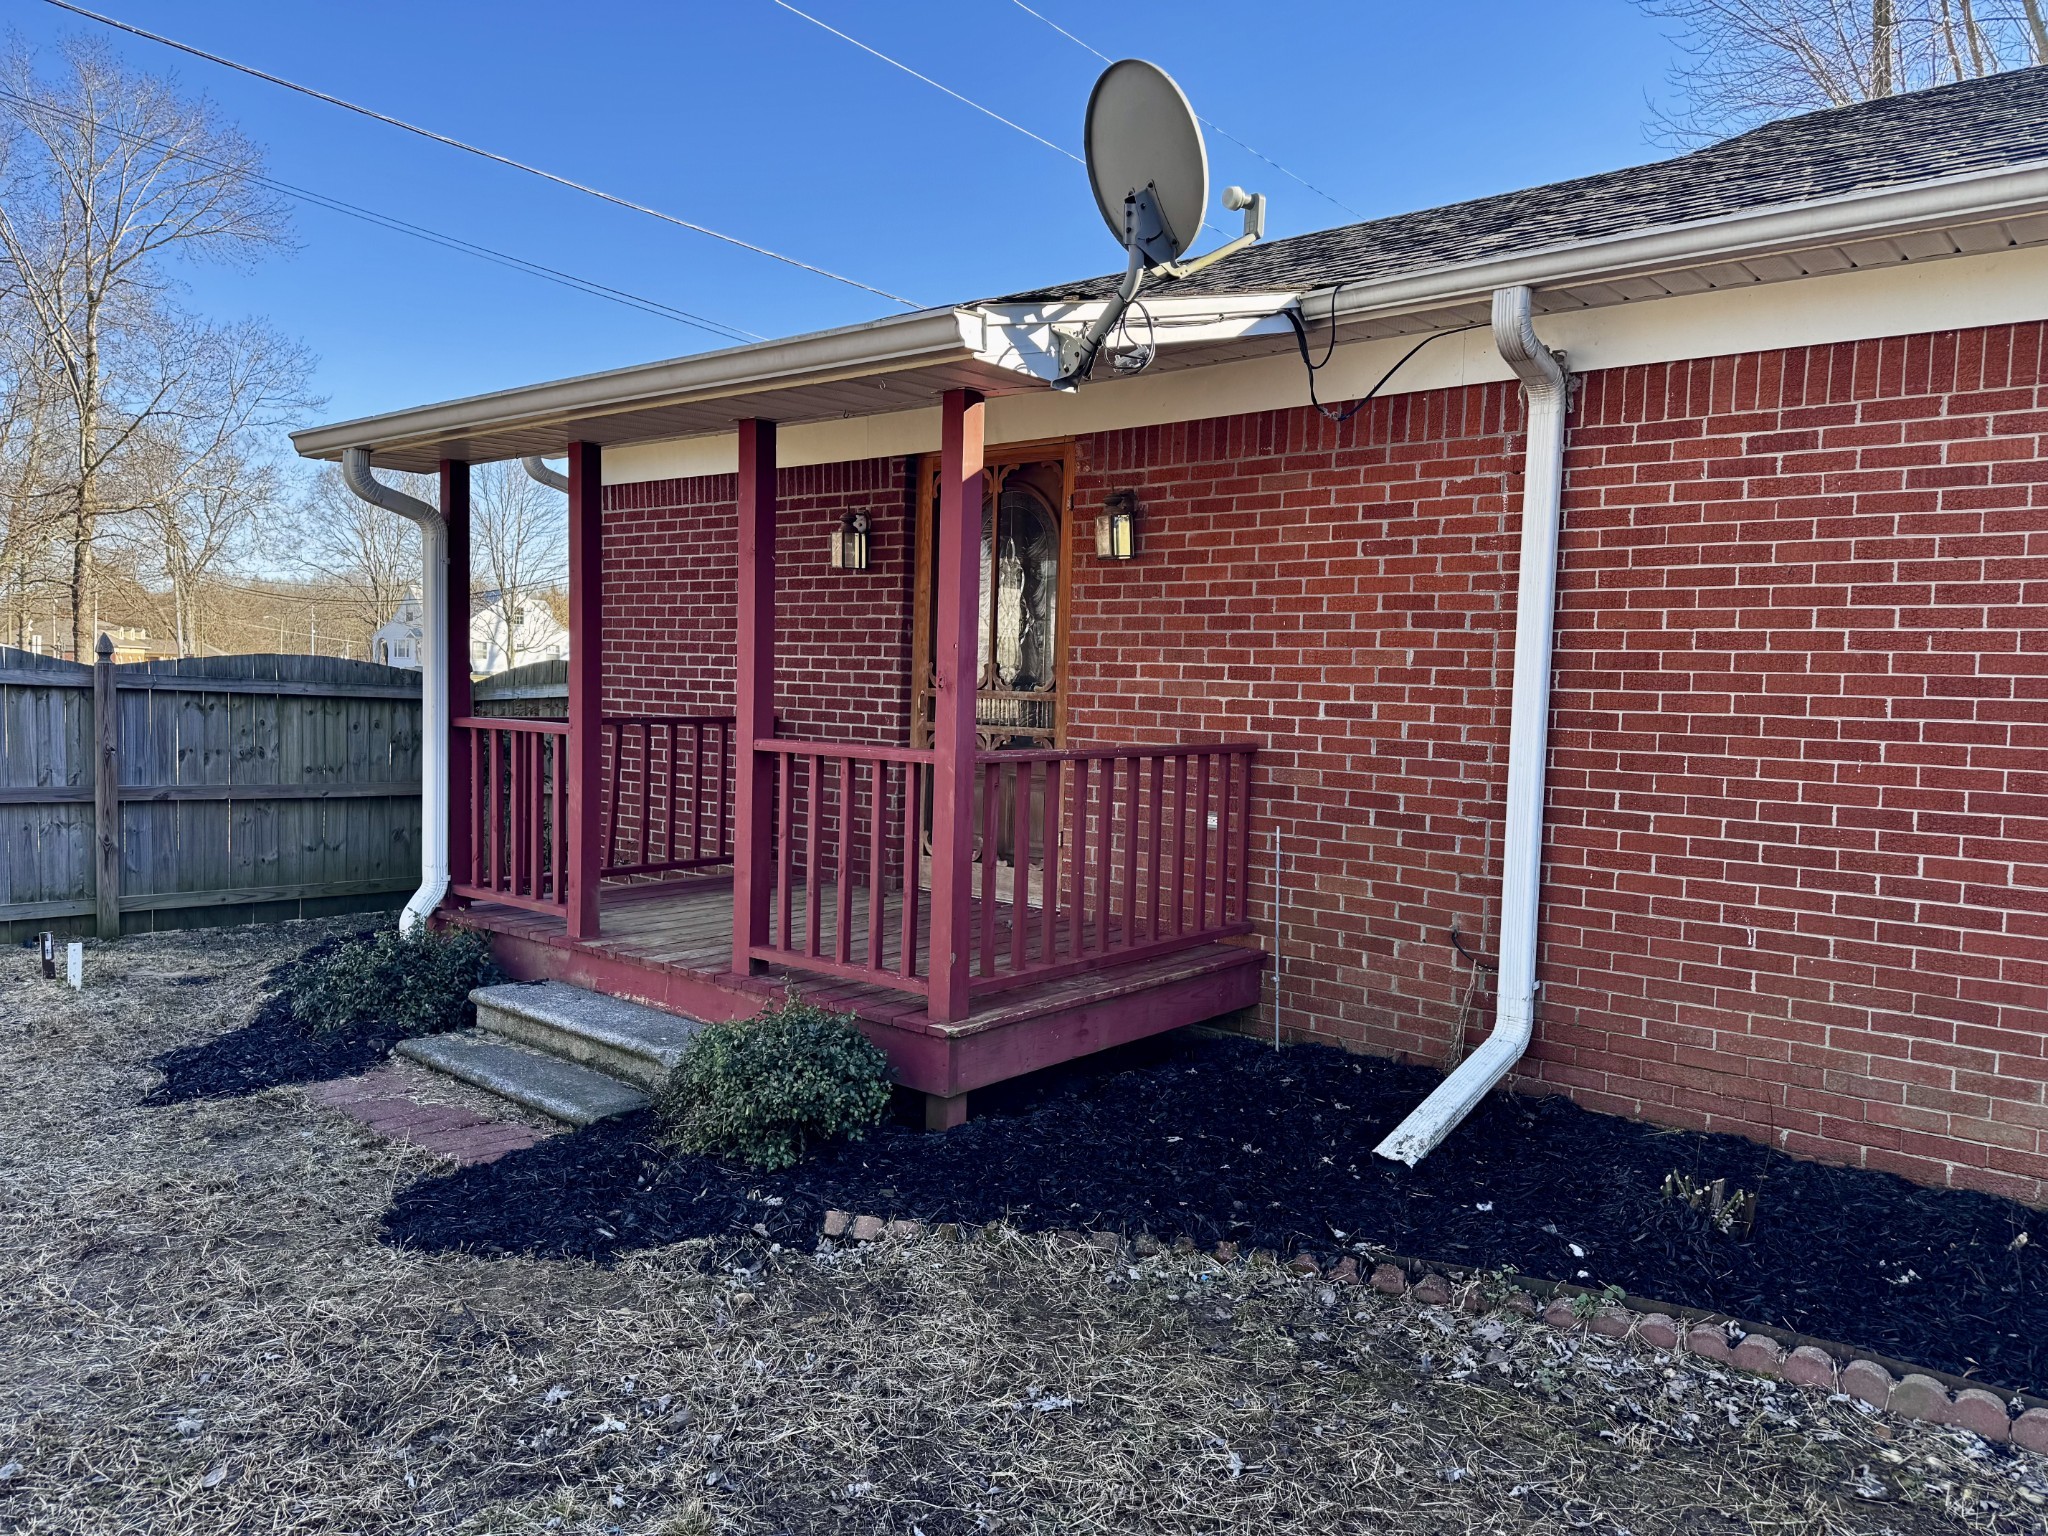
Red-brick house exterior with a small covered porch, burgundy railings, and a fenced yard.
Fenced backyard with dry grass, mature trees, and two posts in the lawn.
Red-brick home’s covered patio with a concrete floor and brick-paver walkway.
Single-story red brick house with white trim, clipped shrubs, and a large shade tree beside the lawn.
SEE ALL PHOTOS
Single-story brick house with a covered carport, trimmed shrubs, and a broad lawn.
Single-story brick house with a covered porch, broad driveway, and large leafless trees.
Red brick house with a covered carport, white gabled entry, and wide winter lawn.
Single-story red-brick house with an attached garage, white columns, and trimmed shrubs.
Brick house with a covered carport and long wooden privacy fence along a dormant lawn.
Red brick house with a covered porch and white columns beside a broad driveway and leafless trees.
Backyard with a long wooden privacy fence, leaf-covered lawn, mature trees, and a single-story house.
Empty living room with a white brick fireplace, dark hardwood floors, and exposed wood beams framing the kitchen.
Open-plan living room and kitchen with hardwood floors, exposed wood beams, and a white brick fireplace.
White brick fireplace with a broad wooden hearth bench and exposed timber beams.
Unfurnished living area with a white brick fireplace, dark wood mantel, and exposed timber framing.
Kitchen with white cabinets, brown tile flooring, stainless appliances, and a window above the sink.
Kitchen with white cabinets, granite counters, dark tile backsplash, and a double sink beneath a window.
Tiled entry foyer with a black glass-panel front door and an opening to a living area with exposed beams.
Entryway with decorative glass-paneled wooden doors, tile flooring, and a view into a bright hardwood-floored room.
Empty bedroom with hardwood floors, a ceiling fan, and a large open closet.
Unfurnished living room with hardwood floors, multiple window groupings, and a ceiling fan.
Bathroom with a wood vanity, white toilet, window blinds, and grab bars.
Bathroom shower with a molded white surround, glass door, and dark patterned tile floor.
Hallway with gray walls, hardwood floors, and an overhead attic hatch.
Home office with a built-in wooden desk and shelf, window with blinds, and hardwood floors.
Hallway with dark hardwood floors, gray walls, white trim, and a doorway to a carpeted room.
Empty bedroom with gray carpet, white sliding closet doors, and a window with blinds.
Empty carpeted room with gray walls, two windows with blinds, and a ceiling light.
Hallway with built-in open shelves, hardwood floors, and a white door at the far end.
Bathroom with two glass-enclosed showers, a toilet, and a sink vanity over gray stone-pattern flooring.
Bathroom with a glass-enclosed tub-shower, gray tile flooring, and a wood double-sink vanity.
Vacant room with hardwood floors, a ceiling fan, and a wood entry door with decorative glass.
Recessed window with blinds between wooden closet doors above hardwood flooring.
Ornate wood security door opens to a covered porch and fenced yard.
Covered patio beside a white-sided house, with brick pavers and a fenced backyard.
Outdoor HVAC unit beside a red brick wall, with prominent ventilation grilles and connected pipes.
Small white-sided house with burgundy shutters, a side door, brick walkway, and fenced yard.
Single-story brick and white-sided house with an attached white garage and leafless trees.
Unfinished garage with exposed studs, built-in workbenches, shelving, and a concrete floor.
Red-brick house exterior with a small covered porch, burgundy railings, and a fenced yard.
Fenced backyard with dry grass, mature trees, and two posts in the lawn.
Red-brick home’s covered patio with a concrete floor and brick-paver walkway.
Single-story red brick house with white trim, clipped shrubs, and a large shade tree beside the lawn.
Courtesy of Coldwell Banker Southern Realty, Heidi Osterheld Listing Contact: 9312791318 
Active Under Contract

211 Church St

211 Church St, Loretto, TN 38469

$265,000
Perfect location in the heart of Loretto. Excellent neighborhood. Home features granite kitchen counter tops, ceramic and hardwood floors, brand new central heating & air. Exposed brick fireplace in living room with wood support beams allows for open floor plan. Large privacy fenced back yard with detached shop/garage. 3 bedrooms with a small office and 2 full baths.

3
beds

2
baths

1,914 Sq.Ft. LIVING AREA

0.43 Acres lot

Heidi Osterheld

Heidi Osterheld

Features & Amenities

Interior

  • total bedrooms3
  • Total bathrooms2
  • full bathrooms2
  • Laundry room Electric Dryer Hookup, Washer Hookup
  • Flooring Wood, Tile, Vinyl
  • Fireplace Living Room
  • APPLIANCES Built-In Electric Oven, Built-In Electric Range
  • other interior Features High Speed Internet

Area & Lot

  • Status Active Under Contract
  • Living Area1,914 Sq.Ft.
  • Total Area1,914 Sq.Ft.
  • Lot Area0.43 Acres
  • MLS® ID3233551
  • TypeResidential
  • YEAR BUILT1970
  • NeighborhoodLoretto
  • Elementary SchoolSouth Lawrence Elementary
  • Middle SchoolSouth Lawrence Elementary
  • High SchoolLoretto High School

Exterior

  • STORIES1
  • Garage Space1.0
  • water SourcePublic
  • utilitiesWater Available
  • roofShingle
  • lot featuresLevel
  • parkingDetached, Attached, Paved
  • HEAT TYPECentral
  • AIR CONDITIONINGCentral Air
  • sewerPublic Sewer

Financial

  • Sales Price$265,000
  • Real Estate Tax $1,036/yr
Single-story brick house with a covered porch, broad driveway, and large leafless trees.

Schedule a Showing

I would love to help you see this beautiful home! As a full-service brokerage, I can arrange a tour. Please submit an offer and answer questions about the buying process.

Schedule a Showing

I would love to help you see this beautiful home! As a full-service brokerage, I can arrange a tour. Please submit an offer and answer questions about the buying process.

Thank you for your interest in 211 Church St, Loretto, TN 38469. We are reviewing your request and will be in touch shortly!

Mortgage Calculator

Estimate your monthly mortgage payment, including the principal and interest, property taxes, and HOA. Adjust the values to generate a more accurate rate.

All estimates are provided for informational purposes only. Actual amounts may vary.
$0,000 Your Payment 20 15 65
$0,000 Your Payment

Loretto

Loretto offers a peaceful escape from the hustle and bustle of urban life.

Explore

Work With Heidi

Get assistance in determining current property value, crafting a competitive offer, writing and negotiating a contract, and much more. Contact me today.

Follow Me on Instagram